

Preston on the Lake Condo14333 Preston Road 1208Dallas, TX75254
Due to the health concerns created by Coronavirus we are offering personal 1-1 online video walkthough tours where possible.
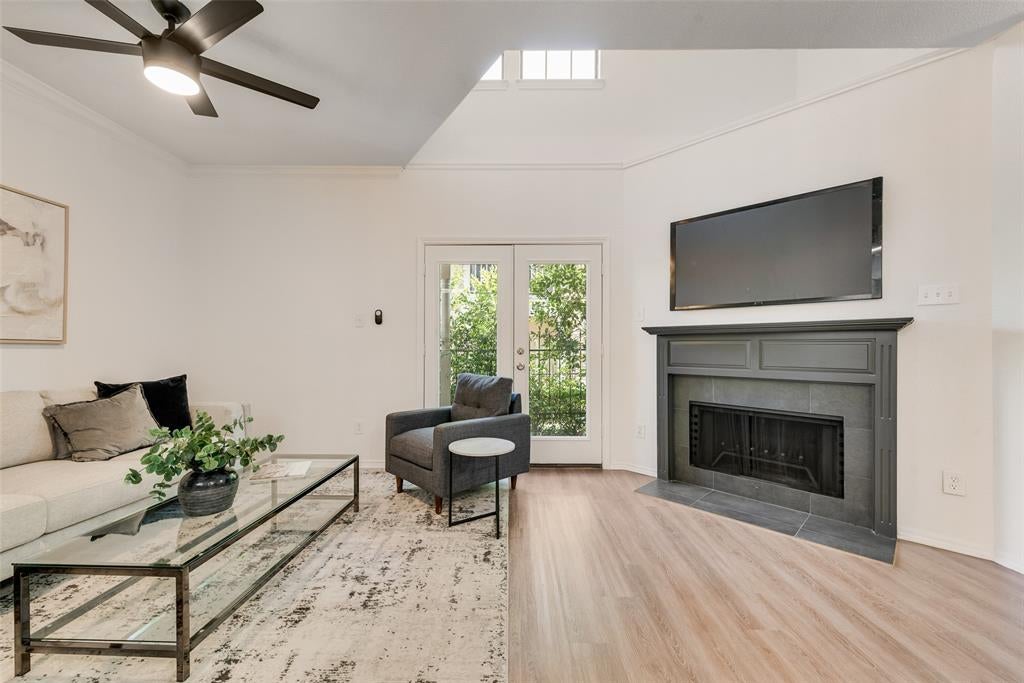
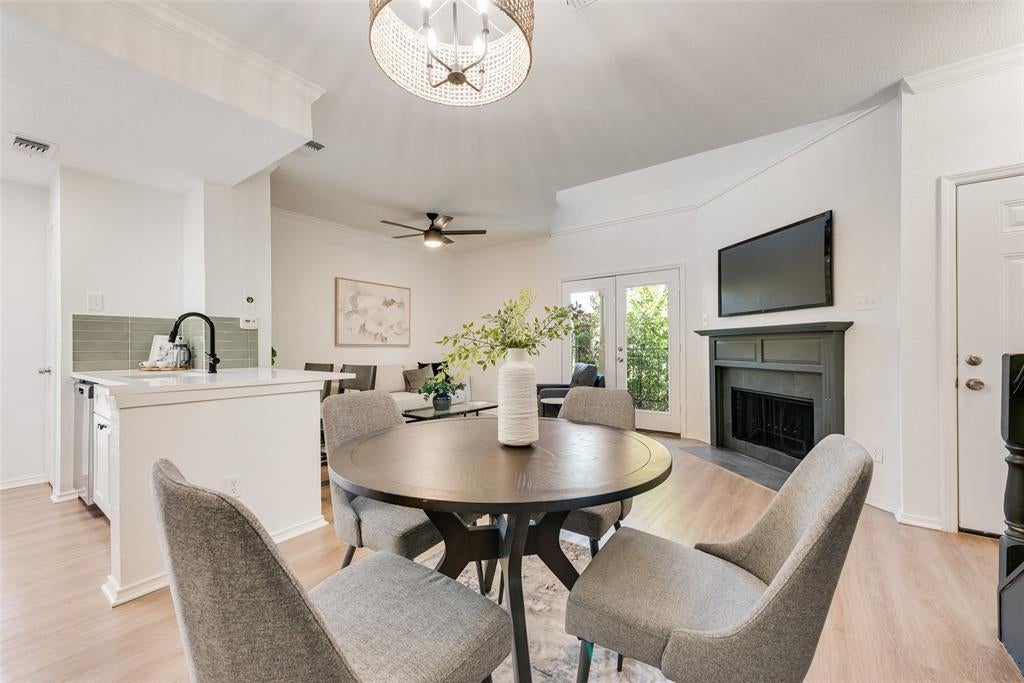
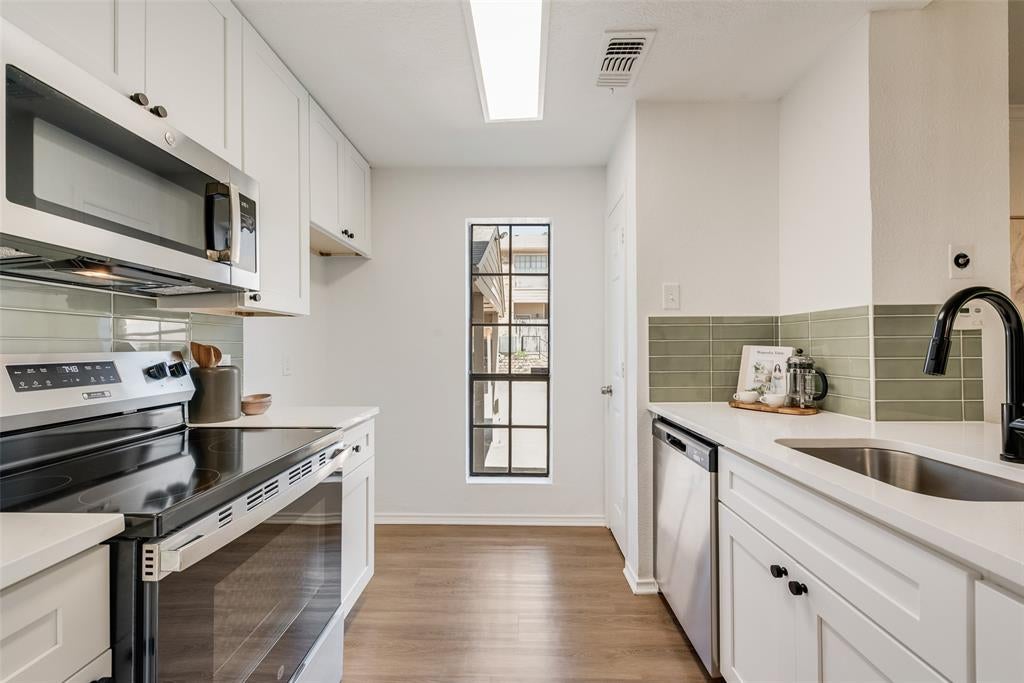
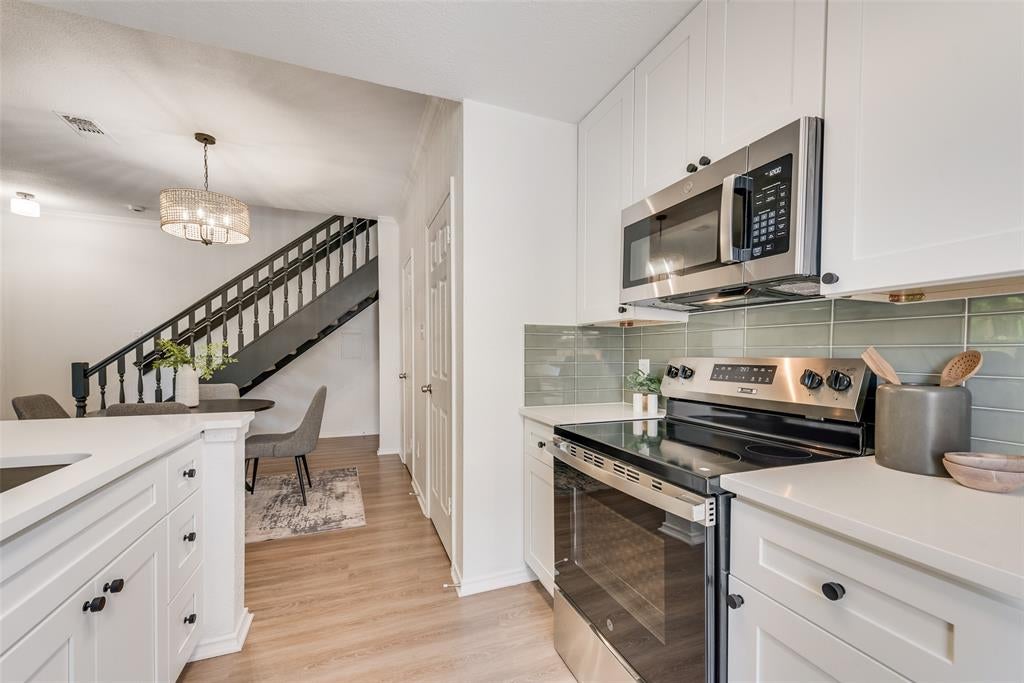
Perfectly positioned near the community pond and scenic walking trails in the gated Preston on the Lake community, this beautifully renovated condo offers the rare combination of peaceful surroundings and sophisticated modern updates. The open floor plan, abundant natural light, cozy wood-burning fireplace, private patio, and balcony create a home that feels warm and inviting. The redesigned kitchen is the heart of the home, featuring quartz countertops, new 42-inch cabinetry, new stainless steel appliances, and a breakfast bar perfect for casual dining and entertaining. New luxury vinyl plank flooring, carpet, interior paint, and designer LED lighting create a fresh, contemporary feel throughout. Upstairs, the spacious primary suite features a beautifully renovated bathroom with a spacious walk-in shower. Both bathrooms have been completely remodeled, with new vanities and designer finishes. Enjoy resort-style amenities including two pools, a clubhouse, tranquil water features, and beautifully landscaped grounds, just minutes from the Galleria, Addison's renowned dining, and major highways. Beautifully renovated, perfectly located, and completely move-in ready, this exceptional home is ready to welcome you.
| 3 hours ago | Listing updated with changes from the MLS® | |
| 9 hours ago | Listing first seen on site |

© 2020 North Texas Real Estate Information Systems. All rights reserved. Information is deemed reliable but is not guaranteed accurate by the MLS or NTREIS. The information being provided is for the consumer's personal, non-commercial use, and may not be reproduced, redistributed, or used for any purpose other than to identify prospective properties consumers may be interested in purchasing.
Last checked: 2026-08-16 03:11 AM CDT
Did you know? You can invite friends and family to your search. They can join your search, rate and discuss listings with you.