Save
Ask
Tour
Hide
Share
$725,000
7 Days On Site

1388 Fairhaven Drive
Mansfield, TX76063

For Sale|Single Family Residence|Active
4
Beds
4
Total Baths
3
Full Baths
1
Partial Bath
3,494
SqFt
$207
/SqFt
1990
Built
Subdivision:
Walnut Estates
County:
Tarrant

Due to the health concerns created by Coronavirus we are offering personal 1-1 online video walkthough tours where possible.
1388 Fairhaven Drive1388 Fairhaven Drive1388 Fairhaven Drive1388 Fairhaven Drive
Save
Ask
Tour
Hide
Share

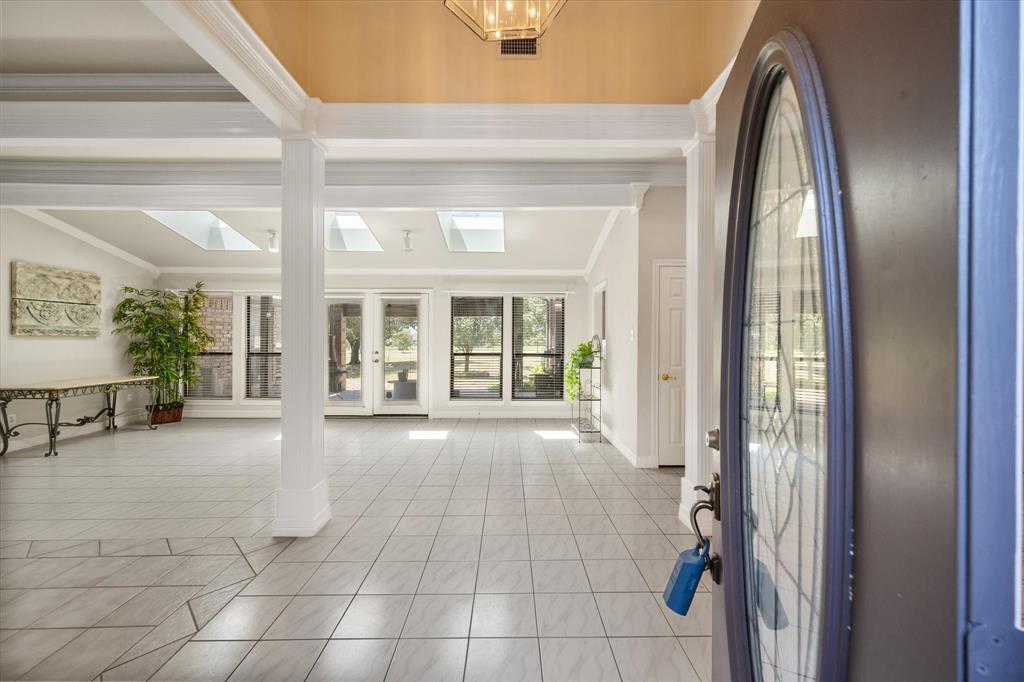
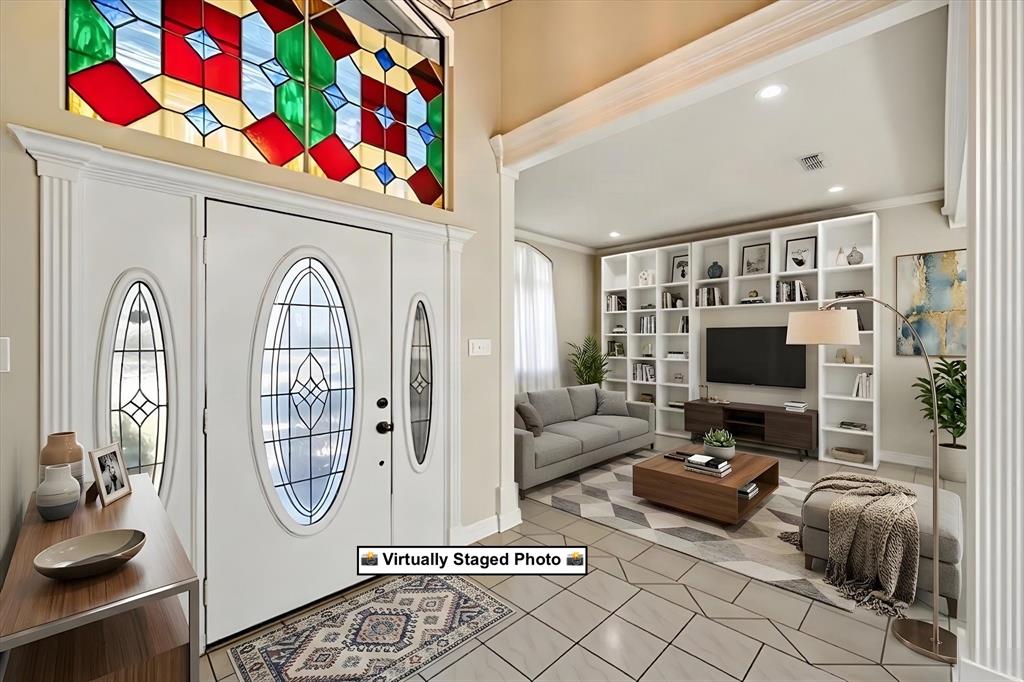
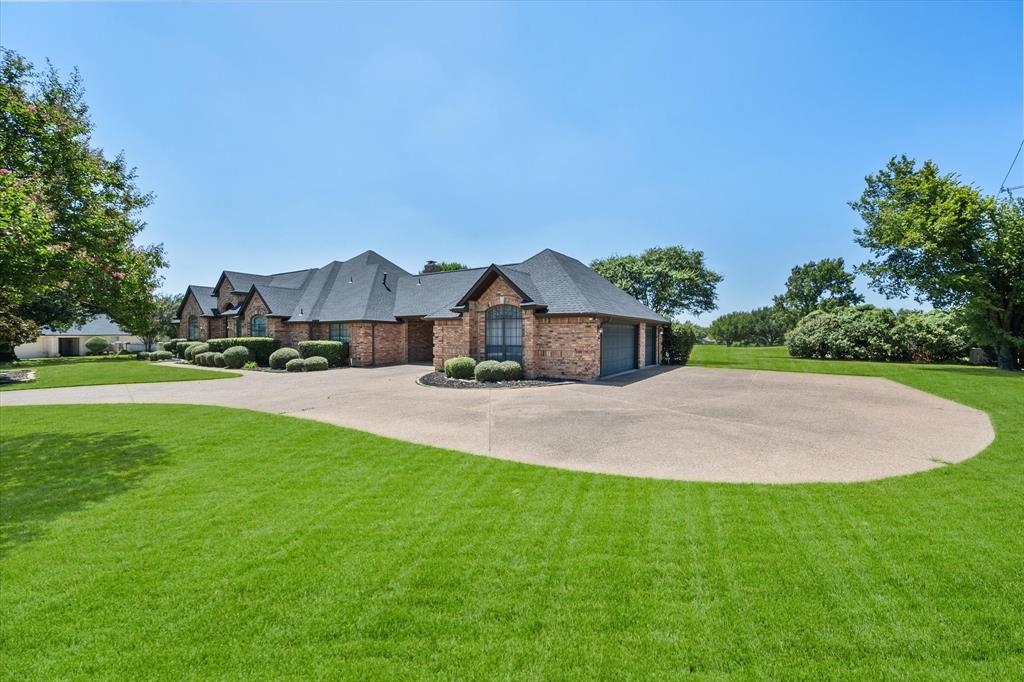
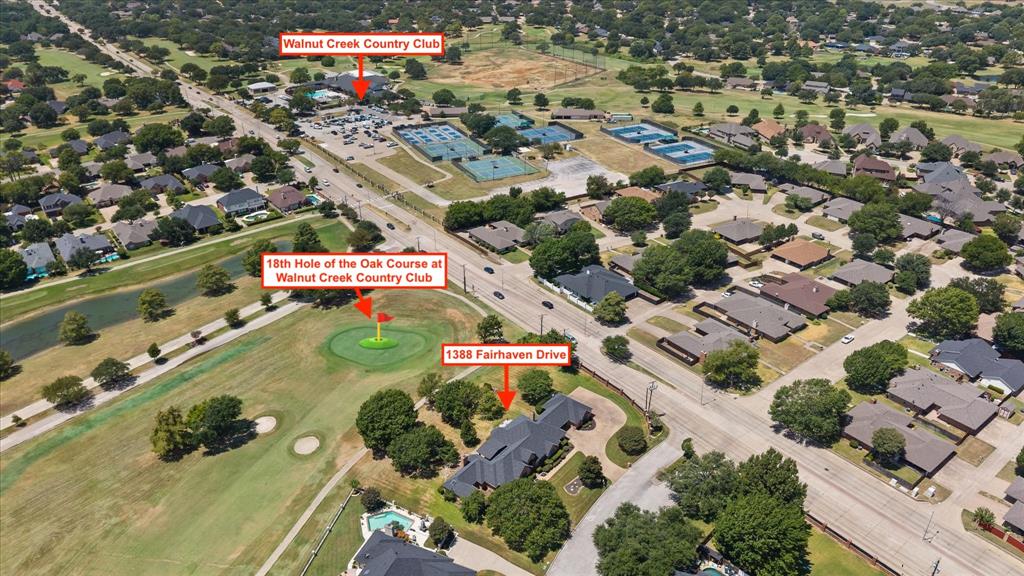
RARE FIND ON THE 18TH HOLE OF THE OAK COURSE AT WALNUT CREEK!! 1-Story, 4-Bedroom, 3-Full Bathrooms, 1-Half Bathroom, 2-Fireplaces, 3-Car Garage, with a Porte Cochere allowing 4-Covered Parking areas. This beautiful home is situated on an oversized, nearly 1-Acre Corner Lot and offers almost 3,500 square feet of spacious living area, combining the convenience of single-story living with the space often found only in two-story homes. The roof is only 3 years old, providing added peace of mind for the new owner. Enjoy stunning views of the 18th hole of the Oak Course and the beautiful golf course surroundings from the home and two separate back patios, offering multiple outdoor spaces for relaxing or entertaining. Beautifully landscaped front and back yards enhance the home's curb appeal and create a peaceful outdoor setting. A truly rare opportunity to enjoy generous living space, exceptional outdoor areas, and a spectacular golf course location all in one home. Buyer to verify all information contained herein, including but not limited to Measurements and Schools.

Save
Ask
Tour
Hide
Share
Listing Snapshot
Price 
$725,000
Days On Site 
7 Days
Bedrooms 
4
Inside Area (SqFt) 
3,494 sqft
Total Baths 
4
Full Baths 
3
Partial Baths 
1
Lot Size 
0.843 Acres
Year Built 
1990
MLS® Number 
21361071
Status 
Active
Property Tax 
$13,831
HOA/Condo/Coop Fees 
$8.33 monthly
Sq Ft Source 
N/A
Friends & Family
Recent Activity
2 days agoListing updated with changes from the MLS®
a week agoListing first seen on site
General Features
Acres 
0.843
Attached Garage 
Yes
Carport 
1
Foundation 
Slab
Garage 
Yes
Garage Spaces 
3
Levels 
One
Parking 
CoveredDrivewayGarageGarage Door OpenerGarage Faces SideAttached
Property Sub Type 
Single Family Residence
Security 
Security System Leased
Sewer 
Public Sewer
Special Circumstances 
Standard
Style 
Traditional
Utilities 
Cable Available
Water Source 
Public
Interior Features
Appliances 
DishwasherDisposalElectric OvenGas Cooktop
Fireplace 
Yes
Fireplace Features 
Gas StarterWood BurningGas Log
Fireplaces 
2
Flooring 
CarpetCeramic TileLaminate
Interior 
Cedar Closet(s)ChandelierDouble VanityEat-in KitchenKitchen IslandOpen FloorplanPantryVaulted Ceiling(s)Walk-In Closet(s)High Speed Internet
Laundry Features 
Washer Hookup
Bath-Full 
Dimensions - 5 x 9Level - First
Bath-Half 
Dimensions - 5 x 7Level - First
Bedroom 
Dimensions - 11 x 17Level - FirstFeatures - Ceiling Fan(s), Walk-In Closet(s)
Breakfast Room 
Dimensions - 15 x 17Level - First
Dining Room 
Dimensions - 12 x 18Level - First
Family Room 
Dimensions - 14 x 15Level - FirstFeatures - Ceiling Fan(s)
Kitchen 
Dimensions - 11 x 12Level - FirstFeatures - Eat-in Kitchen, Kitchen Island
Laundry 
Dimensions - 10 x 10Level - First
Living Room 
Dimensions - 19 x 22Level - First
Master Bathroom 
Dimensions - 13 x 20Level - FirstFeatures - Cedar Closet(s)
Master Bedroom 
Dimensions - 18 x 26Level - FirstFeatures - Cedar Closet(s), Walk-In Closet(s)
Solarium/Sunrm 
Dimensions - 23 x 13Level - FirstFeatures - Ceiling Fan(s)
Save
Ask
Tour
Hide
Share
Exterior Features
Construction Details 
Brick
Lot Features 
Corner LotOn Golf Course
Patio And Porch 
CoveredFront PorchPatioRear Porch
Roof 
Composition
Community Features
Association Dues 
100
HOA Fee Frequency 
Annually
School District 
Mansfield ISD
Schools
School District
Mansfield ISD
Elementary School
Boren
Middle School
Wester
High School
Mansfield
Listing courtesy of Brandon Stewart of Point Realty [email protected]


© 2020 North Texas Real Estate Information Systems. All rights reserved. Information is deemed reliable but is not guaranteed accurate by the MLS or NTREIS. The information being provided is for the consumer's personal, non-commercial use, and may not be reproduced, redistributed, or used for any purpose other than to identify prospective properties consumers may be interested in purchasing.
Last checked: 2026-08-24 05:08 PM CDT

Neighborhood & Commute
Source: Walkscore
Save
Ask
Tour
Hide
Share