Save
Ask
Tour
Hide
Share
$315,000
New Listing

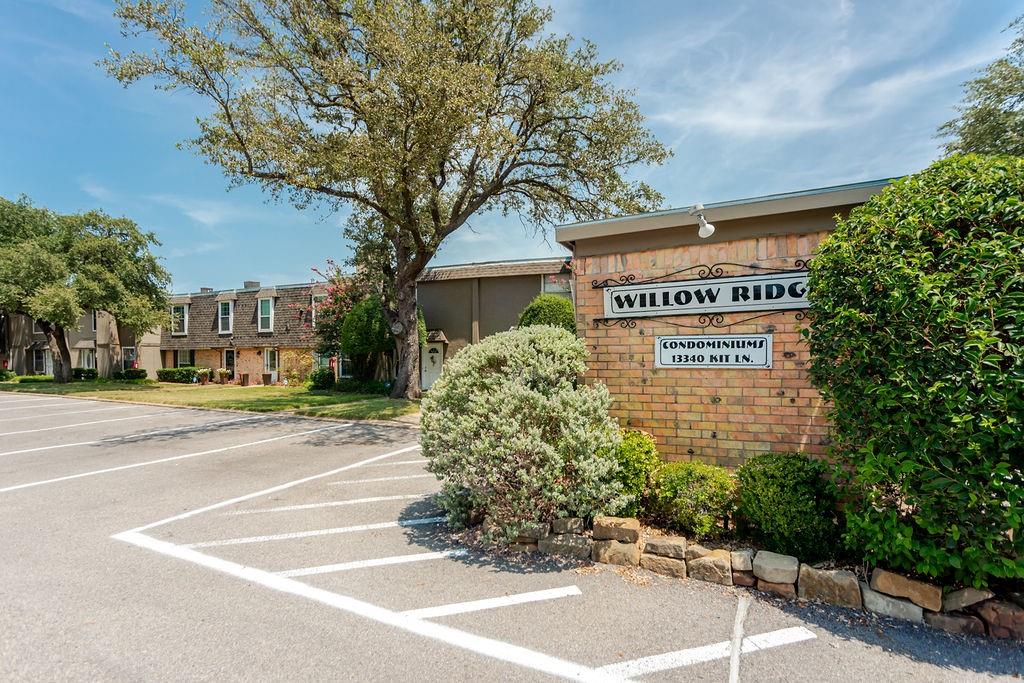
Willow Ridge Condo
13340 Kit Lane B09
Dallas, TX75240

For Sale|Condominium|Active
3
Beds
4
Total Baths
2
Full Baths
2
Partial Baths
1,704
SqFt
$185
/SqFt
1974
Built
Subdivision:
Willow Ridge Condo
County:
Dallas

Due to the health concerns created by Coronavirus we are offering personal 1-1 online video walkthough tours where possible.
13340 Kit Lane B0913340 Kit Lane B0913340 Kit Lane B0913340 Kit Lane B09
Save
Ask
Tour
Hide
Share

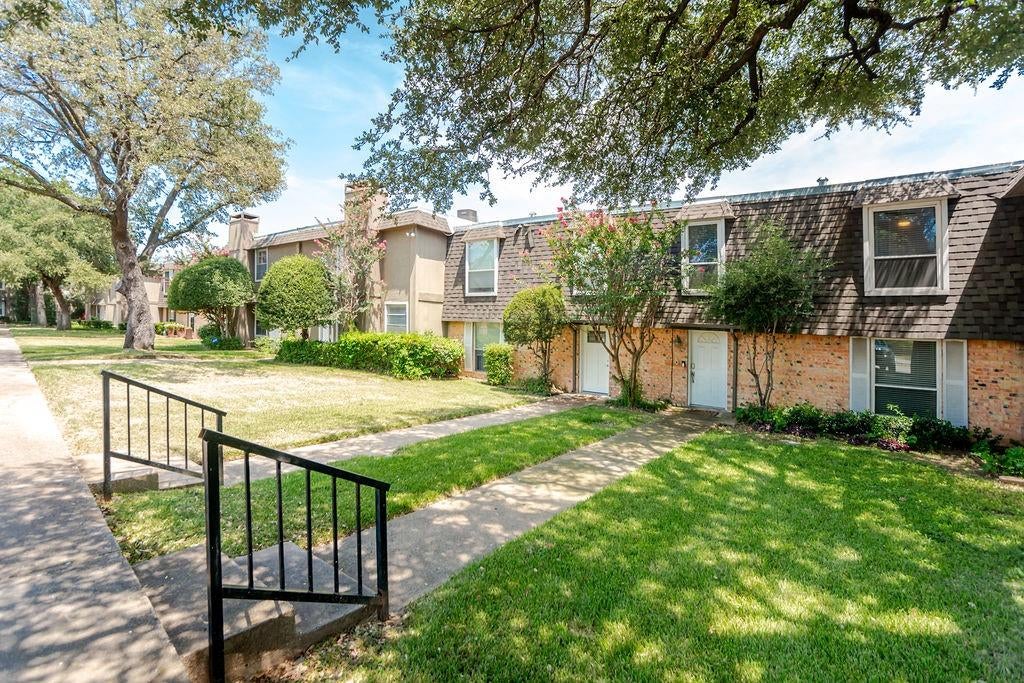
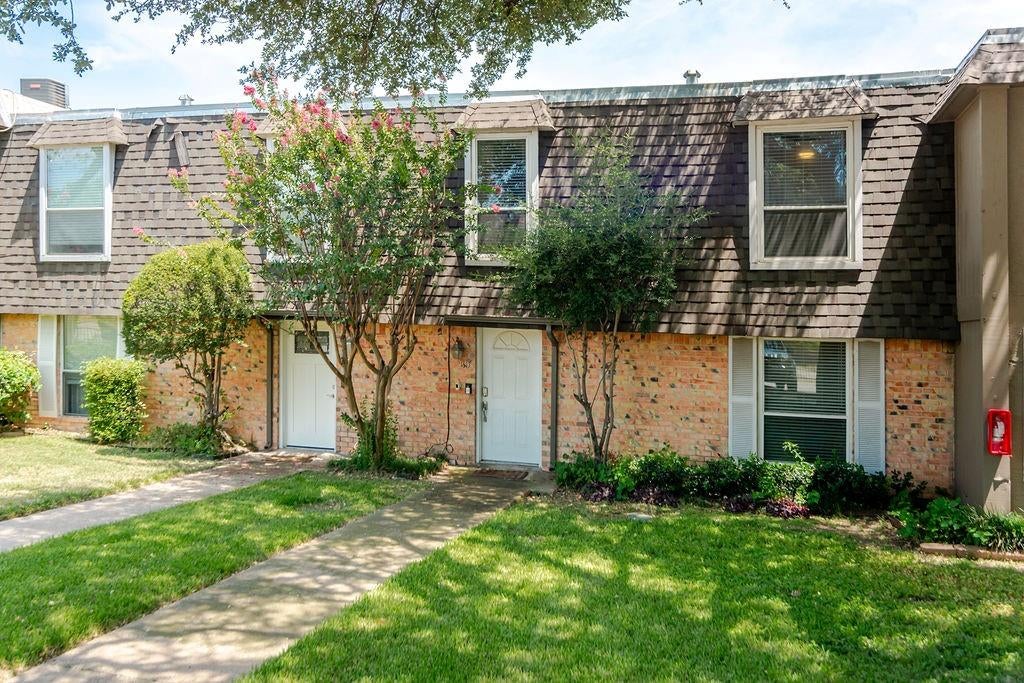
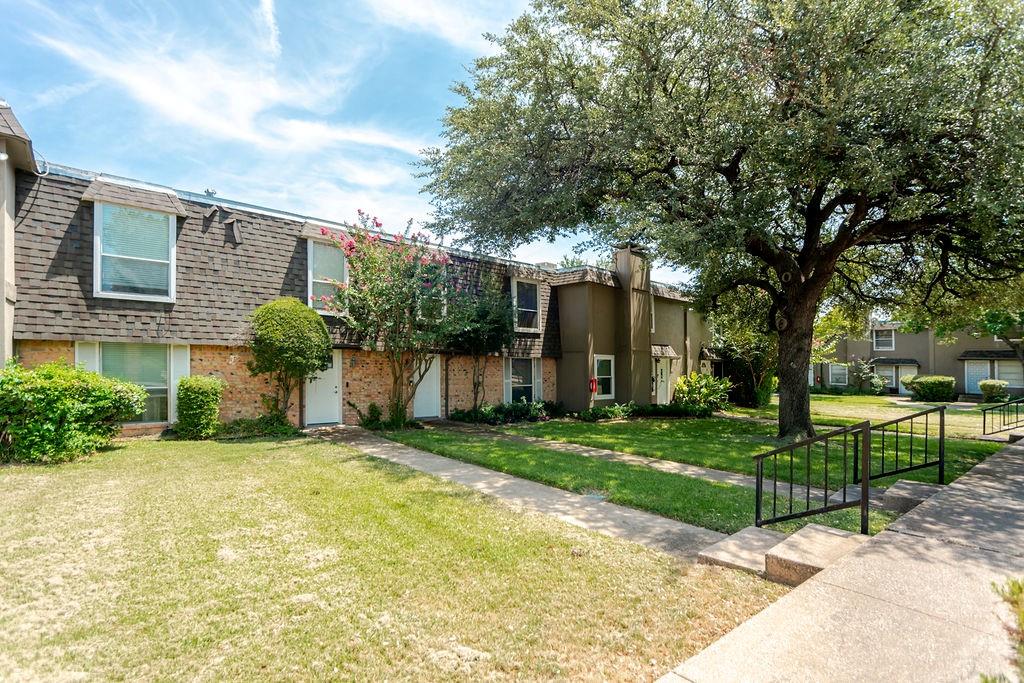
Beautifully updated condo offering a stylish blend of comfort and modern finishes. The spacious primary suite features a relaxing sitting area and a cozy fireplace, creating the perfect private retreat. An additional fireplace enhances the inviting living room, while recessed and decorative lighting add warmth and character throughout the home. Enjoy peaceful views of the courtyard-style backyard and sparkling pool, providing a serene setting for relaxing or entertaining. This beautifully appointed condo offers comfortable living with thoughtful updates and inviting indoor and outdoor spaces. Updates include kitchen appliances, ceiling fans, LED mirrors in the bathrooms, glass shower doors, roof shingles, and interior tile in the pool. Enjoy convenient access to Highway 75 and I-635, providing easy connectivity throughout the Dallas area. Shopping, dining, retail, and other everyday conveniences are also just minutes away.

Save
Ask
Tour
Hide
Share
Listing Snapshot
Price 
$315,000
Days On Site 
0 Days
Bedrooms 
3
Inside Area (SqFt) 
1,704 sqft
Total Baths 
4
Full Baths 
2
Partial Baths 
2
Lot Size 
2.478 Acres
Year Built 
1974
MLS® Number 
21361076
Status 
Active
Property Tax 
$5,931
HOA/Condo/Coop Fees 
$263 monthly
Sq Ft Source 
N/A
Friends & Family
Recent Activity
3 hours agoListing updated with changes from the MLS®
8 hours agoListing first seen on site
General Features
Acres 
2.478
Foundation 
Slab
Garage 
Yes
Garage Spaces 
2
Levels 
Two
Parking 
Alley AccessConcreteGarageGarage Door OpenerGarage Faces Rear
Property Sub Type 
Condominium
Security 
Carbon Monoxide Detector(s)Security SystemSmoke Detector(s)
Sewer 
Public Sewer
Special Circumstances 
Standard
Style 
Traditional
Utilities 
Cable AvailableElectricity Connected
Water Source 
Public
Interior Features
Appliances 
DisposalElectric OvenMicrowave
Cooling 
Ceiling Fan(s)Central AirElectric
Fireplace 
Yes
Fireplace Features 
Gas
Fireplaces 
2
Flooring 
Ceramic TileVinyl
Heating 
CentralNatural Gas
Laundry Features 
Electric Dryer HookupWasher Hookup
Bath-Full 
Dimensions - 8 x 5Level - Second
Bath-Half 
Dimensions - 6 x 5Level - First
Bedroom 
Dimensions - 11 x 10Level - SecondFeatures - Ceiling Fan(s), Walk-In Closet(s)
Dining Room 
Dimensions - 12 x 12Level - First
Kitchen 
Dimensions - 20 x 9Level - First
Living Room 
Dimensions - 21 x 16Level - FirstFeatures - Ceiling Fan(s)
Master Bathroom 
Dimensions - 17 x 10Level - Second
Master Bedroom 
Dimensions - 18 x 14Level - SecondFeatures - Ceiling Fan(s), Walk-In Closet(s)
Utility Room 
Dimensions - 9 x 4Level - First
Save
Ask
Tour
Hide
Share
Exterior Features
Construction Details 
Brick
Exterior 
Rain Gutters
Fencing 
Wood
Lot Features 
Few TreesInterior LotLandscaped
Patio And Porch 
Patio
Pool Features 
GuniteIn Ground
Roof 
CompositionFlatShingle
Community Features
Association Dues 
263
Community Features 
CurbsSidewalks
Financing Terms Available 
CashConventionalFHAVA Loan
HOA Fee Frequency 
Monthly
School District 
Richardson ISD
Schools
School District
Richardson ISD
Elementary School
Dover
Middle School
Richardson North
High School
Richardson
Listing courtesy of Orlanda Powell of Real Broker, LLC [email protected]


© 2020 North Texas Real Estate Information Systems. All rights reserved. Information is deemed reliable but is not guaranteed accurate by the MLS or NTREIS. The information being provided is for the consumer's personal, non-commercial use, and may not be reproduced, redistributed, or used for any purpose other than to identify prospective properties consumers may be interested in purchasing.
Last checked: 2026-08-16 03:17 AM CDT

Neighborhood & Commute
Source: Walkscore
Save
Ask
Tour
Hide
Share