Save
Ask
Tour
Hide
Share
$650,000
New Listing

1901 Ridge Creek Drive
Richardson, TX75082

For Sale|Single Family Residence|Active
4
Beds
3
Total Baths
3
Full Baths
2,603
SqFt
$250
/SqFt
1986
Built
Subdivision:
University Estates
County:
Dallas

Due to the health concerns created by Coronavirus we are offering personal 1-1 online video walkthough tours where possible.
1901 Ridge Creek Drive1901 Ridge Creek Drive1901 Ridge Creek Drive1901 Ridge Creek Drive
Save
Ask
Tour
Hide
Share

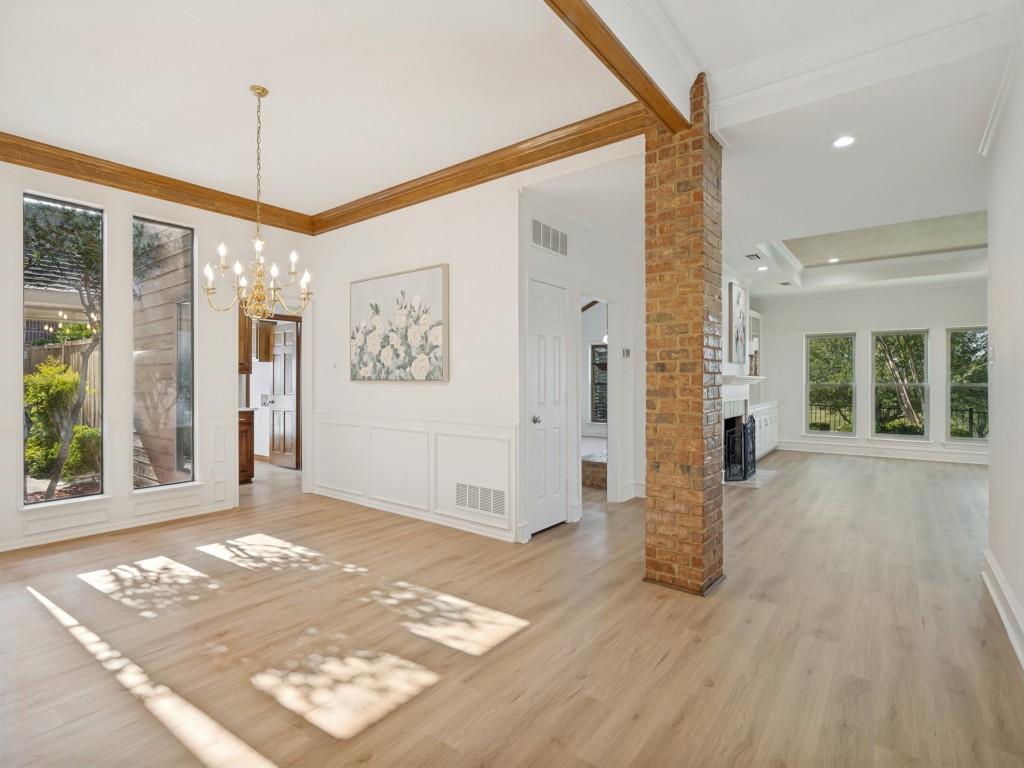
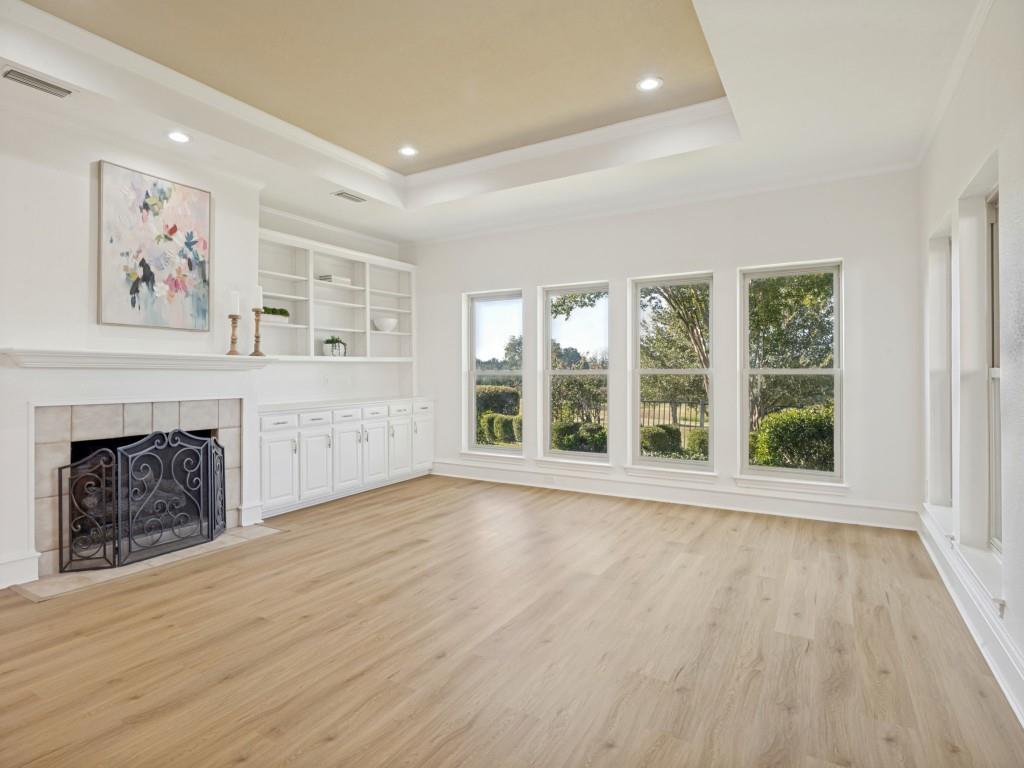
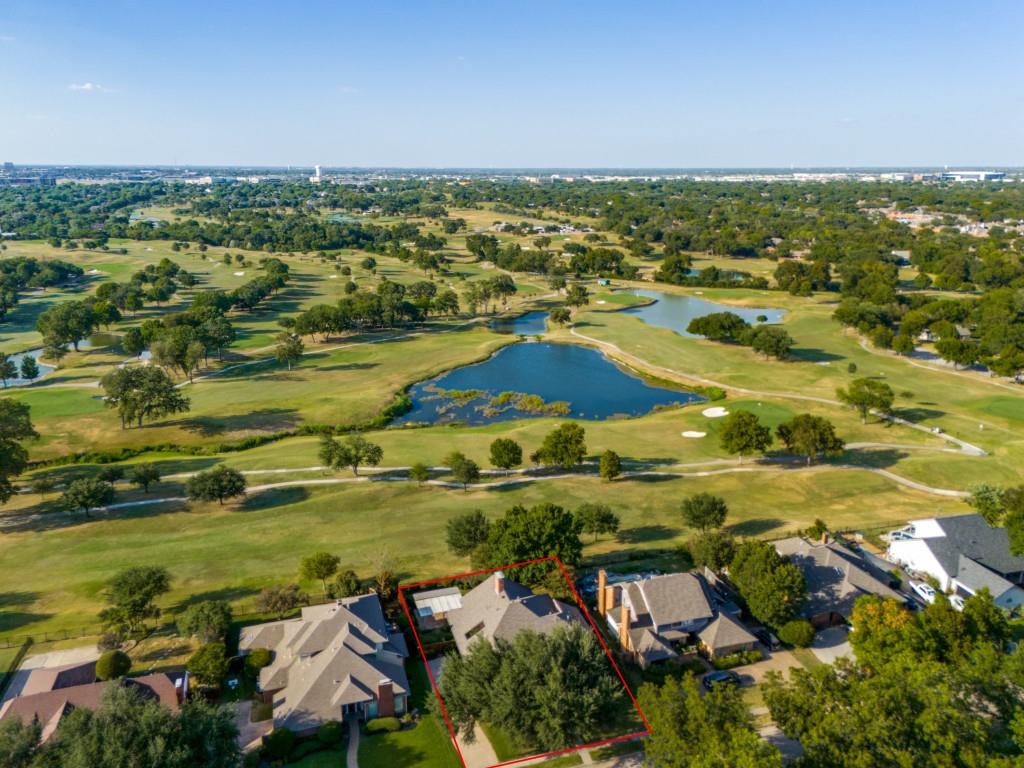
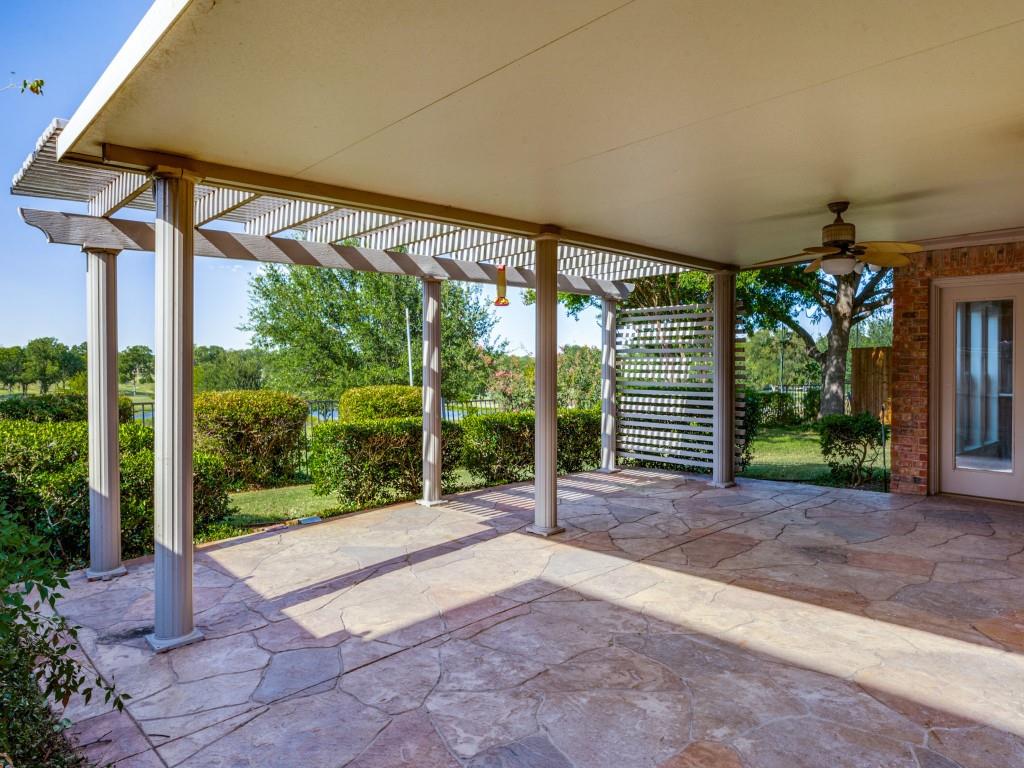
Meticulously Updated 1 Story Golf Course Home in quiet neighborhood with mature trees located within minutes to George Bush Hwy and I-75 in the heart of Richardson, Texas. This brick masterpiece overlooks the lush greens of the Sherrill Park Golf Course with windows covering every wall facing the breathtaking views. Home remodeled in 2026 with every inch thoughtfully addressed for new home owner. Taken down to the studs and completely redone. Home features open floor plan, high ceilings with 2 distinct living areas and a pass through fireplace, wainscotting and crown molding, recessed lighting. Built in shelves in large great room, and built in hutch in family room as well as an open kitchen with quartz countertops and yes, more windows. Home features a unique butlers pantry, large laundry room and side terrace off the gorgeous dining room. Primary suite offers large oversized walk-in shower, dual vanities and his-and-hers closets, entrance to private back patio. 4th bedroom can serve as an office or bedroom with on-suite full bath. Jack-and-Jill bath has been redone with new everything-fixtures, cabinets, plumbing and shower. 2 covered porches and a covered courtyard. Home has lush landscaping, mature trees, ample flower beds for gardening. Oversized driveway with side wrap garage with workshop. Roof replaced 2024. Wood fence 2026. TRANE 3 Ton HVAC 2021. Owner lives in neighborhood.

Save
Ask
Tour
Hide
Share
Listing Snapshot
Price 
$650,000
Days On Site 
0 Days
Bedrooms 
4
Inside Area (SqFt) 
2,603 sqft
Total Baths 
3
Full Baths 
3
Partial Baths 
N/A
Lot Size 
0.279 Acres
Year Built 
1986
MLS® Number 
21361188
Status 
Active
Property Tax 
$12,114
HOA/Condo/Coop Fees 
N/A
Sq Ft Source 
N/A
Friends & Family
Recent Activity
3 hours agoListing updated with changes from the MLS®
3 hours agoListing first seen on site
General Features
Acres 
0.279
Attached Garage 
Yes
Foundation 
Slab
Garage 
Yes
Garage Spaces 
2
Levels 
One
Parking 
AggregateGarage Door OpenerGarage Faces SideInside EntranceKitchen LevelLightedStorageWorkshop in GarageAttached
Property Sub Type 
Single Family Residence
Security 
Smoke Detector(s)
Sewer 
Public Sewer
Special Circumstances 
Standard
Style 
Traditional
Utilities 
Cable AvailableElectricity Available
Water Source 
Public
Interior Features
Appliances 
DishwasherDisposalElectric CooktopElectric OvenMicrowave
Cooling 
Ceiling Fan(s)Central Air
Fireplace 
Yes
Fireplace Features 
Double SidedGas StarterGreat RoomKitchenLiving RoomGas LogSee Through
Fireplaces 
1
Flooring 
CarpetCeramic TileLaminate
Heating 
Central
Interior 
Double VanityEat-in KitchenKitchen IslandOpen FloorplanPantryVaulted Ceiling(s)Walk-In Closet(s)Wet BarHigh Speed InternetIn-Law Floorplan
Bedroom 
Dimensions - 14 x 11Level - First
Dining Room 
Dimensions - 20 x 11Level - First
Family Room 
Dimensions - 14 x 26Level - FirstFeatures - Ceiling Fan(s)
Kitchen 
Dimensions - 10 x 14Level - First
Living Room 
Dimensions - 18 x 26Level - First
Master Bedroom 
Dimensions - 16 x 17Level - FirstFeatures - Ceiling Fan(s), Walk-In Closet(s)
Save
Ask
Tour
Hide
Share
Exterior Features
Construction Details 
Brick
Exterior 
Covered CourtyardRain GuttersLighting
Fencing 
Wood
Lot Features 
Interior LotLandscapedOn Golf CourseSubdivided
Patio And Porch 
CoveredPatioRear PorchSide PorchDeck
Roof 
Composition
Community Features
Community Features 
GolfSidewalks
Financing Terms Available 
CashContractConventionalFHA
School District 
Richardson ISD
Schools
School District
Richardson ISD
Elementary School
Yale
Middle School
Apollo
High School
Berkner
Listing courtesy of Jenna Ryan of Jenna Ryan Realty, LLC [email protected]


© 2020 North Texas Real Estate Information Systems. All rights reserved. Information is deemed reliable but is not guaranteed accurate by the MLS or NTREIS. The information being provided is for the consumer's personal, non-commercial use, and may not be reproduced, redistributed, or used for any purpose other than to identify prospective properties consumers may be interested in purchasing.
Last checked: 2026-08-16 02:53 PM CDT

Neighborhood & Commute
Source: Walkscore
Save
Ask
Tour
Hide
Share