

627 Senda 58Irving, TX75039
Due to the health concerns created by Coronavirus we are offering personal 1-1 online video walkthough tours where possible.
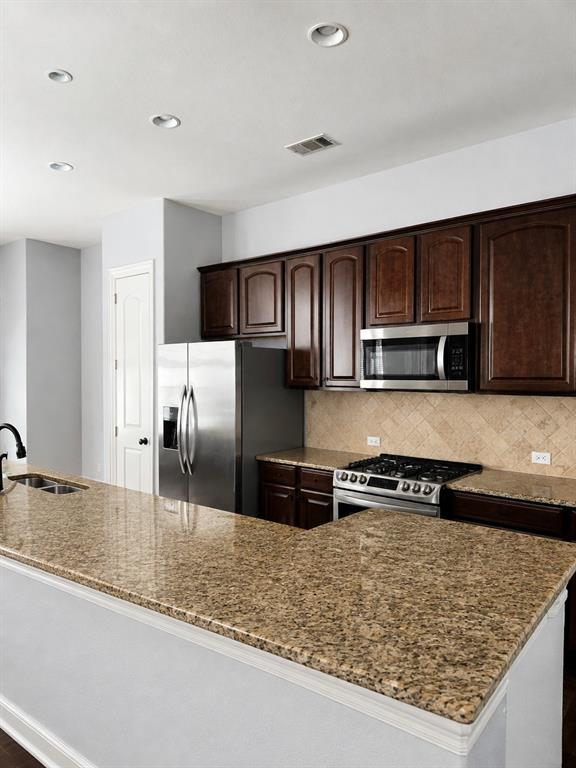
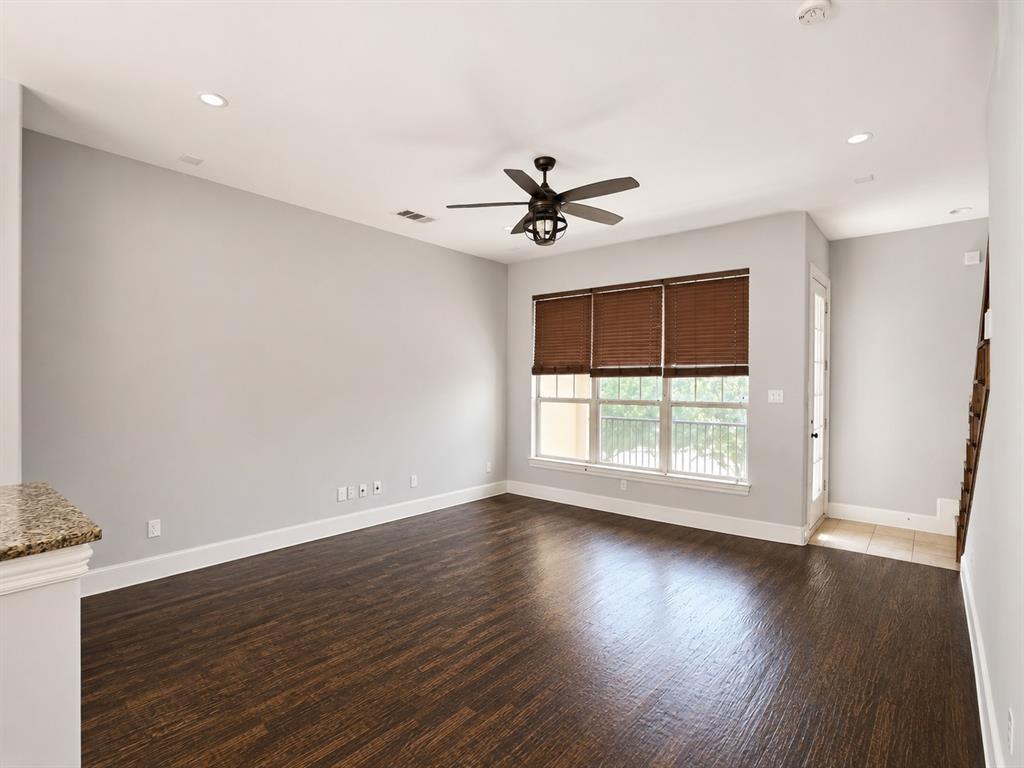
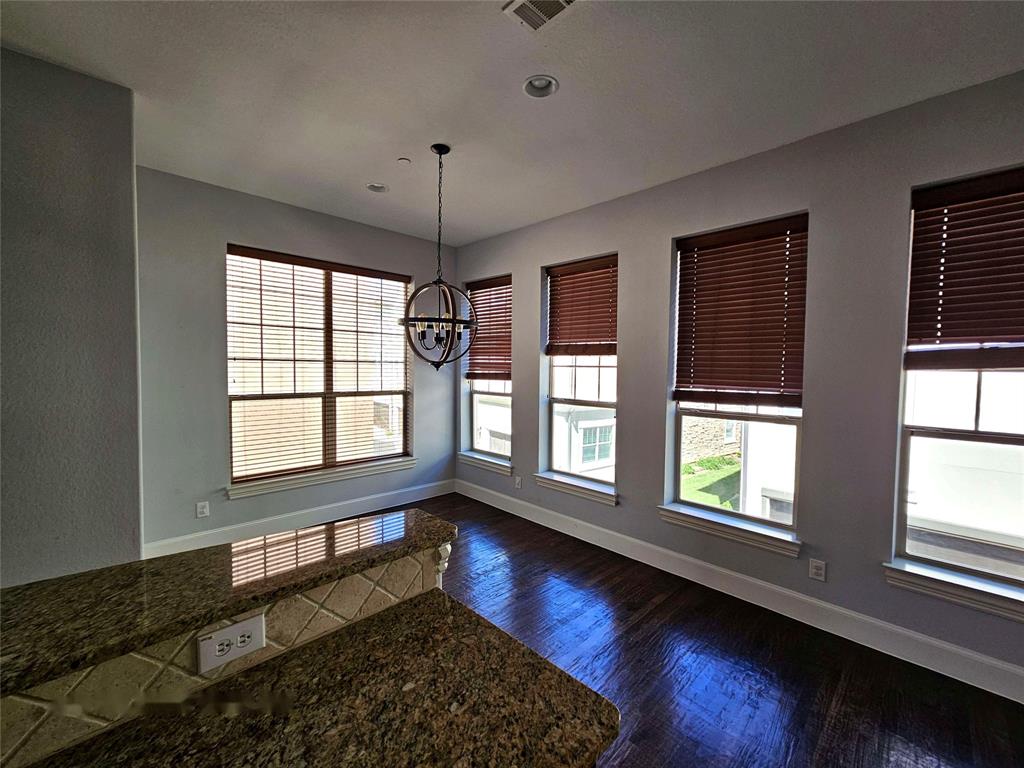
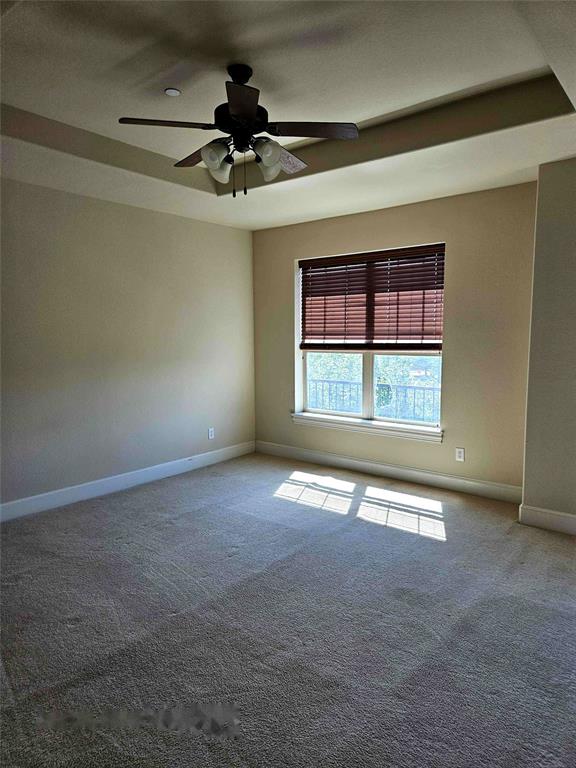
This beautiful 3-story condo is equipped with 3 bedrooms and 3.5 baths, perfect for a small family or roommate situation. End unit which enables more natural light. The first level features a spacious bedroom with an en-suite bath, offering guests ultimate privacy & comfort. As you make your way up to the second level, you will be greeted with a stunning kitchen & living room. Enjoy meals in the cozy dining area or take in some fresh air on the balcony. Additionally, there is a convenient half bath on this level, perfect for entertaining. On the third level you will find the primary bedroom with a luxurious en-suite bathroom that features a shower, separate garden tub, and huge walk-in closet. Just down the hall is another guest bedroom with en-suite bath, ensuring everyone has their own private space to retreat after a long day. Lastly, there is a laundry room available on this level, making it easy to keep up with daily chores. Refrigerator, washer and dryer to convey with the property. Conveniently located to Campion Trail, dining and shopping.
| 3 hours ago | Listing updated with changes from the MLS® | |
| 3 hours ago | Listing first seen on site |

© 2020 North Texas Real Estate Information Systems. All rights reserved. Information is deemed reliable but is not guaranteed accurate by the MLS or NTREIS. The information being provided is for the consumer's personal, non-commercial use, and may not be reproduced, redistributed, or used for any purpose other than to identify prospective properties consumers may be interested in purchasing.
Last checked: 2026-08-16 02:53 PM CDT
Did you know? You can invite friends and family to your search. They can join your search, rate and discuss listings with you.