Save
Ask
Tour
Hide
Share
$449,999
New Listing

Gaston Parks
5065 Gaston Avenue 102
Dallas, TX75214

For Sale|Condominium|Active
2
Beds
3
Total Baths
2
Full Baths
1
Partial Bath
1,508
SqFt
$298
/SqFt
2020
Built
Subdivision:
Gaston Park Ph 1 Bldg I
County:
Dallas

Due to the health concerns created by Coronavirus we are offering personal 1-1 online video walkthough tours where possible.
5065 Gaston Avenue 1025065 Gaston Avenue 1025065 Gaston Avenue 1025065 Gaston Avenue 102
Save
Ask
Tour
Hide
Share

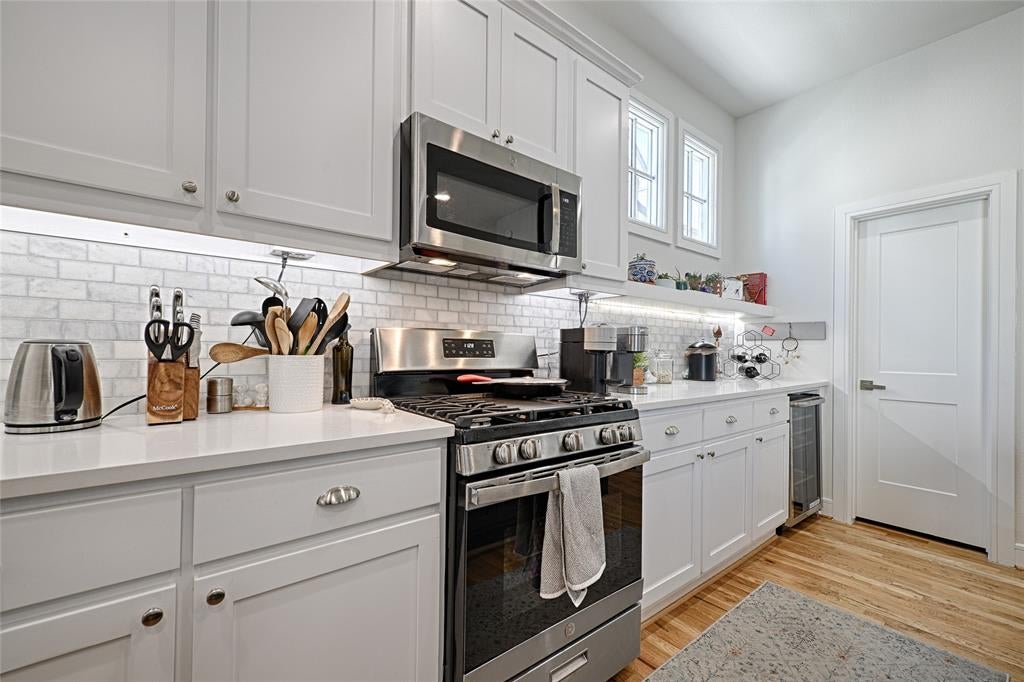
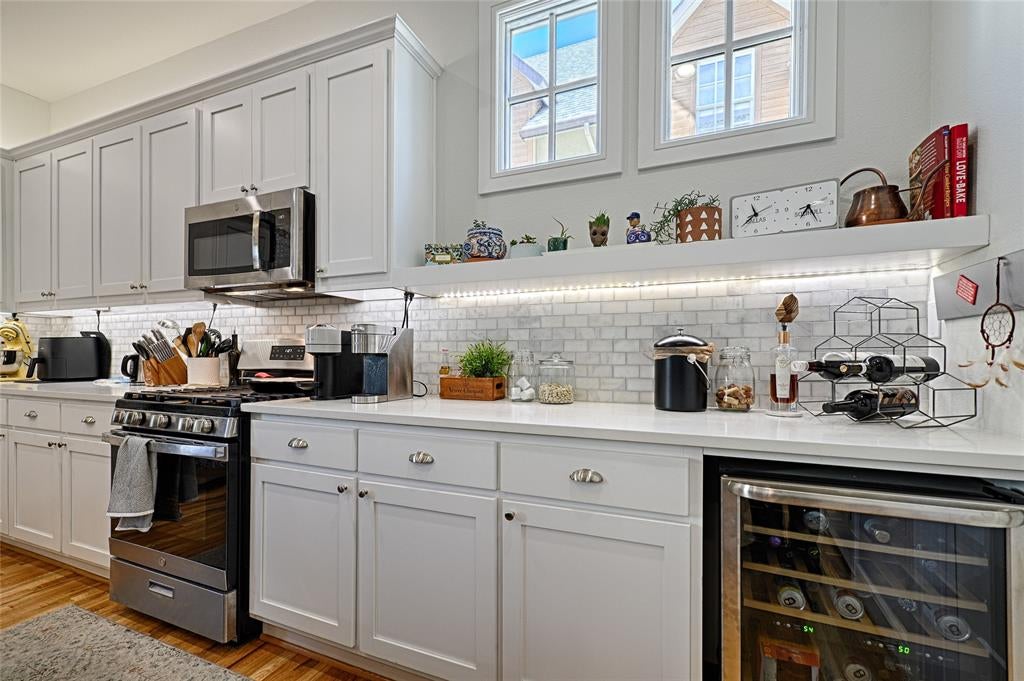
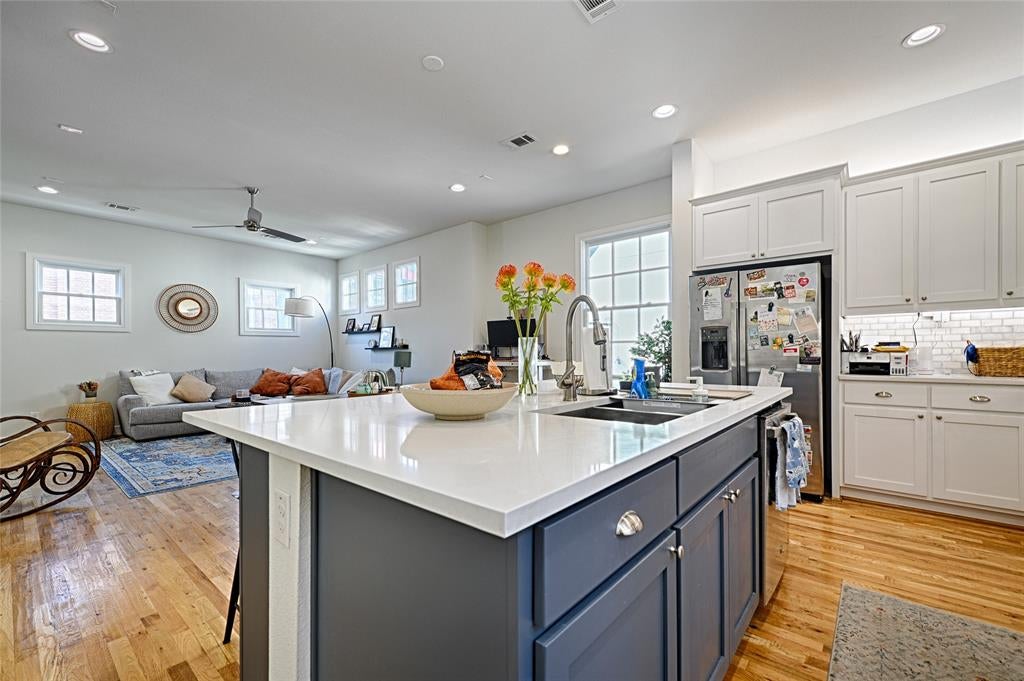
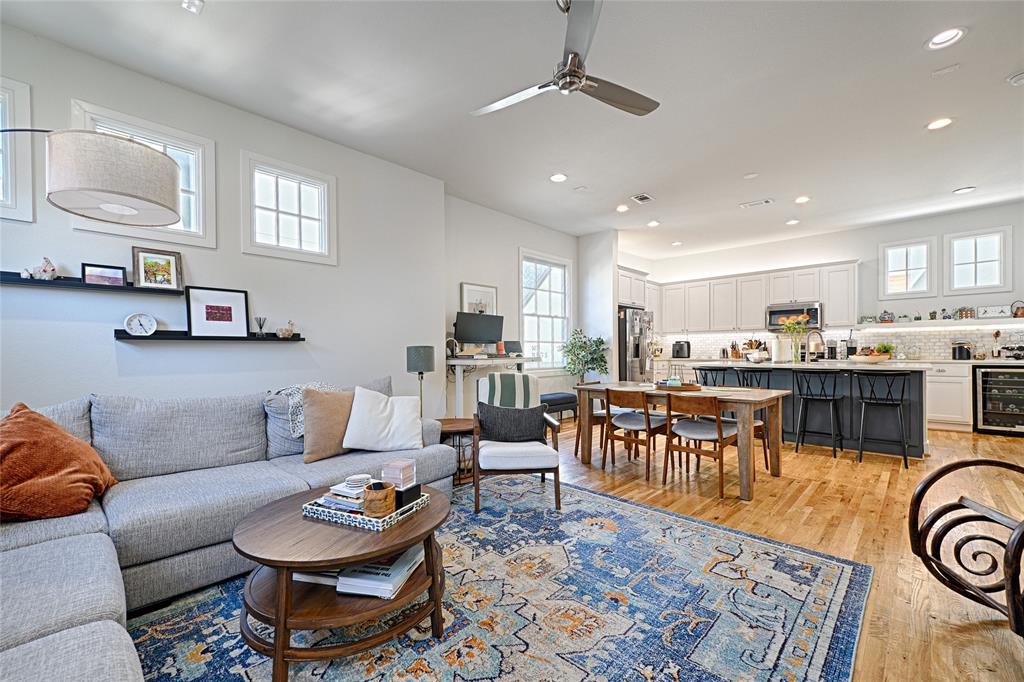
Stunning townhome-style end-unit condo backing to historic Swiss Avenue! Only 6 years old, this sun-drenched home features high ceilings, genuine nail-down oak hardwoods throughout all living areas, stairs and both bedrooms, and an open-concept layout. The dream kitchen boasts a massive kitchen island, farmhouse sink, gas cooktop, convection oven, and wine fridge. Rare, private fenced yard and patio is perfect for pets and outdoor entertaining. Primary suite includes double vanities and a large walk-in closet. Full-sized laundry room! Sellers just installed a new HVAC - AC system that comes with a 10 year warranty and new garage door springs. Enjoy premium community perks managed by the HOA, including a massive private fenced dog park and 12 visitor parking spaces. HOA covers water, trash, sewer, blanket insurance, and exterior maintenance.

Save
Ask
Tour
Hide
Share
Listing Snapshot
Price 
$449,999
Days On Site 
0 Days
Bedrooms 
2
Inside Area (SqFt) 
1,508 sqft
Total Baths 
3
Full Baths 
2
Partial Baths 
1
Lot Size 
1.11 Acres
Year Built 
2020
MLS® Number 
21361337
Status 
Active
Property Tax 
N/A
HOA/Condo/Coop Fees 
$317 monthly
Sq Ft Source 
N/A
Friends & Family
Recent Activity
53 minutes agoListing updated with changes from the MLS®
an hour agoListing first seen on site
General Features
Acres 
1.11
Attached Garage 
Yes
Foundation 
Slab
Garage 
Yes
Garage Spaces 
2
Green Energy Efficient 
RoofWindows
Levels 
Three Or More
Number Of Stories 
3
Parking 
Additional ParkingGarage Door OpenerAttached
Property Sub Type 
Condominium
Security 
Carbon Monoxide Detector(s)Fire Alarm
Sewer 
Public Sewer
Special Circumstances 
Standard
Style 
Contemporary/Modern
Water Source 
Public
Interior Features
Appliances 
DishwasherDisposalGas CooktopGas OvenGas RangeMicrowaveConvection OvenVented Exhaust FanOtherWine Cooler
Cooling 
Ceiling Fan(s)Central AirZoned
Fireplace Features 
GasGas StarterLiving RoomStoneGas Log
Flooring 
CarpetHardwoodTile
Heating 
Exhaust FanCentralNatural Gas
Interior 
Kitchen IslandOpen FloorplanPantryWalk-In Closet(s)
Bedroom 
Dimensions - 12 x 12Level - Third
Kitchen 
Dimensions - 16 x 10Level - SecondFeatures - Kitchen Island, Pantry
Laundry 
Dimensions - 8 x 6Level - First
Living Room 
Dimensions - 16 x 15Level - Third
Master Bedroom 
Dimensions - 15 x 14Level - ThirdFeatures - Ceiling Fan(s), Walk-In Closet(s)
Save
Ask
Tour
Hide
Share
Exterior Features
Construction Details 
BrickStucco
Exterior 
CourtyardRain GuttersPrivate Yard
Fencing 
FencedFront YardWood
Roof 
Composition
Community Features
Association Dues 
317
Financing Terms Available 
CashConventional
HOA Fee Frequency 
Monthly
School District 
Dallas ISD
Schools
School District
Dallas ISD
Elementary School
Lipscomb
Middle School
Long
High School
Woodrow Wilson
Listing courtesy of Krystal Womble of Krystal Womble Elite Realtors [email protected]


© 2020 North Texas Real Estate Information Systems. All rights reserved. Information is deemed reliable but is not guaranteed accurate by the MLS or NTREIS. The information being provided is for the consumer's personal, non-commercial use, and may not be reproduced, redistributed, or used for any purpose other than to identify prospective properties consumers may be interested in purchasing.
Last checked: 2026-08-16 08:49 PM CDT

Neighborhood & Commute
Source: Walkscore
Save
Ask
Tour
Hide
Share