Save
Ask
Tour
Hide
Share
$160,000
New Listing

8550 Fair Oaks Crossing 114
Dallas, TX75243

For Sale|Condominium|Active
2
Beds
3
Total Baths
2
Full Baths
1
Partial Bath
1,128
SqFt
$142
/SqFt
1982
Built
Subdivision:
Woodlands On The Creek 02
County:
Dallas

Due to the health concerns created by Coronavirus we are offering personal 1-1 online video walkthough tours where possible.
8550 Fair Oaks Crossing 1148550 Fair Oaks Crossing 1148550 Fair Oaks Crossing 1148550 Fair Oaks Crossing 114
Save
Ask
Tour
Hide
Share

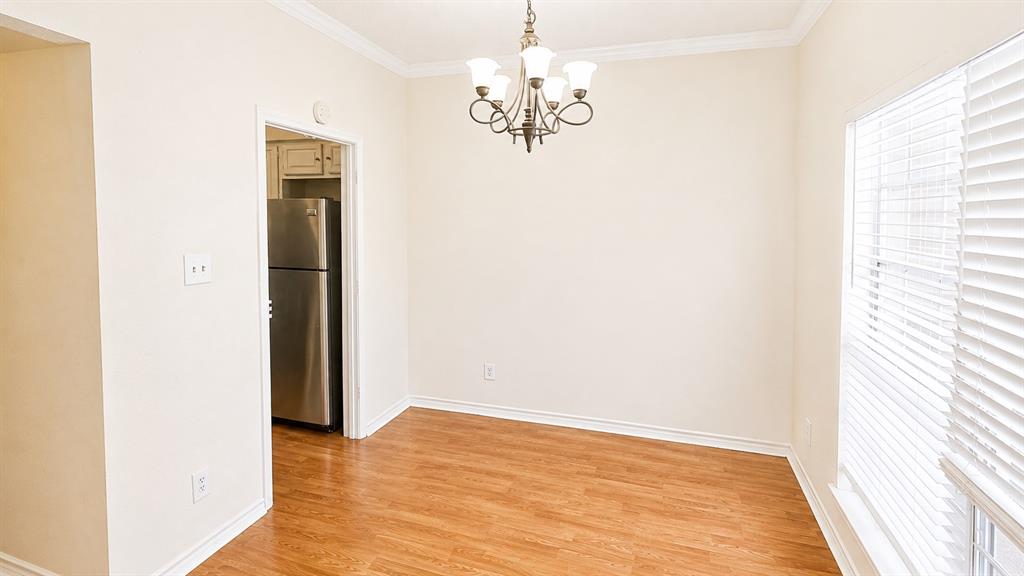
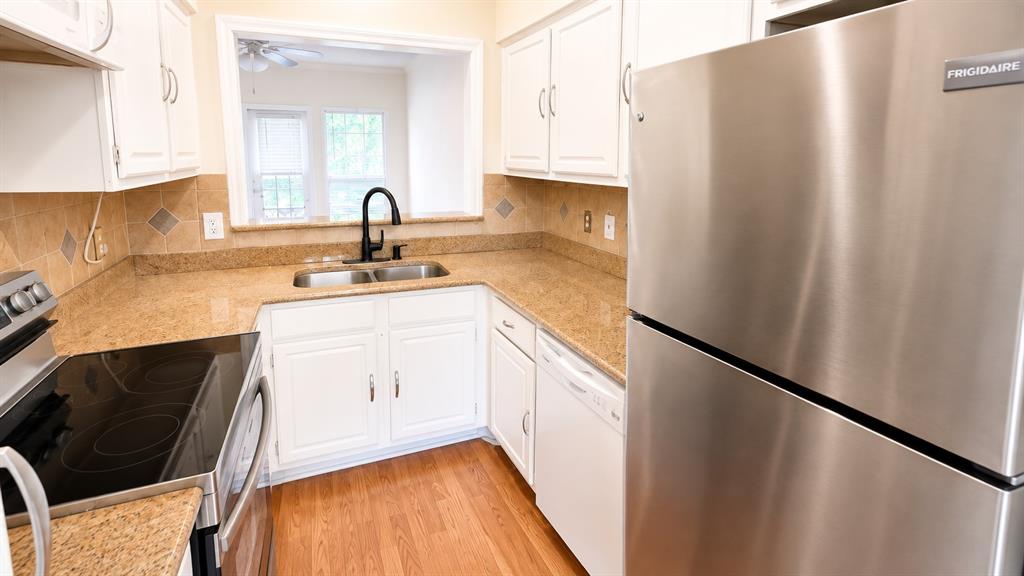
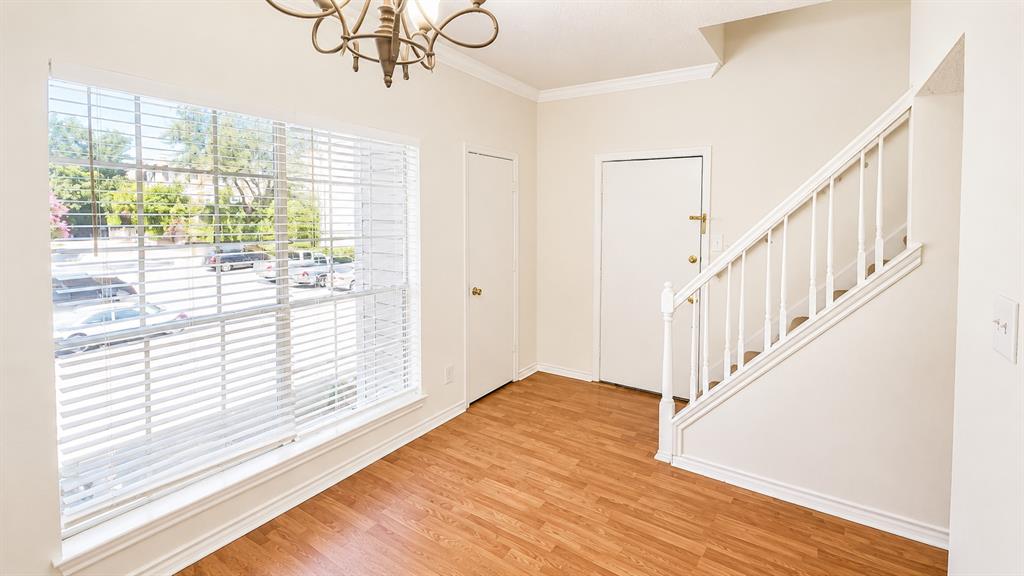
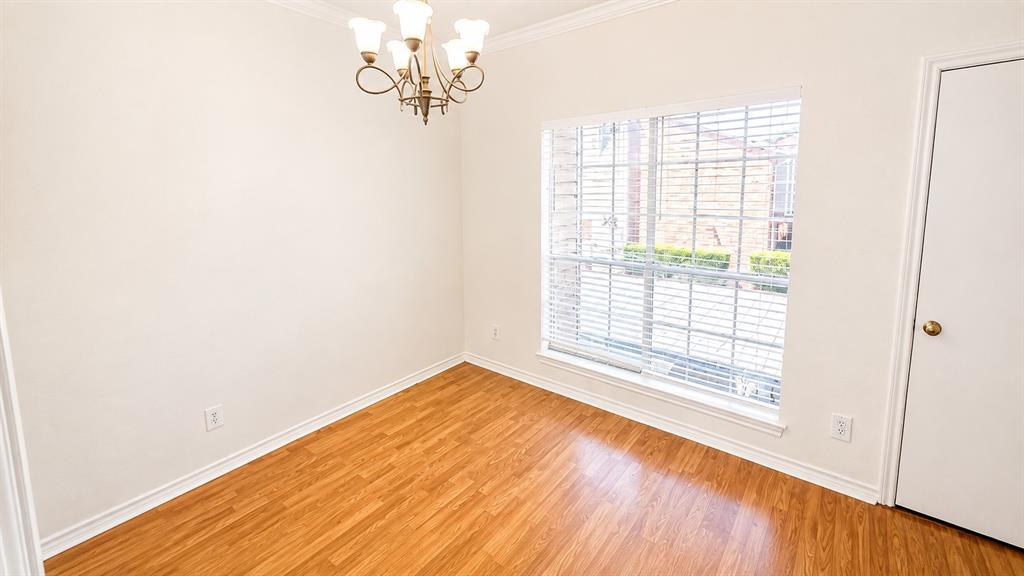
Creek views, a wood-burning fireplace, and a layout built for real flexibility — this 2-bedroom, 2.5-bath condo in the established Woodlands on the Creek community has the bones buyers come looking for. Situated on the second floor of the building, the main living level opens through French doors to a balcony with direct views of the wooded creek corridor. The living room is spacious, the dining area functional, and the galley kitchen features granite counters and built-in cabinetry. Both bedrooms are on the upper level, each with walk-in closets. The primary suite includes dual sinks and its own balcony view. The secondary bedroom has a private exterior entrance at the third level — an uncommon feature that works naturally for roommates, a live-in guest, or anyone who values separation without sacrificing space. One covered assigned carport space. Community pool and greenbelt setting. Minutes from White Rock Lake, the Katy Trail, NorthPark Center, Lake Highlands Town Center, and DART. Richardson ISD — Skyview Elementary, Forest Meadow Junior High, Lake Highlands High School. The unit is ready for your updates and priced to reflect that honestly. HOA covers water, sewer, and trash. No flood zone. Strong rental history. HOA limits each unit to 2 pets no more than 25 lbs

Save
Ask
Tour
Hide
Share
Listing Snapshot
Price 
$160,000
Days On Site 
0 Days
Bedrooms 
2
Inside Area (SqFt) 
1,128 sqft
Total Baths 
3
Full Baths 
2
Partial Baths 
1
Lot Size 
N/A
Year Built 
1982
MLS® Number 
21361483
Status 
Active
Property Tax 
N/A
HOA/Condo/Coop Fees 
$487 monthly
Sq Ft Source 
N/A
Friends & Family
Recent Activity
7 hours agoListing updated with changes from the MLS®
7 hours agoListing first seen on site
General Features
Carport 
1
Foundation 
Slab
Green Energy Efficient 
Appliances
Levels 
Two
Number Of Stories 
2
Parking 
AssignedCovered
Property Sub Type 
Condominium
Security 
Security SystemSmoke Detector(s)
Sewer 
Public Sewer
Special Circumstances 
Standard
Style 
Traditional
Utilities 
Cable Available
Water Source 
Public
Interior Features
Appliances 
DishwasherDisposalDryerElectric RangeRefrigeratorVented Exhaust FanWasher
Cooling 
Ceiling Fan(s)Central AirElectric
Fireplace 
Yes
Fireplace Features 
Wood Burning
Fireplaces 
1
Flooring 
Ceramic TileLaminate
Heating 
Exhaust FanCentralElectric
Interior 
Double VanityWalk-In Closet(s)High Speed Internet
Laundry Features 
In Hall
Bedroom 
Dimensions - 11 x 11Level - ThirdFeatures - Walk-In Closet(s)
Dining Room 
Dimensions - 11 x 10Level - Second
Kitchen 
Dimensions - 9 x 7Level - SecondFeatures - Breakfast Bar
Living Room 
Dimensions - 16 x 13Level - Second
Master Bedroom 
Dimensions - 13 x 11Level - ThirdFeatures - Walk-In Closet(s)
Save
Ask
Tour
Hide
Share
Exterior Features
Construction Details 
Brick
Exterior 
Balcony
Fencing 
None
Lot Features 
GreenbeltMany TreesWaterfront
Pool Features 
GuniteIn Ground
Roof 
Composition
View 
Water
Waterfront 
Yes
Waterfront Features 
Creek
Waterview 
Water
Community Features
Association Dues 
487
Community Features 
PoolClubhouse
Financing Terms Available 
CashConventional
HOA Fee Frequency 
Monthly
School District 
Richardson ISD
Schools
School District
Richardson ISD
Elementary School
Skyview
Middle School
Forest Meadow
High School
Lake Highlands
Listing courtesy of Greg Fowler of Keller Williams Realty DPR [email protected]


© 2020 North Texas Real Estate Information Systems. All rights reserved. Information is deemed reliable but is not guaranteed accurate by the MLS or NTREIS. The information being provided is for the consumer's personal, non-commercial use, and may not be reproduced, redistributed, or used for any purpose other than to identify prospective properties consumers may be interested in purchasing.
Last checked: 2026-08-18 06:12 AM CDT

Neighborhood & Commute
Source: Walkscore
Save
Ask
Tour
Hide
Share