Save
Ask
Tour
Hide
Share
$4,700,000
1 Day On Site

4410 Everdell Place
Dallas, TX75205

For Sale|Single Family Residence|Active
4
Beds
5
Total Baths
4
Full Baths
1
Partial Bath
3,777
SqFt
$1,244
/SqFt
2027
Built
Subdivision:
Knox Villas
County:
Dallas

Due to the health concerns created by Coronavirus we are offering personal 1-1 online video walkthough tours where possible.
4410 Everdell Place4410 Everdell Place4410 Everdell Place4410 Everdell Place
Save
Ask
Tour
Hide
Share

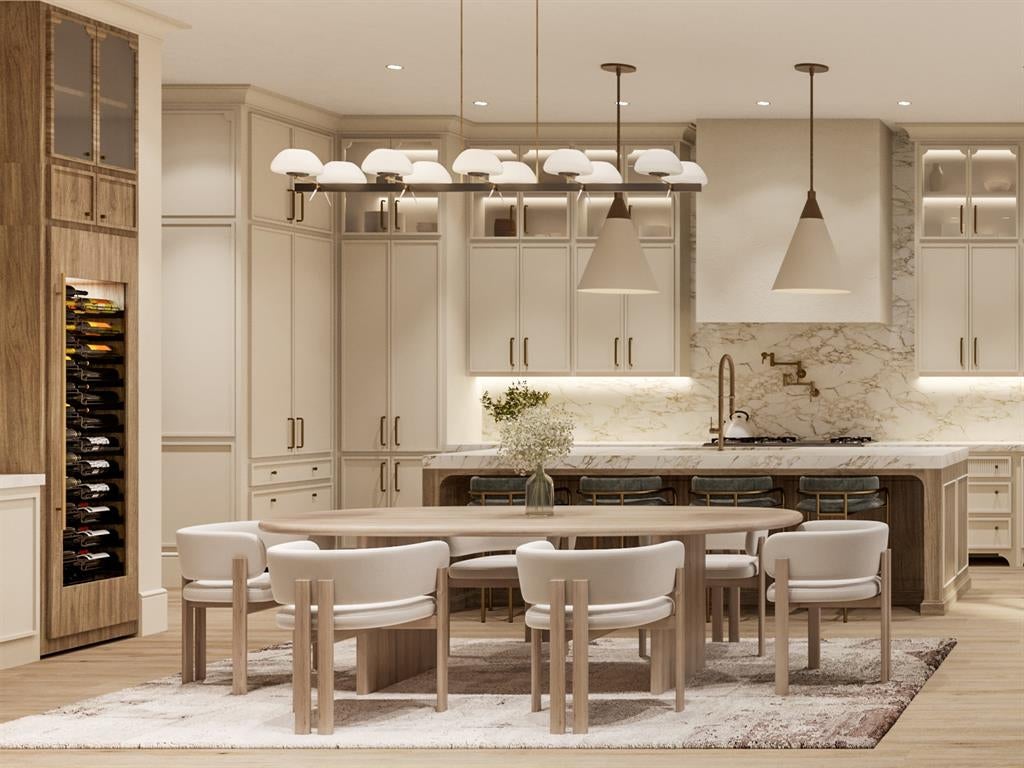
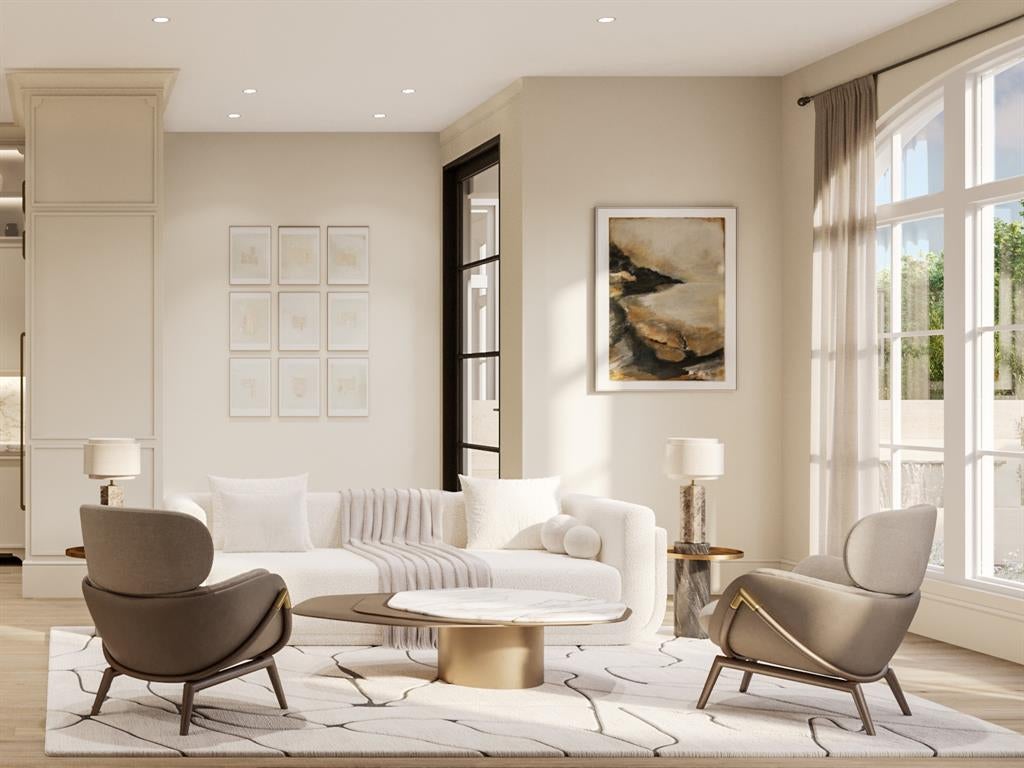
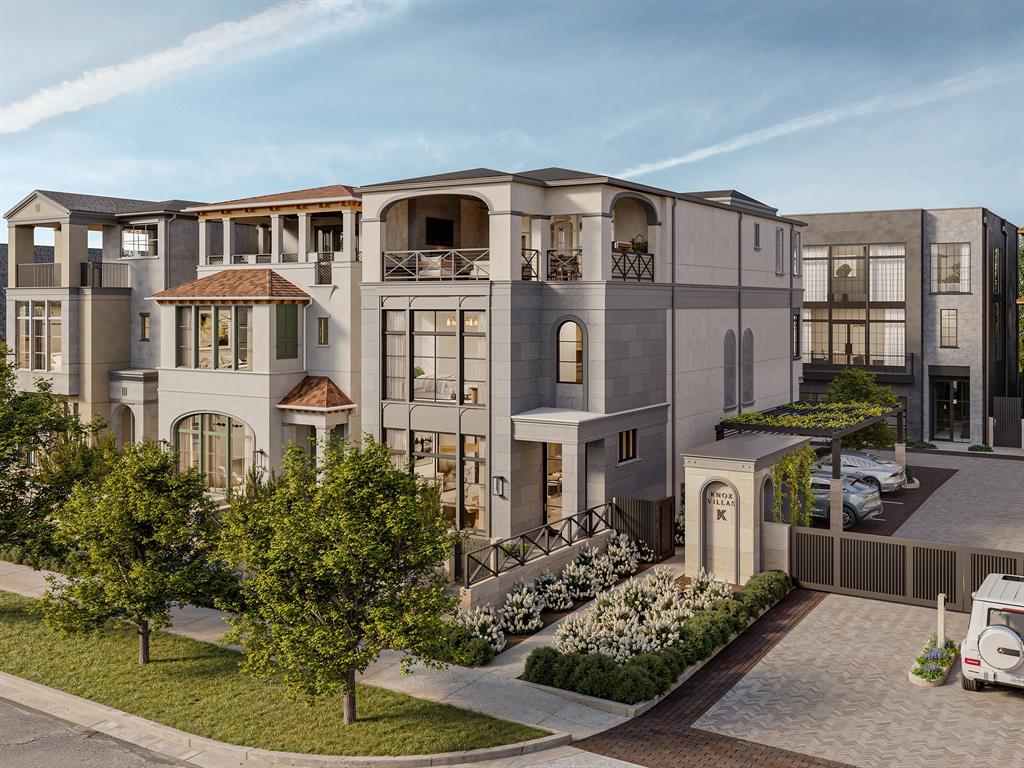
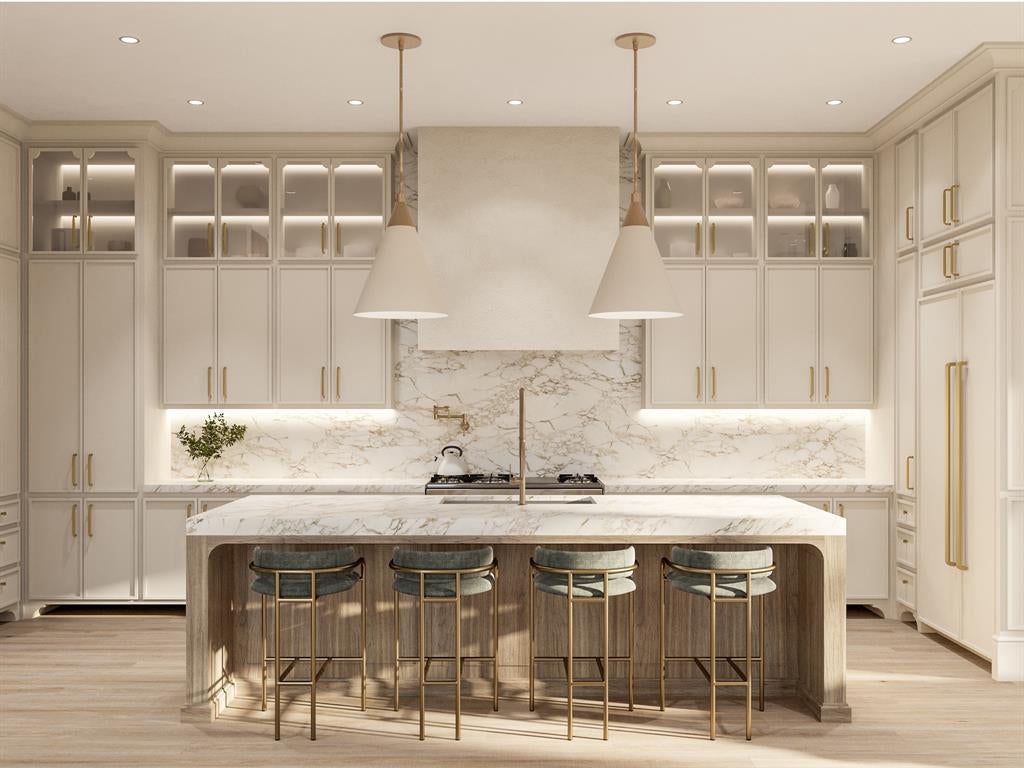
In a private, gated enclave just beyond the vibrant energy of Knox Street, 4410 Everdell Place offers a unique, luxurious way to experience one of Dallas' most coveted neighborhoods. Knox Villas - an intimate collection of just twelve bespoke residences - envisioned by the celebrated collaboration of SHM Architects, Studio Thomas James and New Leaf Custom Homes. Classic architecture, richly layered interiors and thoughtful craftsmanship come together to create a home that feels both timeless and effortlessly livable. Sunlight fills the space, bringing the outdoors in, while natural materials, custom detailing and beautifully landscaped yards create an inspiring atmosphere. A spacious master suite, office, three secondary bedrooms and bathrooms, full ground floor living spaces, and a luxury elevator flow seamlessly throughout three thoughtfully designed floors. Every modern detail has been intentionally designed for a full suite of technology upgrade options such as sound system, security cameras, automatic shades, light dimmers, smart home system, and more. The crown jewel tops the home, as the third-floor terrace opens into an extended living area - with an outdoor kitchen, built-in grill, and fireplace, creating the setting for intimate dinners, lively gatherings, or quiet evenings at home amongst a canopy of trees under the Texas stars. Just steps from the Katy Trail, premier dining, luxury boutiques and the vibrant charm that has made the Knox District one of Dallas' most desirable neighborhoods, Knox Villas offers something increasingly rare: the privacy of a custom single-family residence paired with the walkability and energy of city life. Limited to only twelve homes, Knox Villas is a thoughtfully curated collection created for those who appreciate beautiful architecture, exceptional craftsmanship, and the belief that the finest homes are defined not only by how they are built—but by how beautifully they are lived in.

Save
Ask
Tour
Hide
Share
Listing Snapshot
Price 
$4,700,000
Days On Site 
1 Day
Bedrooms 
4
Inside Area (SqFt) 
3,777 sqft
Total Baths 
5
Full Baths 
4
Partial Baths 
1
Lot Size 
N/A
Year Built 
2027
MLS® Number 
21361508
Status 
Active
Property Tax 
N/A
HOA/Condo/Coop Fees 
$550 monthly
Sq Ft Source 
N/A
Friends & Family
Recent Activity
yesterdayListing updated with changes from the MLS®
yesterdayListing first seen on site
General Features
Attached Garage 
Yes
Foundation 
CombinationPillar/Post/PierSlab
Garage 
Yes
Garage Spaces 
2
Levels 
Three Or More
Parking 
Additional ParkingElectric GateGarageGarage Door OpenerGarage Faces RearGatedInside EntranceKitchen LevelLightedStorageAttached
Property Condition 
New Construction
Property Sub Type 
Single Family Residence
Security 
Carbon Monoxide Detector(s)Fire Sprinkler SystemGated CommunityKey Card EntryPrewiredSecurity GateSmoke Detector(s)Other
Sewer 
Public Sewer
Style 
Mediterranean
Utilities 
Cable AvailableOther
Water Source 
Public
Interior Features
Appliances 
RefrigeratorBuilt-In Gas RangeBuilt-In RefrigeratorDishwasherDisposalGas RangeGas Water HeaterIce MakerMicrowaveConvection OvenDouble OvenTankless Water HeaterVented Exhaust FanWarming DrawerWasherWater SoftenerWine Cooler
Cooling 
Ceiling Fan(s)Central AirElectricHeat PumpZoned
Fireplace 
Yes
Fireplace Features 
GasGas StarterLiving RoomOutsideRaised HearthGas Log
Fireplaces 
3
Flooring 
HardwoodMarbleStoneTile
Heating 
Exhaust FanCentralElectricFireplace(s)Heat PumpZoned
Interior 
Built-in FeaturesChandelierDouble VanityDry BarEat-in KitchenElevatorKitchen IslandNatural WoodworkOpen FloorplanPantryWalk-In Closet(s)Wet BarWired for DataHigh Speed InternetSmart HomeWired for Sound
Laundry Features 
Electric Dryer HookupWasher Hookup
Window Features 
Window Coverings
Bedroom 
Dimensions - 12 x 11Level - SecondFeatures - Ceiling Fan(s), Walk-In Closet(s)
Dining Room 
Dimensions - 15 x 13Level - First
Kitchen 
Dimensions - 24 x 9Level - FirstFeatures - Eat-in Kitchen, Kitchen Island, Pantry
Living Room 
Dimensions - 19 x 16Level - First
Master Bathroom 
Dimensions - 20 x 10Level - SecondFeatures - Bidet
Master Bedroom 
Dimensions - 13 x 21Level - SecondFeatures - Walk-In Closet(s)
Office 
Dimensions - 11 x 11Level - Second
Utility Room 
Dimensions - 0 x 0Level - Second
Save
Ask
Tour
Hide
Share
Exterior Features
Construction Details 
StoneStone VeneerStucco
Exterior 
CourtyardGas GrillOutdoor GrillOutdoor KitchenPrivate YardGarden
Fencing 
Front YardGateStone
Lot Features 
Few TreesInterior LotLandscaped
Patio And Porch 
CoveredFront PorchTerracePatio
Roof 
Spanish TileOther
Windows/Doors 
Window Coverings
Community Features
Association Dues 
550
Community Features 
GatedCurbsSidewalks
Financing Terms Available 
CashConventional
HOA Fee Frequency 
Monthly
School District 
Dallas ISD
Schools
School District
Dallas ISD
Elementary School
Milam
Middle School
Spence
High School
North Dallas
Listing courtesy of Kyle Richards of Briggs Freeman Sotheby's Int'l [email protected]


© 2020 North Texas Real Estate Information Systems. All rights reserved. Information is deemed reliable but is not guaranteed accurate by the MLS or NTREIS. The information being provided is for the consumer's personal, non-commercial use, and may not be reproduced, redistributed, or used for any purpose other than to identify prospective properties consumers may be interested in purchasing.
Last checked: 2026-08-18 06:39 PM CDT

Neighborhood & Commute
Source: Walkscore
Save
Ask
Tour
Hide
Share