

Save
Ask
Tour
Hide
$2,890
30 Days On Site
15831 Breedlove Place 118Addison, TX75001
For Rent|Condominium|Active
2
Beds
3
Total Baths
2
Full Baths
1
Partial Bath
2,028
SqFt
$1
/SqFt
2007
Built
Subdivision:
Townhomes Of District A Ph 01-11
County:
Dallas
Due to the health concerns created by Coronavirus we are offering personal 1-1 online video walkthough tours where possible.

Save
Ask
Tour
Hide
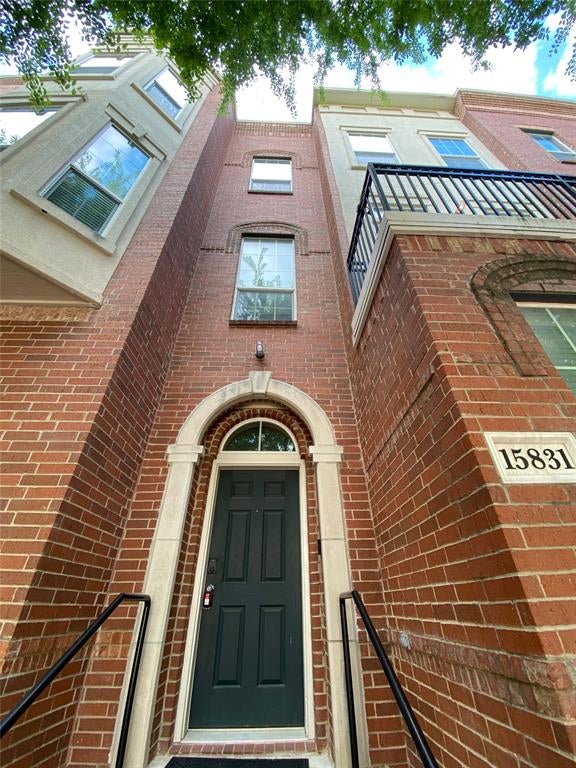
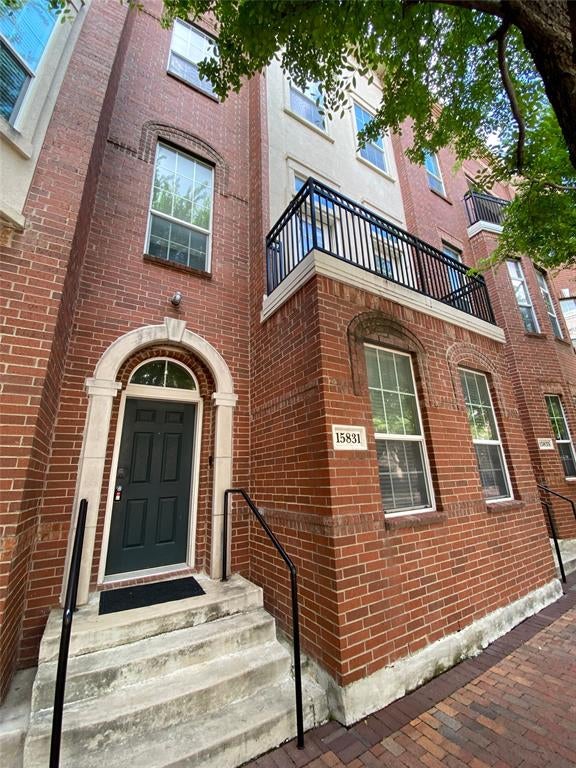
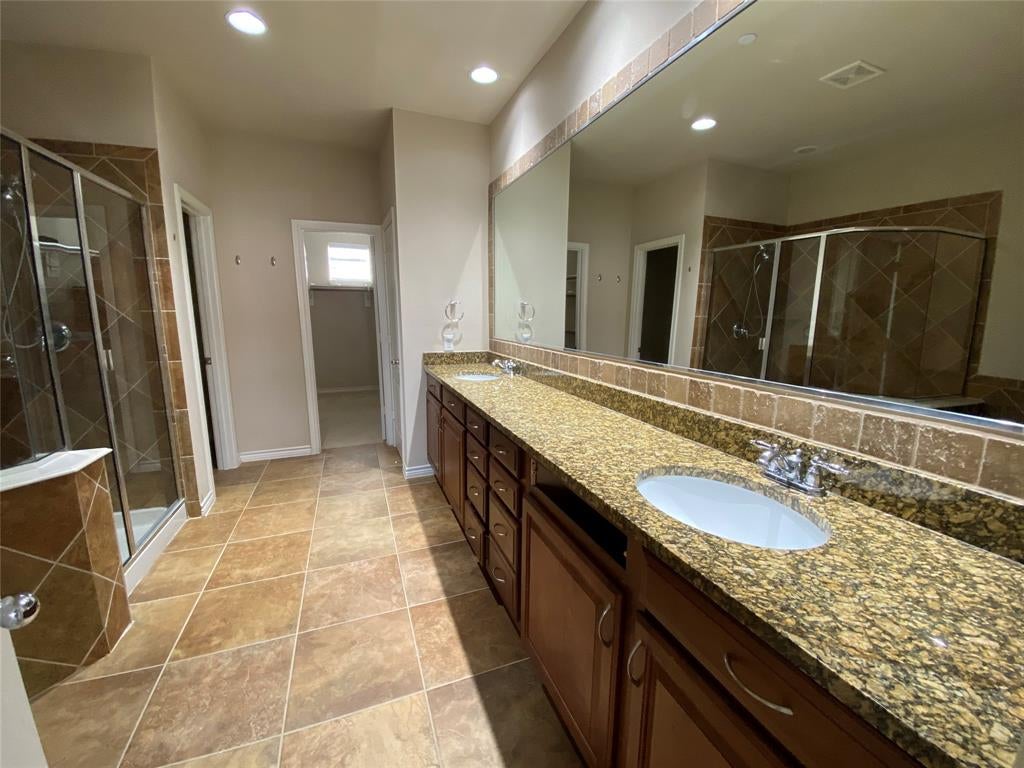
Beautiful 2 bedroom 2.5 bathroom 3-story townhome located off Addison Circle! Master on top gives you privacy, and laundry on the same floor. Hardwood flooring and granite countertops in a Large modern kitchen on the second floor, open floor plan with spacious living areas! A cute balcony makes a cozy afternoon with a coffee. Guest bedroom with a full bath and a big garage on the first floor. Laminate floor all through the living area and carpet in the Bedrooms! House vacant, Schedule a showing today!
Save
Ask
Tour
Hide
Listing Snapshot
Price
$2,890
Days On Site
30 Days
Bedrooms
2
Inside Area (SqFt)
2,028 sqft
Total Baths
3
Full Baths
2
Partial Baths
1
Lot Size
6.029 Acres
Year Built
2007
MLS® Number
21361683
Status
Active
Property Tax
N/A
HOA/Condo/Coop Fees
N/A
Sq Ft Source
N/A
Friends & Family
Recent Activity
| a week ago | Listing updated with changes from the MLS® | |
| a week ago | Price changed to $2,890 | |
| a month ago | Listing first seen on site |
General Features
Acres
6.029
Attached Garage
Yes
Available on
2026-08-17
Garage
Yes
Garage Spaces
2
Lease Term
12 Months
Levels
Three Or More
Parking
Attached
Pets
Number LimitSize Limit
Property Sub Type
Condominium
Security
Security SystemSmoke Detector(s)
Sewer
Public Sewer
Water Source
Public
Interior Features
Appliances
DishwasherDisposalGas RangeMicrowaveRefrigerator
Cooling
Central AirElectric
Heating
CentralNatural Gas
Bedroom
Dimensions - 1 x 1Level - Second
Dining Room
Dimensions - 1 x 1Level - First
Living Room
Dimensions - 19 x 15Level - Second
Master Bedroom
Dimensions - 17 x 15Level - Third
Save
Ask
Tour
Hide
Exterior Features
Construction Details
Brick
Fencing
None
Community Features
School District
Dallas ISD
Schools
School District
Dallas ISD
Elementary School
Bush
Middle School
Walker
High School
White
Listing courtesy of Hui Tian of U Property Management [email protected]

© 2020 North Texas Real Estate Information Systems. All rights reserved. Information is deemed reliable but is not guaranteed accurate by the MLS or NTREIS. The information being provided is for the consumer's personal, non-commercial use, and may not be reproduced, redistributed, or used for any purpose other than to identify prospective properties consumers may be interested in purchasing.
Last checked: 2026-09-16 09:28 PM CDT
© 2020 North Texas Real Estate Information Systems. All rights reserved. Information is deemed reliable but is not guaranteed accurate by the MLS or NTREIS. The information being provided is for the consumer's personal, non-commercial use, and may not be reproduced, redistributed, or used for any purpose other than to identify prospective properties consumers may be interested in purchasing.
Last checked: 2026-09-16 09:28 PM CDT
Neighborhood & Commute
Source: Walkscore
Save
Ask
Tour
Hide
Did you know? You can invite friends and family to your search. They can join your search, rate and discuss listings with you.