Save
Ask
Tour
Hide
Share
$565,000
18 Days On Site

722 Truchas Avenue
Forney, TX75126

For Sale|Single Family Residence|Active
4
Beds
4
Total Baths
3
Full Baths
1
Partial Bath
3,774
SqFt
$150
/SqFt
2023
Built
Subdivision:
Fox Hollow Ph 2b
County:
Kaufman

Due to the health concerns created by Coronavirus we are offering personal 1-1 online video walkthough tours where possible.
722 Truchas Avenue722 Truchas Avenue722 Truchas Avenue722 Truchas Avenue
Save
Ask
Tour
Hide
Share

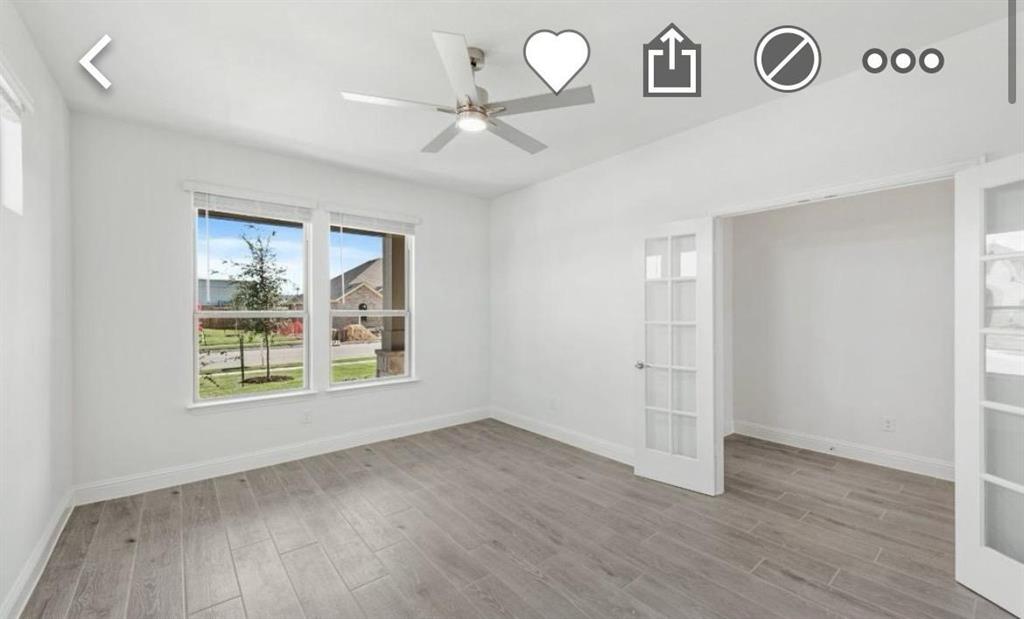
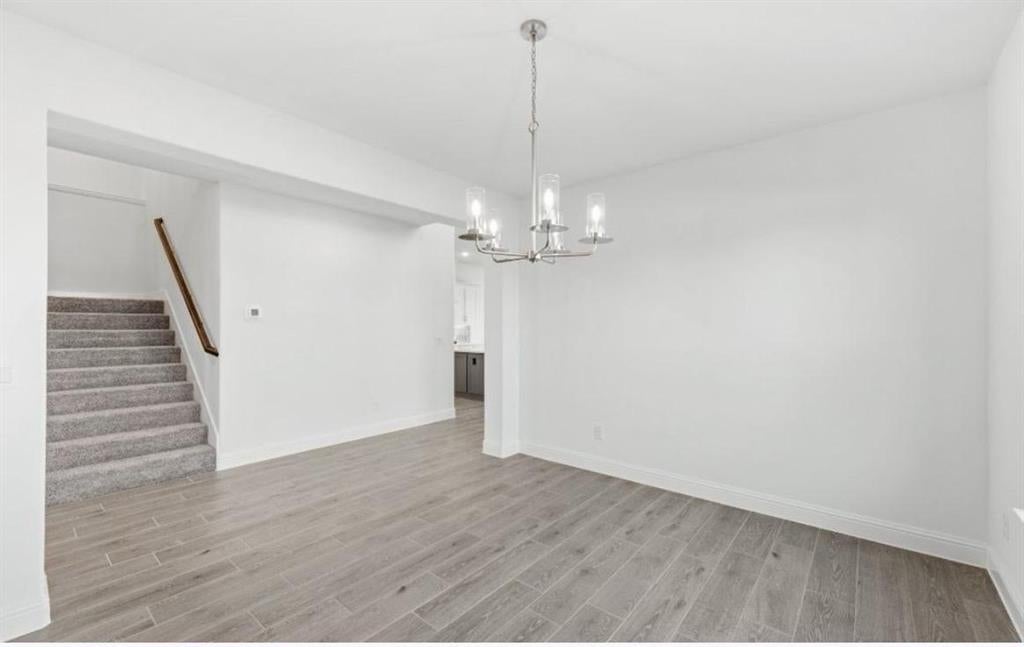
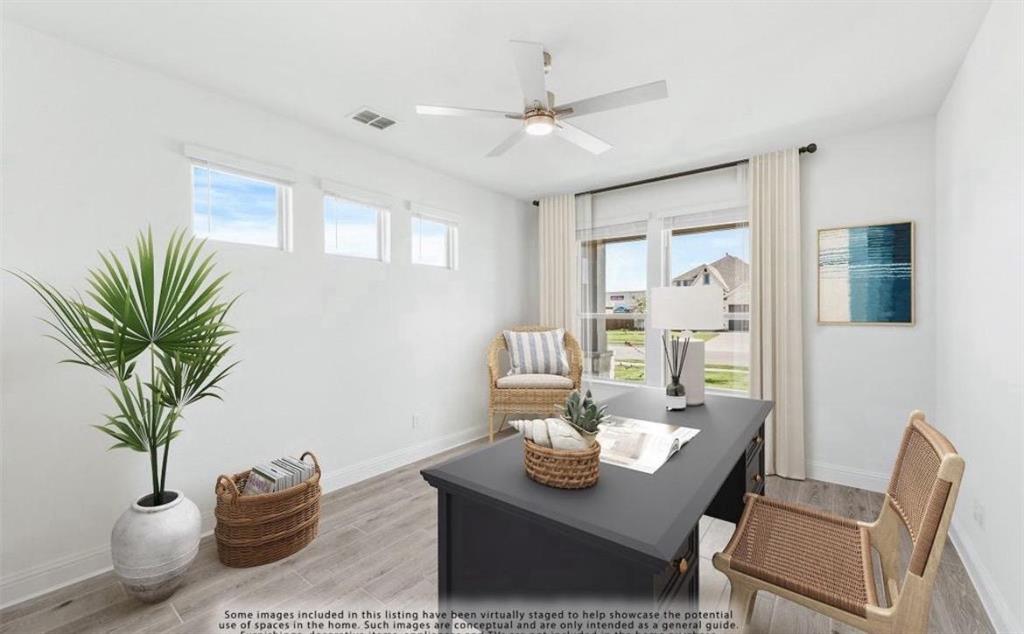
Spacious and versatile home for sale in the sought-after Fox Hollow community! This stunning property offers flexibility with a layout that includes 4 bedrooms plus a dedicated study and media room—perfect for remote work, relaxation, or multigenerational living. The open-concept living area connects seamlessly to a modern kitchen featuring granite countertops, a center island, and stainless steel appliances. The primary suite is conveniently located downstairs, with additional bedrooms and entertainment spaces upstairs. Enjoy access to community amenities including a pool, splash park, playgrounds, and walking trails. Located just minutes from Lake Ray Hubbard, schools, and retail.

Save
Ask
Tour
Hide
Share
Listing Snapshot
Price 
$565,000
Days On Site 
18 Days
Bedrooms 
4
Inside Area (SqFt) 
3,774 sqft
Total Baths 
4
Full Baths 
3
Partial Baths 
1
Lot Size 
0.223 Acres
Year Built 
2023
MLS® Number 
21362355
Status 
Active
Property Tax 
N/A
HOA/Condo/Coop Fees 
$25 monthly
Sq Ft Source 
N/A
Friends & Family
Recent Activity
a week agoListing updated with changes from the MLS®
3 weeks agoListing first seen on site
General Features
Acres 
0.223
Attached Garage 
Yes
Garage 
Yes
Garage Spaces 
2
Levels 
Two
Number Of Stories 
2
Parking 
GarageAttached
Property Sub Type 
Single Family Residence
Special Circumstances 
Standard
Style 
Traditional
Interior Features
Appliances 
DishwasherDisposalDryerGas CooktopGas OvenGas RangeMicrowaveRefrigeratorWasher
Fireplace 
Yes
Fireplace Features 
Family Room
Fireplaces 
1
Interior 
Granite Counters
Bedroom 
Dimensions - 12 x 11Level - SecondFeatures - Walk-In Closet(s)
Breakfast Room 
Dimensions - 12 x 11Level - First
Dining Room 
Dimensions - 13 x 11Level - First
Game Room 
Dimensions - 17 x 15Level - Second
Kitchen 
Dimensions - 13 x 10Level - FirstFeatures - Breakfast Bar, Eat-in Kitchen, Kitchen Island, Pantry
Living Room 
Dimensions - 18 x 17Level - First
Master Bedroom 
Dimensions - 18 x 15Level - FirstFeatures - Walk-In Closet(s)
Media Room 
Dimensions - 19 x 12Level - Second
Office 
Dimensions - 15 x 11Level - First
Save
Ask
Tour
Hide
Share
Community Features
Association Dues 
300
HOA Fee Frequency 
Annually
School District 
Forney ISD
Schools
School District
Forney ISD
Elementary School
Henderson
Middle School
Warren
High School
Forney
Listing courtesy of Sebastian Abraham of All City [email protected]


© 2020 North Texas Real Estate Information Systems. All rights reserved. Information is deemed reliable but is not guaranteed accurate by the MLS or NTREIS. The information being provided is for the consumer's personal, non-commercial use, and may not be reproduced, redistributed, or used for any purpose other than to identify prospective properties consumers may be interested in purchasing.
Last checked: 2026-09-05 01:53 AM CDT

Neighborhood & Commute
Source: Walkscore
Save
Ask
Tour
Hide
Share