Save
Ask
Tour
Hide
Share
$609,990
New Listing

8721 Flint Falls Drive
Dallas, TX75243

For Sale|Single Family Residence|Active
4
Beds
3
Total Baths
2
Full Baths
1
Partial Bath
2,189
SqFt
$279
/SqFt
1976
Built
Subdivision:
Town Creek
County:
Dallas

Due to the health concerns created by Coronavirus we are offering personal 1-1 online video walkthough tours where possible.
8721 Flint Falls Drive8721 Flint Falls Drive8721 Flint Falls Drive8721 Flint Falls Drive
Save
Ask
Tour
Hide
Share

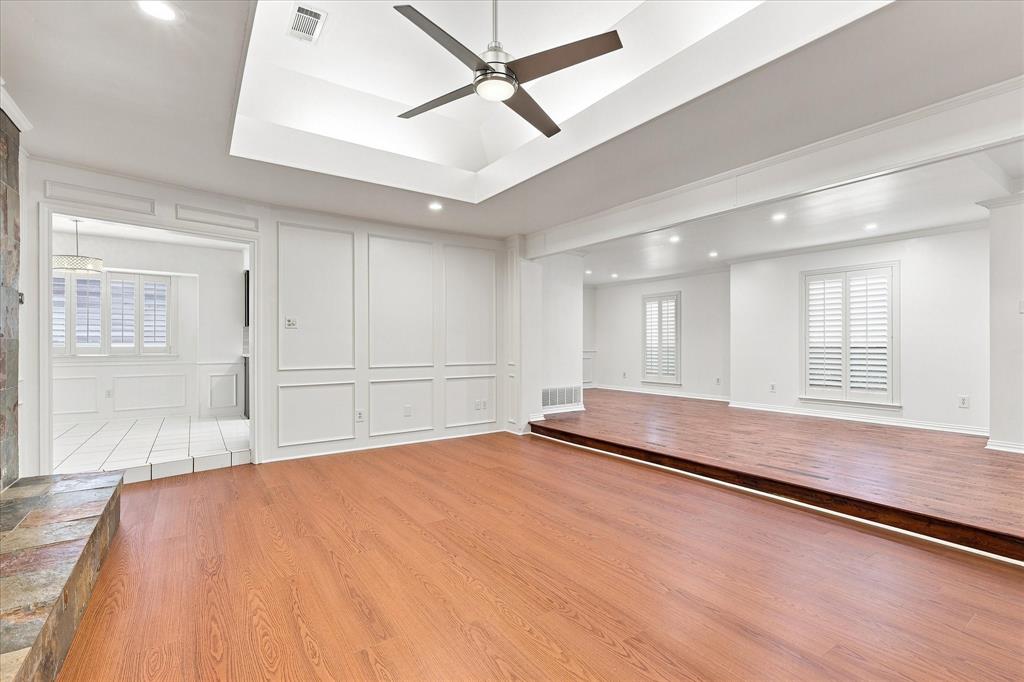
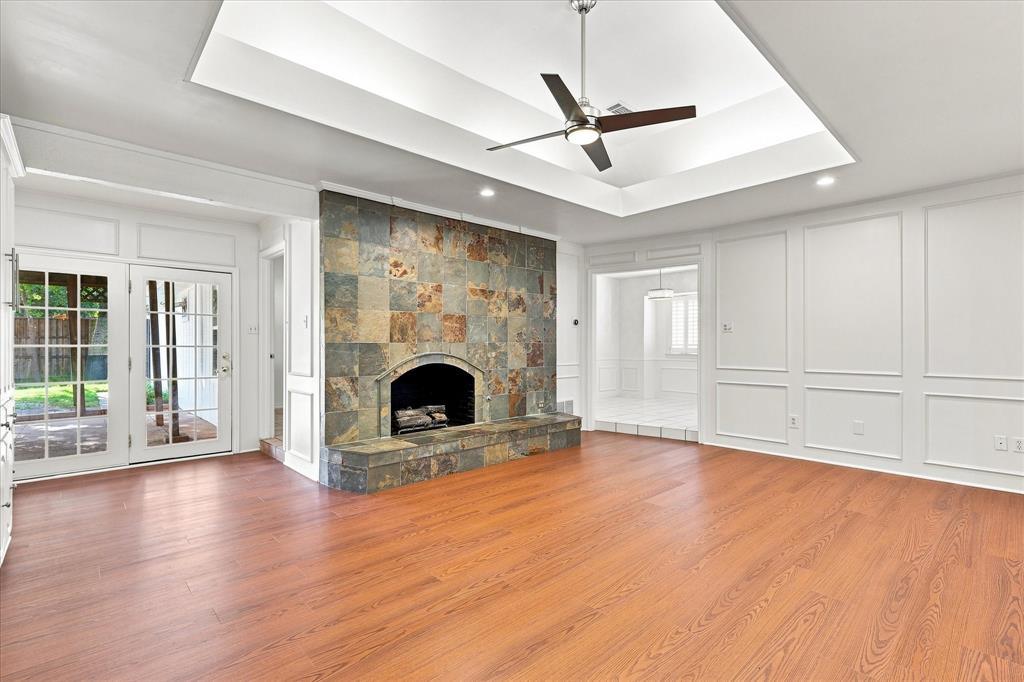
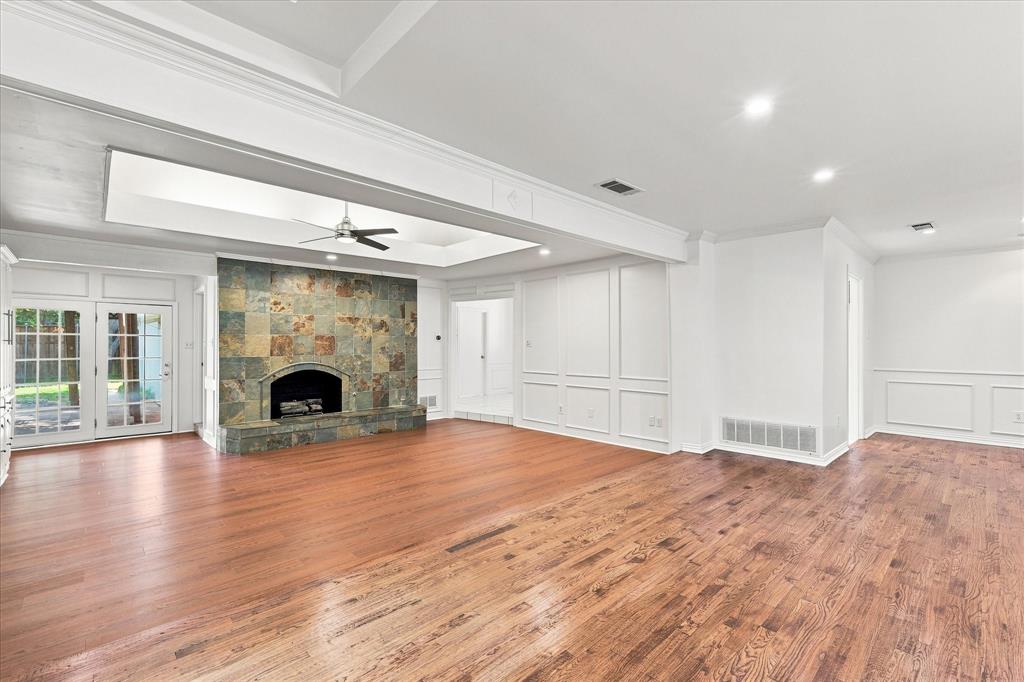
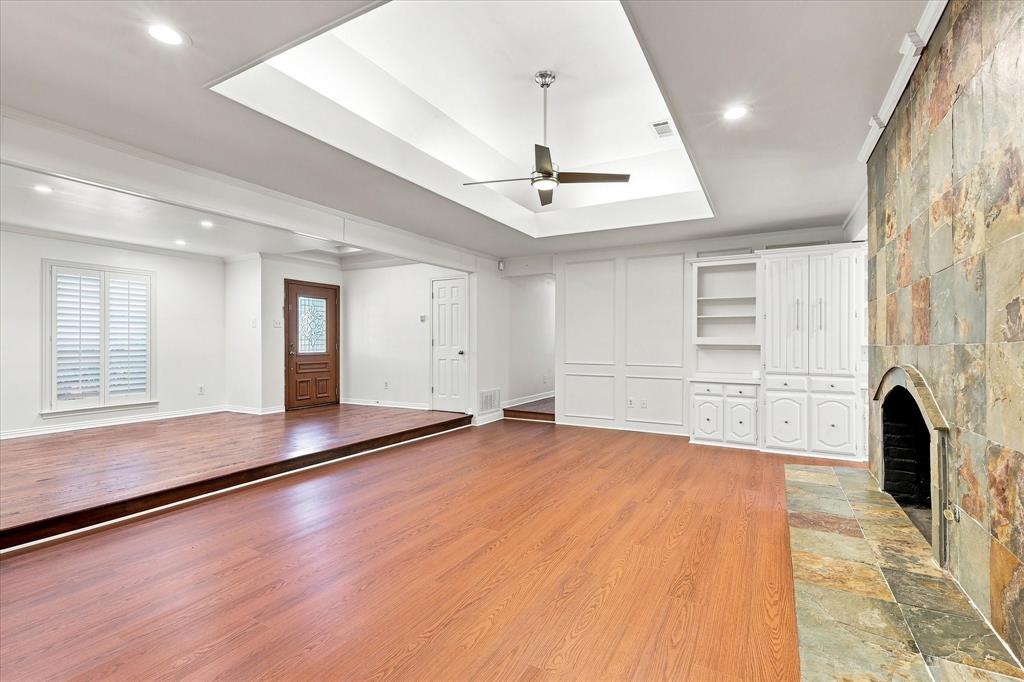
**LOCATION, LOCATION, LOCATION IN DALLAS,** Beautiful house in Lake Highlands has been updated with an open and bright layout. Home features 4 bedrooms, 2 and a half bathrooms. Enter through the front door to the formal dining, living and family room, beautiful kitchen. Floor to ceiling windows are complemented by plantation shutters throughout. Beautiful new hardwood floors in living areas. Tile in the kitchen and bathrooms, no carpet. Dormer windows in kitchen and lots of recessed lighting keeps this home inviting. The fourth bedroom can be use as a study, in law or guest suite. The primary suite looks out to the beautiful patio. The backyard has a huge covered patio, great for entertainment and a big yard. New HVAC, Roof replaced November 2019, Energy efficient windows. Lots of upgrades—call for the complete list! This home is move in ready and just waiting for the next owner to make it their own!

Save
Ask
Tour
Hide
Share
Listing Snapshot
Price 
$609,990
Days On Site 
0 Days
Bedrooms 
4
Inside Area (SqFt) 
2,189 sqft
Total Baths 
3
Full Baths 
2
Partial Baths 
1
Lot Size 
0.208 Acres
Year Built 
1976
MLS® Number 
21362465
Status 
Active
Property Tax 
N/A
HOA/Condo/Coop Fees 
N/A
Sq Ft Source 
N/A
Friends & Family
Recent Activity
7 minutes agoListing updated with changes from the MLS®
10 hours agoListing first seen on site
General Features
Acres 
0.208
Attached Garage 
Yes
Foundation 
Slab
Garage 
Yes
Garage Spaces 
2
Levels 
One
Parking 
GarageGarage Door OpenerGarage Faces RearAttached
Property Sub Type 
Single Family Residence
Security 
Fire AlarmSecurity SystemSmoke Detector(s)
Sewer 
Public Sewer
Special Circumstances 
Standard
Style 
Traditional
Utilities 
Cable AvailableElectricity ConnectedNatural Gas AvailableSewer Available
Water Source 
Public
Interior Features
Appliances 
DishwasherDisposalElectric OvenGas Water Heater
Cooling 
Ceiling Fan(s)Central AirElectricZoned
Fireplace 
Yes
Fireplace Features 
Gas Log
Fireplaces 
1
Flooring 
CarpetCeramic TileWood
Heating 
CentralNatural GasZoned
Bath-Full 
Dimensions - 0 x 0Level - First
Bath-Half 
Dimensions - 0 x 0Level - First
Bedroom 
Dimensions - 11 x 11Level - First
Breakfast Room 
Dimensions - 12 x 11Level - First
Den 
Dimensions - 8 x 6Level - First
Dining Room 
Dimensions - 10 x 10Level - First
Kitchen 
Dimensions - 13 x 8Level - First
Living Room 
Dimensions - 18 x 12Level - First
Master Bathroom 
Dimensions - 16 x 14Level - First
Master Bedroom 
Dimensions - 12 x 12Level - First
Utility Room 
Dimensions - 9 x 6Level - First
Save
Ask
Tour
Hide
Share
Exterior Features
Construction Details 
Brick
Exterior 
Rain GuttersPrivate Yard
Fencing 
Wood
Lot Features 
Interior Lot
Roof 
Composition
Community Features
School District 
Richardson ISD
Schools
School District
Richardson ISD
Elementary School
Skyview
Middle School
Forest Meadow
High School
Lake Highlands
Listing courtesy of Jessica Hernandez of H&O Investments, Inc [email protected]


© 2020 North Texas Real Estate Information Systems. All rights reserved. Information is deemed reliable but is not guaranteed accurate by the MLS or NTREIS. The information being provided is for the consumer's personal, non-commercial use, and may not be reproduced, redistributed, or used for any purpose other than to identify prospective properties consumers may be interested in purchasing.
Last checked: 2026-08-18 06:12 AM CDT

Neighborhood & Commute
Source: Walkscore
Save
Ask
Tour
Hide
Share