

Meridian Square15875 Spectrum Drive 1101Addison, TX75001
Due to the health concerns created by Coronavirus we are offering personal 1-1 online video walkthough tours where possible.
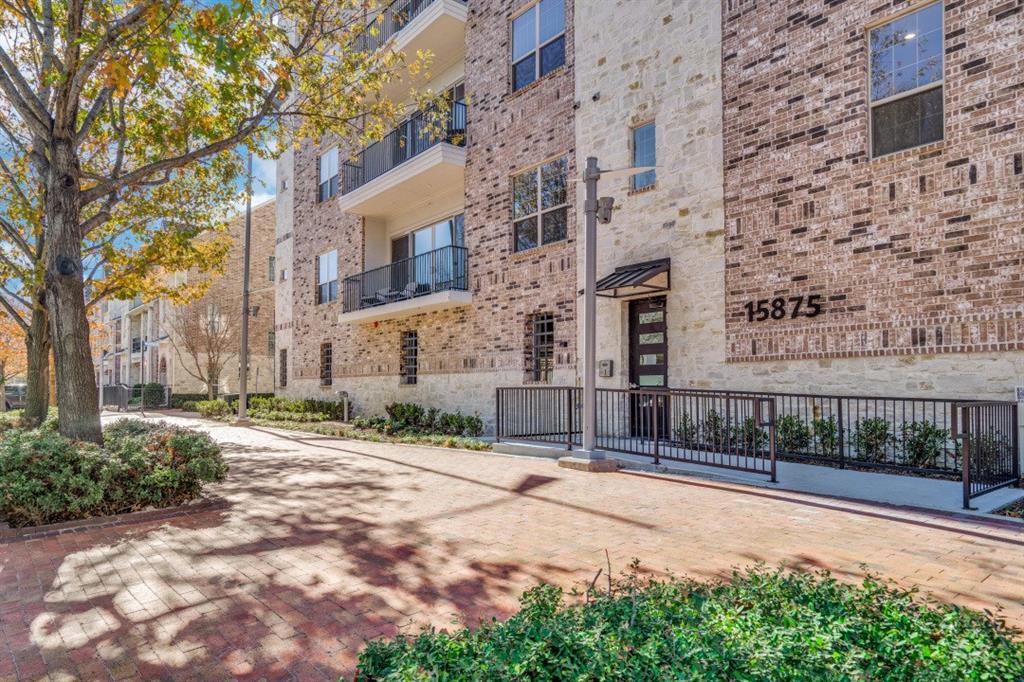
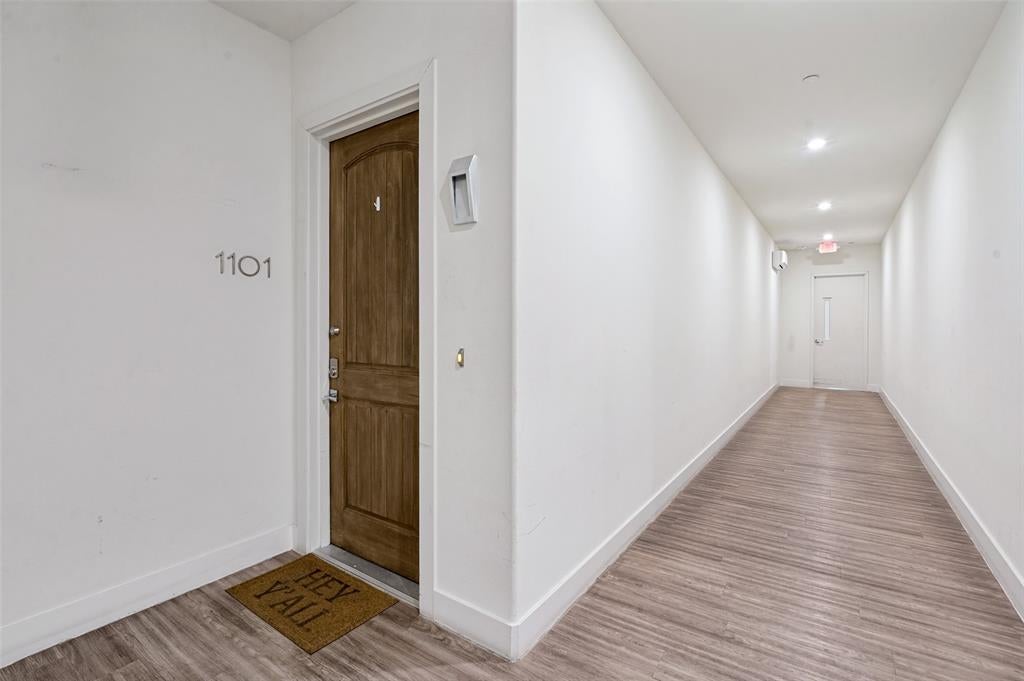
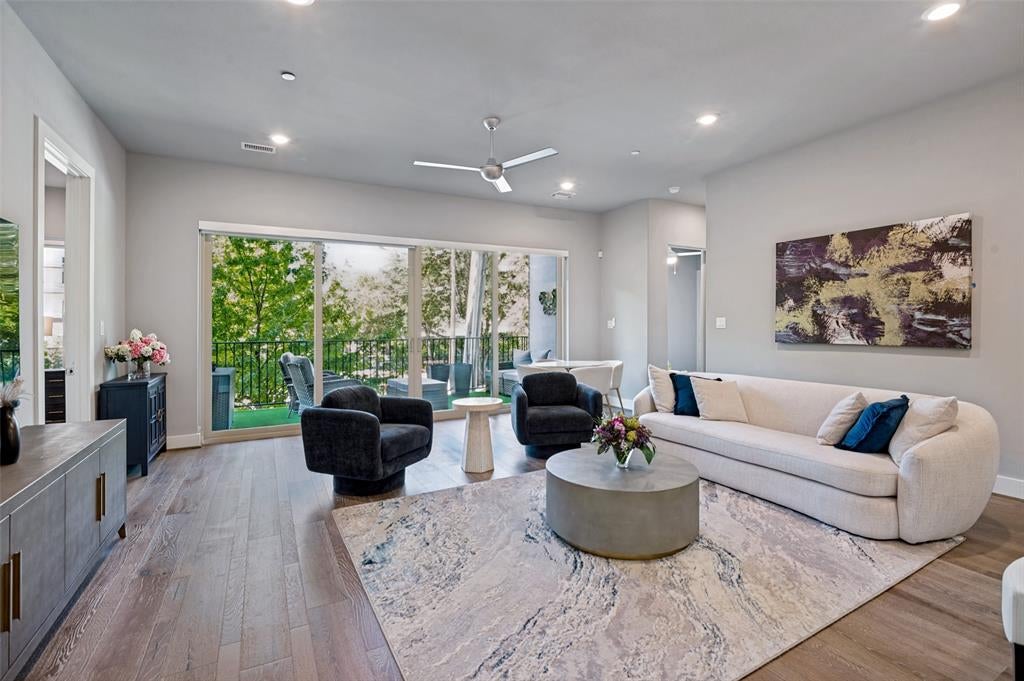
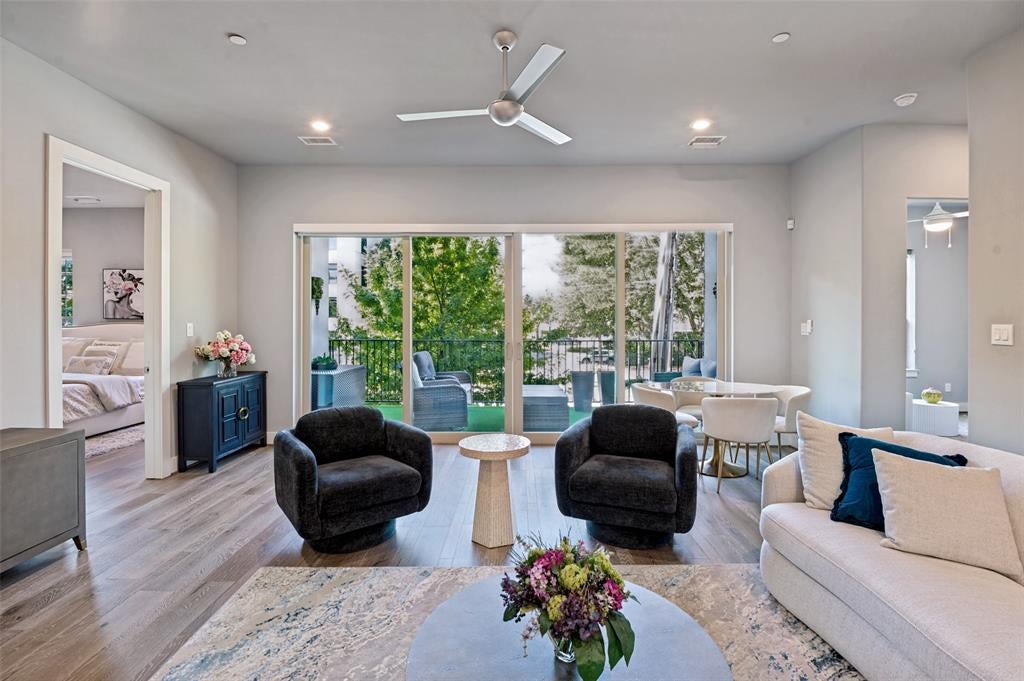
Experience refined, lock-and-leave luxury in this beautifully appointed one-story condominium. #1101 is located within the newest building completed at Meridian Square. It is fully enclosed with secured access, an elevator and includes two assigned parking spaces in a gated garage. Ideally situated within highly desirable Addison Circle-a hiddend enclave in the heart of the DFW Metroplex. Tree-lined streets, numerous parks and beautifully designed surroundings create a welcoming sense of community while placing an exceptional array of dining, nightlife, curated boutiques and entertainment within walking distance of your front door. Enjoy the convenience of being minutes from an extraordinary selection of restaurants, Whole Foods Market, theaters, entertainment, and additional retail destinations throughout Addison and North Dallas. With pakrs and green spaces woven throughout the neighborhood. Addison Circle offers a rare blend of sophisticated urban living and a relazed walkable lifestyle. Just beyond your doorstep, Addison Circle Park serves as a vibrant gathering place for the community and hosts an exciting clendar of acclaimed events throughout the year. Highlights include the spectacular Kaboom Town independence day celebration and fireworks display, as well as Addison Oktoberfest, holiday celebrations, seasonal activities, concertgs, festivals and other events. Bringing the neighborhood to life throughout the year! Perfectly positioned in the middle of the DFW metroplex, this unique one-story condominium flat provides an easy commute to Dallas and surrounding business centers, with convenient access to Addison Airport, Dallas Love Field and DFW International airport! Whether enjoying dinner at a nearby restaurant, a live production at the Addison Performing Arts Center or strolling the tree-lined streets to a neighborhood park for one of Addison's signature events, Addison Circle offers and exceptional lifestyle in one of DFW's best-kept secrets!
| 3 hours ago | Listing updated with changes from the MLS® | |
| 8 hours ago | Listing first seen on site |

© 2020 North Texas Real Estate Information Systems. All rights reserved. Information is deemed reliable but is not guaranteed accurate by the MLS or NTREIS. The information being provided is for the consumer's personal, non-commercial use, and may not be reproduced, redistributed, or used for any purpose other than to identify prospective properties consumers may be interested in purchasing.
Last checked: 2026-08-19 05:53 AM CDT