

Meridian Square15875 Spectrum Drive 1105Addison, TX75001
Due to the health concerns created by Coronavirus we are offering personal 1-1 online video walkthough tours where possible.

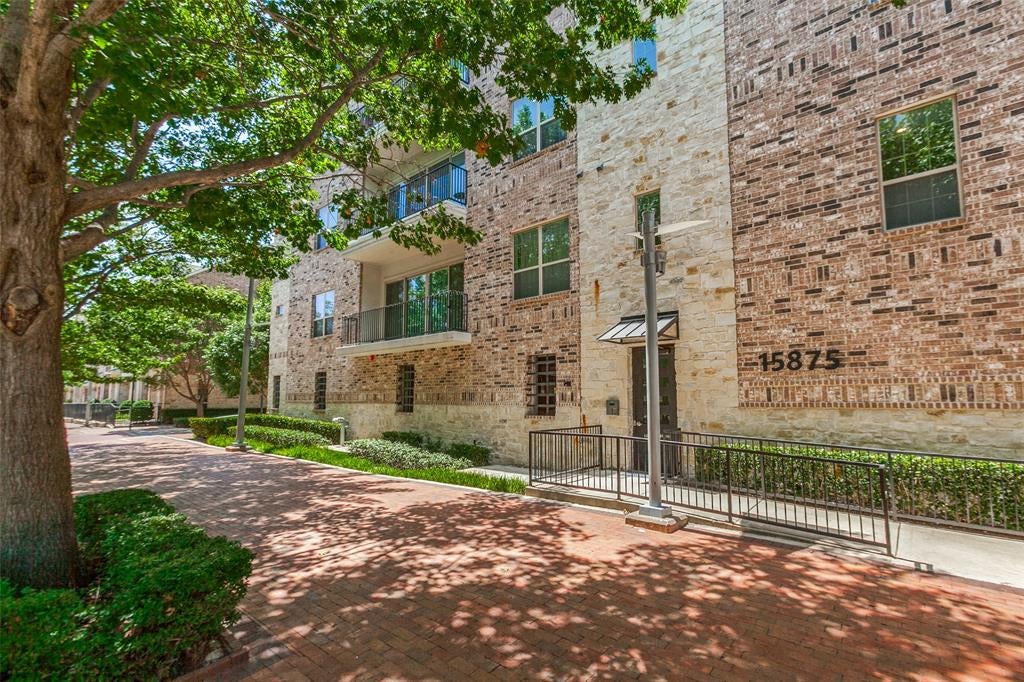
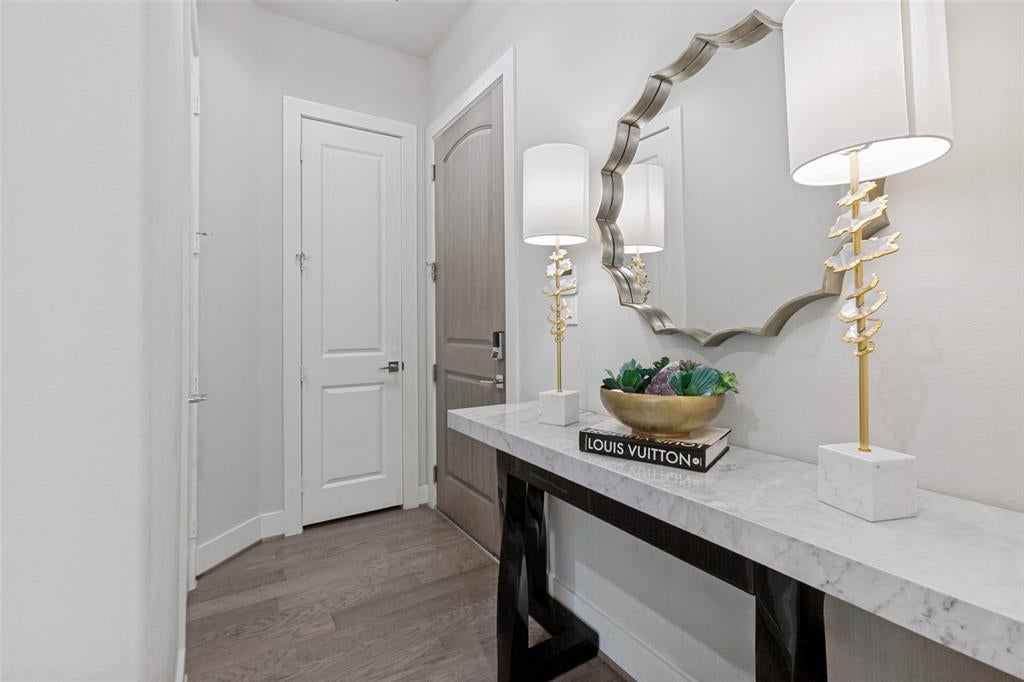
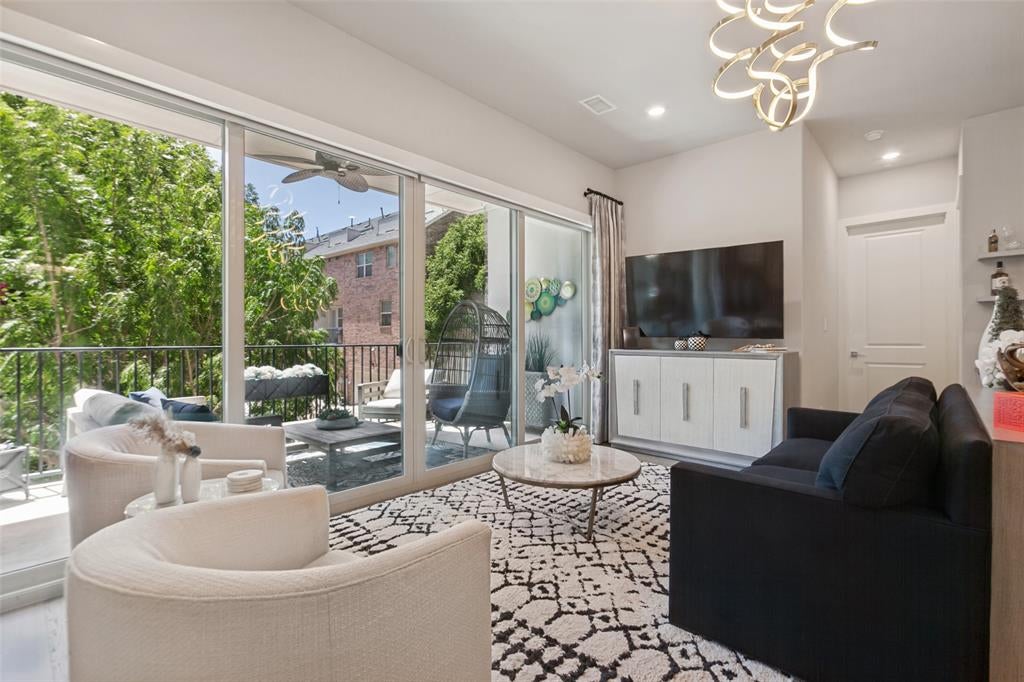
Set amongst the treetops, this exceptional one-owner luxury condominium offers a serene, elevated setting paired with sophisticated designer finishes throughout. Meticulously upgraded by its original owner, #1105 features designer light fixtures, a stylish built-in bar, custom closet systems, and beautifully crafted built-in cabinetry. Every detail has been thoughtfully selected, creating an atmosphere of polished elegance. It feels like stepping into a model showroom! The owner thoughtfully selected and purchased the furnishings in collaboration with a professional design team specifically for this condominium, creating a beautifully curated style throughout. The furnishings are available for consideration separately, offering the opportunity to acquire this exquisitely decorated condo as presented and preserve its sophisticated designer look. Beyond the residence, enjoy an enviable lifestyle just steps from the dining, shopping, entertainment and seasonal events of Addison Circle. With tree-lined streetes, beautiful parks, and the vibrant energy of Addison Circle Park all within walking distance, this is refined urban living surrounded by nature! An exceptional opportunity to experience, luxury, convenience, and an effortless lock-and-leave lifestyle centrally located in the heart of DFW Metroplex. Convenience is exceptional, with Addison Airport, Love Field and DFW Airport within close proximity. Addison Circle is also serviced by the DART rail train system, providing convenient access throughout the metroplex. The Dallas North Tollway is a block from Meridian Square for easy access and a 15 minute drive north to Legacy Business corridor, Toyota headquarters in Plano or 15 minutes to downtown Dallas and Uptown. Experience the epitome of low-maintenance living in one of DFW's most distinctive and convenient locations. 15875 Spectrum is the newest building at Meridian Square. Fully enclosed w-private secured access building and garage with 2 parking spaces
| 4 hours ago | Listing updated with changes from the MLS® | |
| 5 hours ago | Listing first seen on site |

© 2020 North Texas Real Estate Information Systems. All rights reserved. Information is deemed reliable but is not guaranteed accurate by the MLS or NTREIS. The information being provided is for the consumer's personal, non-commercial use, and may not be reproduced, redistributed, or used for any purpose other than to identify prospective properties consumers may be interested in purchasing.
Last checked: 2026-08-19 05:53 AM CDT