Save
Ask
Tour
Hide
Share
$849,900
8 Days On Site

12830 Fm 2932
Forney, TX75126

For Sale|Single Family Residence|Active Under Contract
5
Beds
4
Total Baths
4
Full Baths
2,691
SqFt
$316
/SqFt
2016
Built
Subdivision:
A0203
County:
Kaufman

Due to the health concerns created by Coronavirus we are offering personal 1-1 online video walkthough tours where possible.
12830 Fm 293212830 Fm 293212830 Fm 293212830 Fm 2932
Save
Ask
Tour
Hide
Share

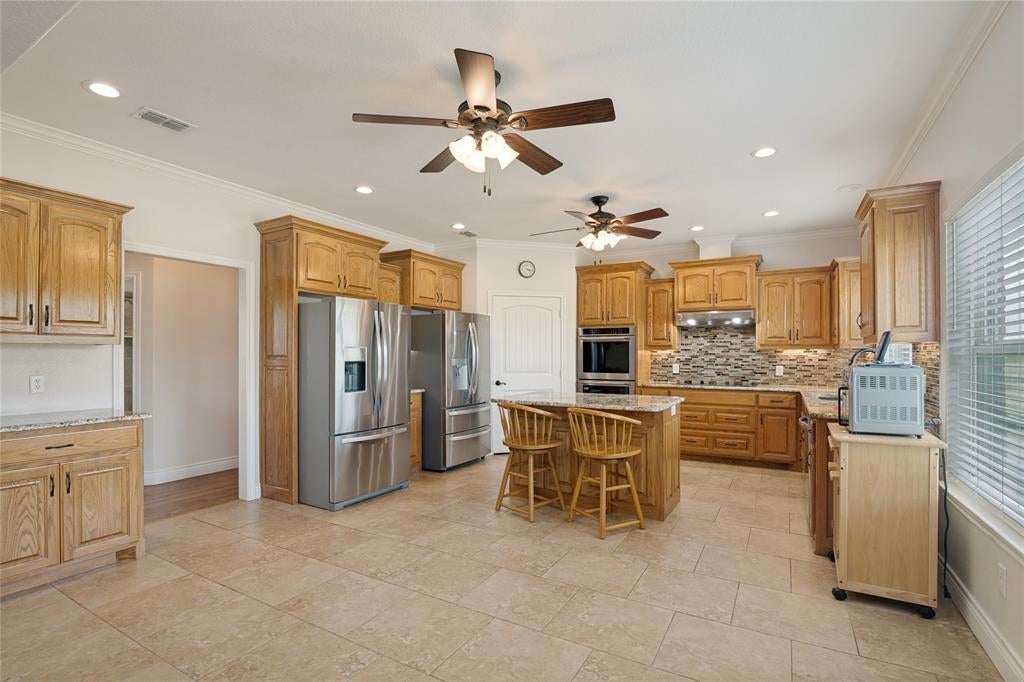
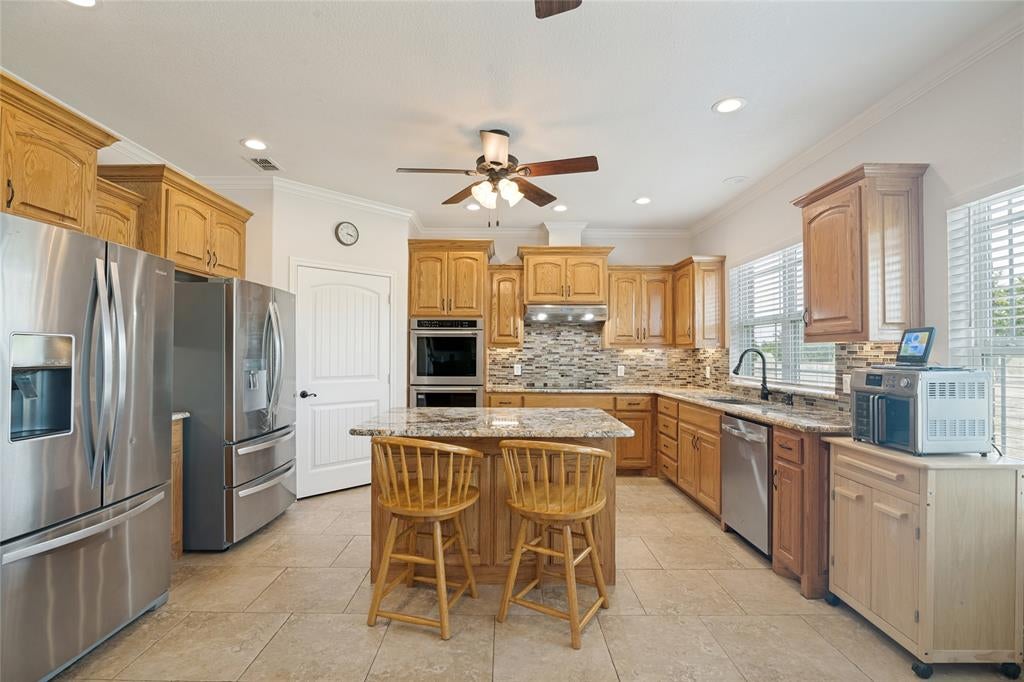
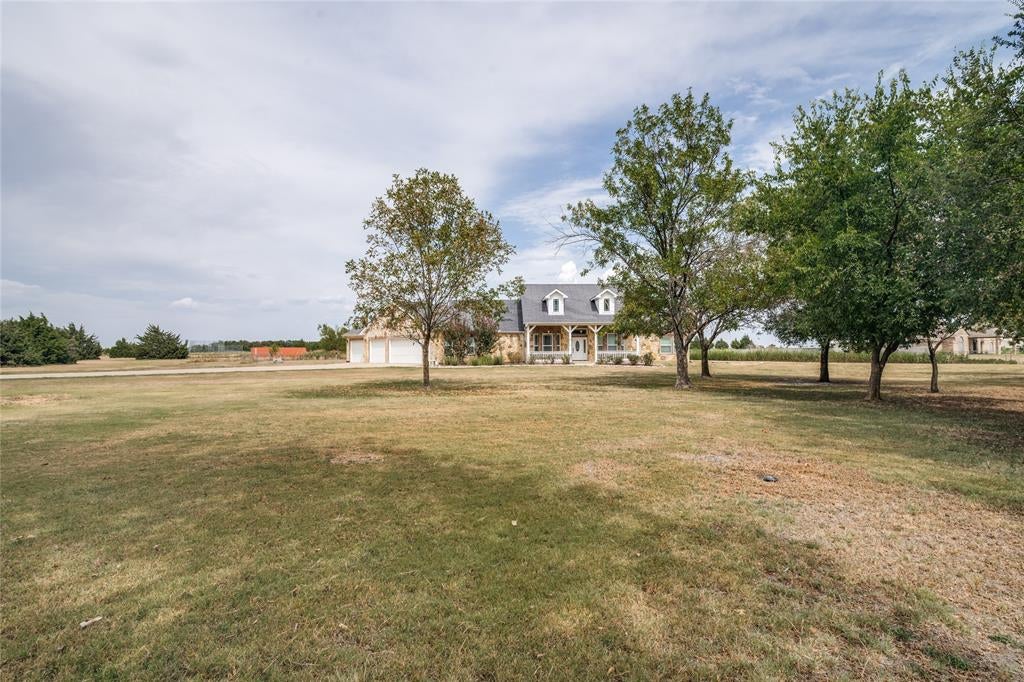
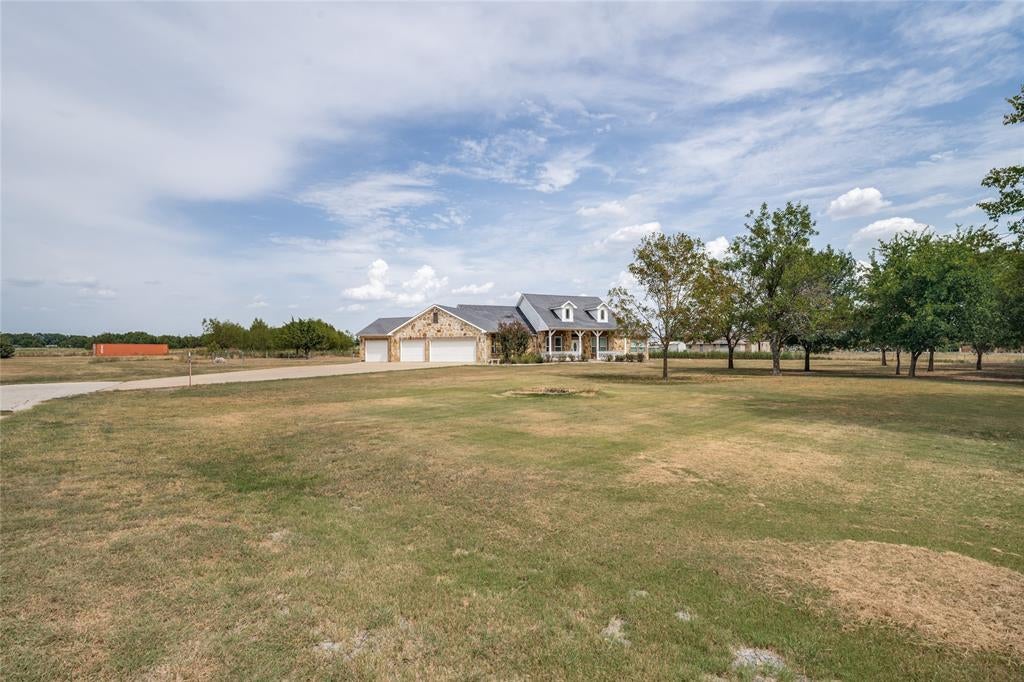
Welcome to your private country retreat! Nestled on 12+ secluded acres, this spacious custom-built home offers the perfect blend of comfort, privacy, and country living. Featuring 5 bedrooms and 4 full bathrooms, the thoughtfully designed floor plan provides plenty of space for family, guests, and entertaining. The spacious kitchen offers an abundance of cabinetry and ample room to accommodate all your entertaining needs. Four bedrooms feature en-suite bathrooms, while the fifth bedroom has convenient access through a pocket door to the adjacent full bathroom. The main living areas feature beautiful, engineered hardwood flooring, adding warmth and elegance throughout the home. An oversized laundry room provides additional washer and dryer hookups for added convenience. The 4-car garage offers generous space for vehicles, storage, a workshop, or whatever your lifestyle requires. Outside, the heavily wooded acreage in front of the home provides exceptional privacy and a peaceful buffer from the road. The property also features a pond area that is ready to be filled and stocked, offering endless possibilities for fishing, recreation, and enjoying the outdoors. With spacious living areas, abundant land, and a private country setting, this custom home is ready to become your forever home.

Save
Ask
Tour
Hide
Share
Listing Snapshot
Price 
$849,900
Days On Site 
8 Days
Bedrooms 
5
Inside Area (SqFt) 
2,691 sqft
Total Baths 
4
Full Baths 
4
Partial Baths 
N/A
Lot Size 
12.149 Acres
Year Built 
2016
MLS® Number 
21362690
Status 
Active Under Contract
Property Tax 
$13,996
HOA/Condo/Coop Fees 
N/A
Sq Ft Source 
N/A
Friends & Family
Recent Activity
10 hours agoListing updated with changes from the MLS®
15 hours agoStatus changed to Active Under Contract
a week agoListing first seen on site
General Features
Acres 
12.149
Attached Garage 
Yes
Foundation 
Slab
Garage 
Yes
Garage Spaces 
4
Levels 
One
Parking 
Additional ParkingGarage Faces SideInside EntranceOversizedAttached
Property Sub Type 
Single Family Residence
Security 
Security System OwnedSmoke Detector(s)
Sewer 
Septic Tank
Special Circumstances 
Standard
Style 
Traditional
Utilities 
Cable Available
Interior Features
Appliances 
DishwasherDisposalElectric CooktopConvection OvenDouble Oven
Cooling 
Central AirElectric
Fireplace 
Yes
Fireplace Features 
Living RoomStoneWood Burning
Fireplaces 
1
Flooring 
CarpetCeramic Tile
Heating 
Electric
Interior 
Eat-in KitchenGranite CountersKitchen IslandNatural WoodworkOpen FloorplanPantryWalk-In Closet(s)High Speed Internet
Laundry Features 
Electric Dryer HookupWasher Hookup
Window Features 
Window Coverings
Bedroom 
Dimensions - 12 x 11Level - FirstFeatures - Walk-In Closet(s)
Bedroom-2nd Primary 
Dimensions - 15 x 13Level - FirstFeatures - Ceiling Fan(s), Walk-In Closet(s)
Kitchen 
Dimensions - 20 x 15Level - FirstFeatures - Ceiling Fan(s), Kitchen Island, Pantry
Living Room 
Dimensions - 19 x 16Level - FirstFeatures - Ceiling Fan(s)
Master Bedroom 
Dimensions - 15 x 13Level - FirstFeatures - Ceiling Fan(s), Walk-In Closet(s)
Save
Ask
Tour
Hide
Share
Exterior Features
Construction Details 
Brick
Fencing 
Barbed WireChain Link
Lot Features 
Few Trees
Patio And Porch 
Covered
Roof 
Shingle
Windows/Doors 
Window Coverings
Community Features
School District 
Forney ISD
Schools
School District
Forney ISD
Elementary School
Henderson
Middle School
Themer
High School
Forney
Listing courtesy of Teresa Cash of Ebby Halliday, REALTORS [email protected]


© 2020 North Texas Real Estate Information Systems. All rights reserved. Information is deemed reliable but is not guaranteed accurate by the MLS or NTREIS. The information being provided is for the consumer's personal, non-commercial use, and may not be reproduced, redistributed, or used for any purpose other than to identify prospective properties consumers may be interested in purchasing.
Last checked: 2026-09-05 01:53 AM CDT

Neighborhood & Commute
Source: Walkscore
Save
Ask
Tour
Hide
Share