Save
Ask
Tour
Hide
Share
$649,900
New Listing

5615 Encore Drive
Dallas, TX75240

For Sale|Single Family Residence|Active
3
Beds
3
Total Baths
2
Full Baths
1
Partial Bath
2,545
SqFt
$255
/SqFt
1983
Built
Subdivision:
En Core
County:
Dallas

Due to the health concerns created by Coronavirus we are offering personal 1-1 online video walkthough tours where possible.
5615 Encore Drive5615 Encore Drive5615 Encore Drive5615 Encore Drive
Save
Ask
Tour
Hide
Share

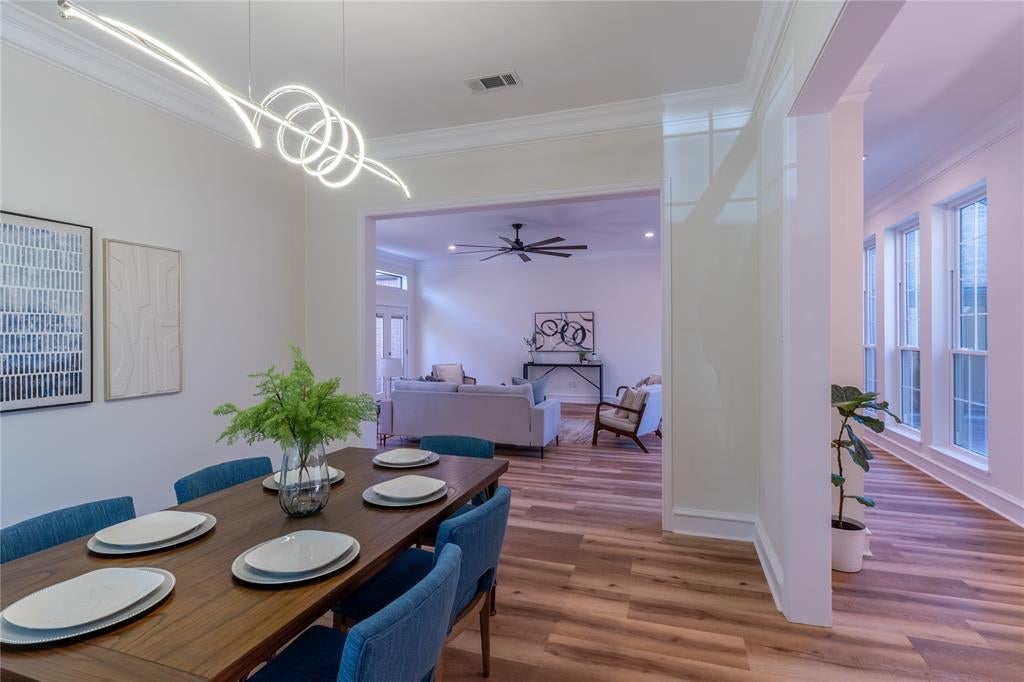
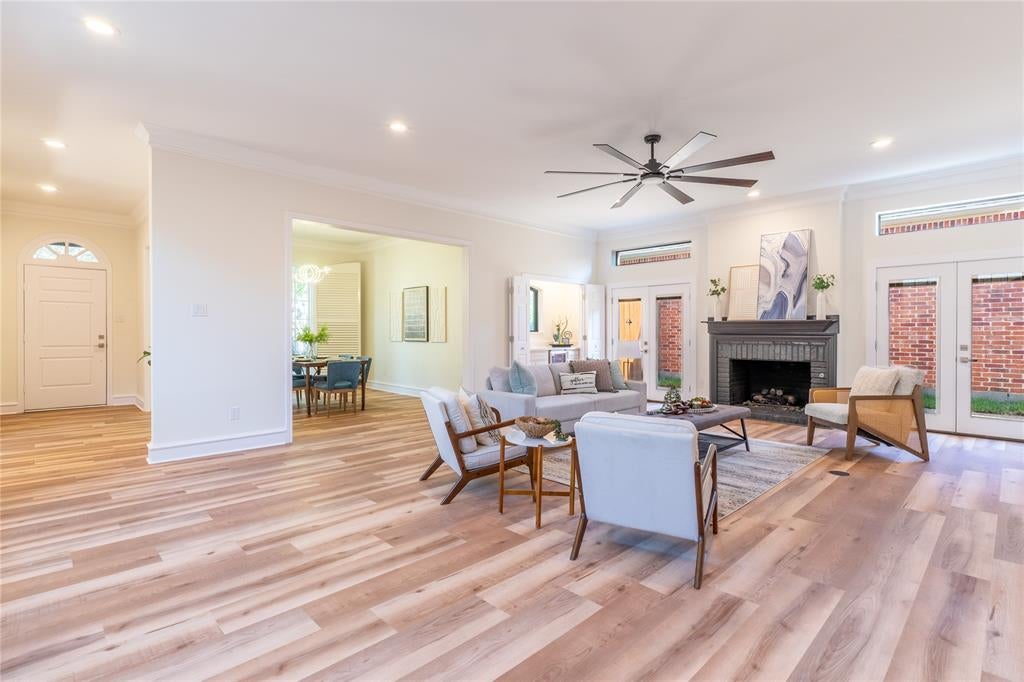
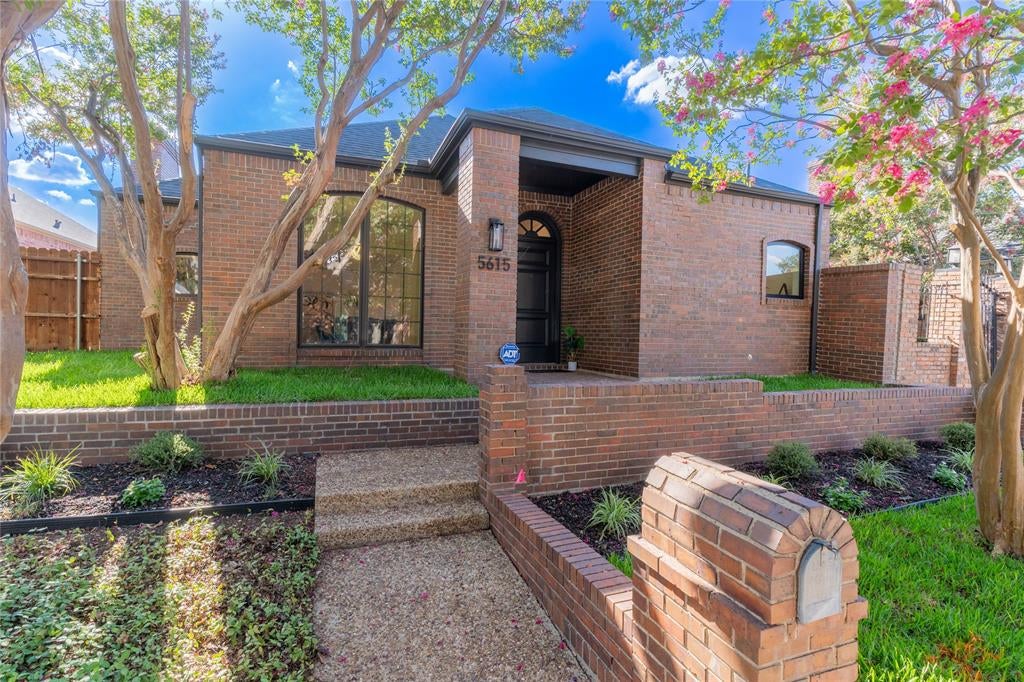
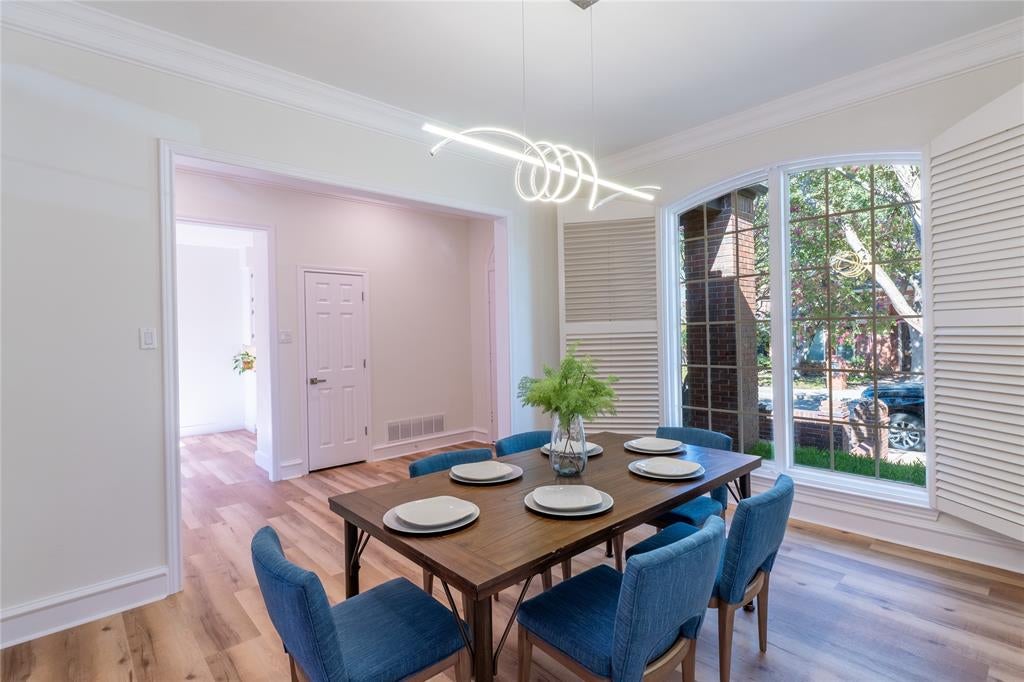
LOCATION, LOCATION, LOCATION! Beautifully updated 3-bedroom, 2.5-bath single-story home in the Encore community, conveniently located near Preston Road and I-635 with easy access to shopping, dining, entertainment, and everyday conveniences. Abundant windows fill the home with natural light, creating a bright and inviting atmosphere throughout. The spacious living room features a brick fireplace and flows effortlessly into the dining and entertaining areas. The updated kitchen offers quartz countertops, bright cabinetry, stainless steel appliances, a gas cooktop, built-in oven and microwave, and generous storage. The primary suite includes a sitting area and a beautifully renovated en-suite bath featuring dual vanities, a freestanding soaking tub, a frameless glass shower, elegant floor-to-ceiling tile, quartz countertops, and modern fixtures. Two additional bedrooms share a renovated Jack-and-Jill bath. Extensive improvements include new flooring throughout, recessed lighting, contemporary fixtures, completed foundation work, and a NEW ROOF and NEW HVAC SYSTEM installed in August 2026. Multiple private side courtyards provide secluded outdoor spaces for relaxing or entertaining. Combining modern finishes, thoughtful updates, abundant natural light, and a prime Dallas location, this move-in-ready home is an opportunity you don't want to miss!

Save
Ask
Tour
Hide
Share
Listing Snapshot
Price 
$649,900
Days On Site 
0 Days
Bedrooms 
3
Inside Area (SqFt) 
2,545 sqft
Total Baths 
3
Full Baths 
2
Partial Baths 
1
Lot Size 
0.136 Acres
Year Built 
1983
MLS® Number 
21362784
Status 
Active
Property Tax 
$9,574
HOA/Condo/Coop Fees 
$33.33 monthly
Sq Ft Source 
N/A
Friends & Family
Recent Activity
8 hours agoListing updated with changes from the MLS®
8 hours agoListing first seen on site
General Features
Acres 
0.136
Attached Garage 
Yes
Foundation 
Slab
Garage 
Yes
Garage Spaces 
2
Levels 
One
Parking 
Alley AccessDrivewayElectric GateEnclosedGarageGarage Door OpenerGarage Faces RearOn SiteAttached
Property Sub Type 
Single Family Residence
Security 
Fire Sprinkler SystemSmoke Detector(s)
Sewer 
Public Sewer
Special Circumstances 
Standard
Style 
Traditional
Utilities 
Cable AvailableElectricity ConnectedNatural Gas AvailableSewer AvailableUnderground Utilities
Water Source 
Public
Interior Features
Appliances 
DishwasherDisposalElectric OvenGas CooktopGas Water HeaterMicrowave
Cooling 
Ceiling Fan(s)Central AirElectric
Fireplace 
Yes
Fireplace Features 
DecorativeGasGas StarterLiving RoomGas Log
Fireplaces 
1
Flooring 
Ceramic TileVinyl
Heating 
CentralFireplace(s)Natural Gas
Interior 
Double VanityEat-in KitchenOpen FloorplanPantryWalk-In Closet(s)Wet Bar
Laundry Features 
Electric Dryer HookupWasher Hookup
Window Features 
Skylight(s)
Save
Ask
Tour
Hide
Share
Exterior Features
Construction Details 
Brick
Exterior 
Rain GuttersPrivate YardUncovered CourtyardGarden
Fencing 
Back YardBrickWood
Lot Features 
Few TreesInterior LotLandscapedSubdivided
Other Structures 
Garage(s)
Patio And Porch 
EnclosedFront PorchPatio
Roof 
CompositionShingle
Windows/Doors 
Skylight(s)
Community Features
Association Fee 
$400.0
Association Fee Frequency 
Annually
Community Features 
CurbsParkSidewalks
School District 
Dallas ISD
Financing Terms Available 
CashConventionalVA Loan
Schools
School District
Dallas ISD
Elementary School
Pershing
Middle School
Benjamin Franklin
High School
Hillcrest
Listing courtesy of Aniela Andricain Diaz of Texas Connect Realty, LLC [email protected]


© 2020 North Texas Real Estate Information Systems. All rights reserved. Information is deemed reliable but is not guaranteed accurate by the MLS or NTREIS. The information being provided is for the consumer's personal, non-commercial use, and may not be reproduced, redistributed, or used for any purpose other than to identify prospective properties consumers may be interested in purchasing.
Last checked: 2026-09-10 05:09 AM CDT

Neighborhood & Commute
Source: Walkscore
Save
Ask
Tour
Hide
Share