

2314 Club Creek BoulevardGarland, TX75043
Due to the health concerns created by Coronavirus we are offering personal 1-1 online video walkthough tours where possible.
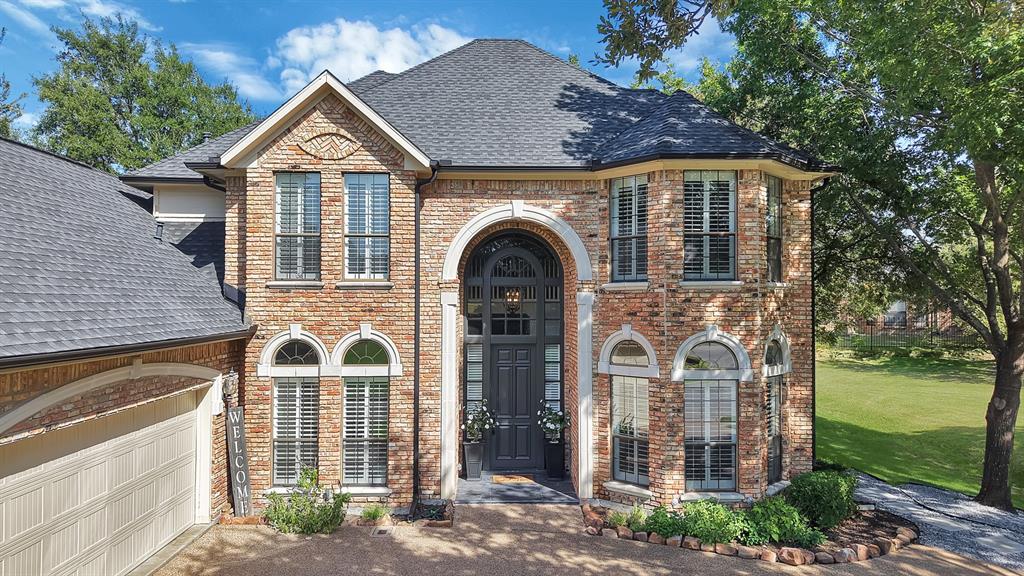
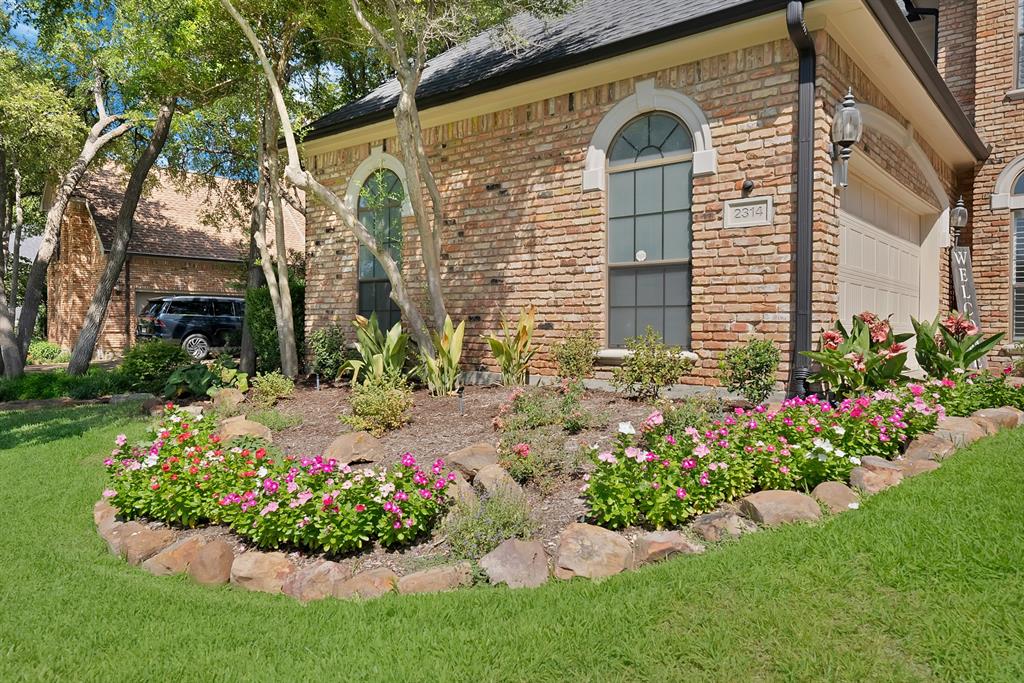
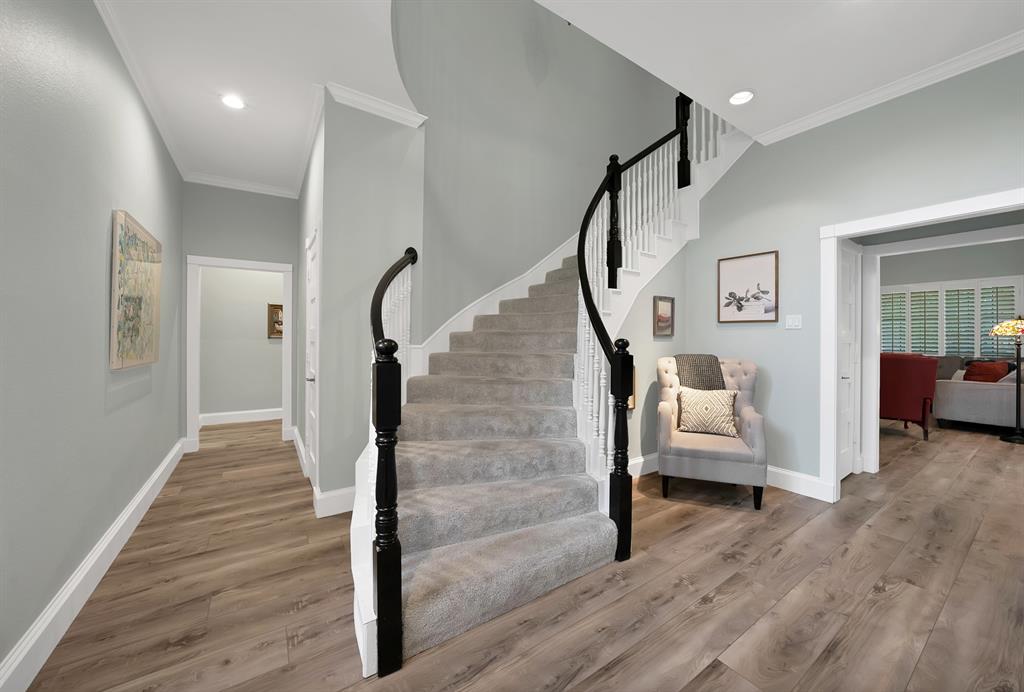
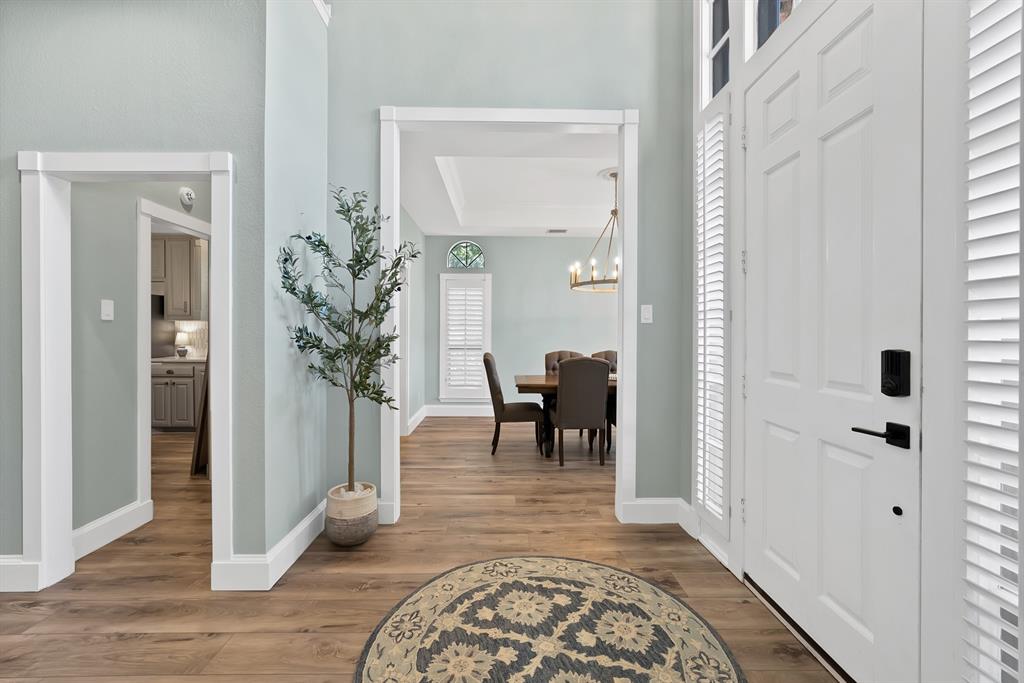
Tucked within the coveted enclave of Club Creek, 2314 Club Creek Boulevard is a masterfully reimagined estate where classic Dallas elegance meets curated modern luxury. Set on a quarter-acre lot behind mature landscaping, this 4-bedroom, 3-bath brick traditional offers 3,473 square feet of impeccably appointed living space, thoughtfully renovated down to the finest detail. Step inside to a light-filled floor plan anchored by a chef's kitchen worthy of the most discerning host: new quartz countertops, raised custom cabinetry, designer recessed lighting, and premium new appliances flow effortlessly into a fireside living room with statement built-ins. The main-level primary retreat is a private sanctuary, boasting a sitting area, dual vanities, a jetted soaking tub, and an expansive walk-in closet. Every downstairs surface has been elevated, from wide-plank new flooring and tile to custom trim and designer doors, delivering a seamless, elegant flow throughout. Including the secondary bedroom being tucked away for privacy and a fully renovated bathroom not ensuite. Upstairs, a second living area and two additional bedrooms offer space to unwind, while the home's showstopping wet bar, reimagined with designer wallpaper, a built-in ice maker, and a custom wine display, sets the stage for unforgettable entertaining. Beyond the interiors, this estate is engineered for effortless luxury living: a new roof (2022) and gutters, whole-home radiant barrier insulation for superior efficiency, fresh landscaping, and a new French drain. The show-stopping garage delivers epoxy flooring, custom built-ins, striking hexagon lighting, and EV charging, complete with a rare walk-in attic for extraordinary storage. Framed by a covered patio, private courtyard, and lush backyard retreat, and zoned to Garland ISD, 2314 Club Creek Boulevard is a rare offering for the buyer who refuses to compromise.
| 2 weeks ago | Listing updated with changes from the MLS® | |
| 2 weeks ago | Listing first seen on site |

© 2020 North Texas Real Estate Information Systems. All rights reserved. Information is deemed reliable but is not guaranteed accurate by the MLS or NTREIS. The information being provided is for the consumer's personal, non-commercial use, and may not be reproduced, redistributed, or used for any purpose other than to identify prospective properties consumers may be interested in purchasing.
Last checked: 2026-09-02 09:08 AM CDT
Did you know? You can invite friends and family to your search. They can join your search, rate and discuss listings with you.