

821 Lexington DriveLancaster, TX75134
Due to the health concerns created by Coronavirus we are offering personal 1-1 online video walkthough tours where possible.
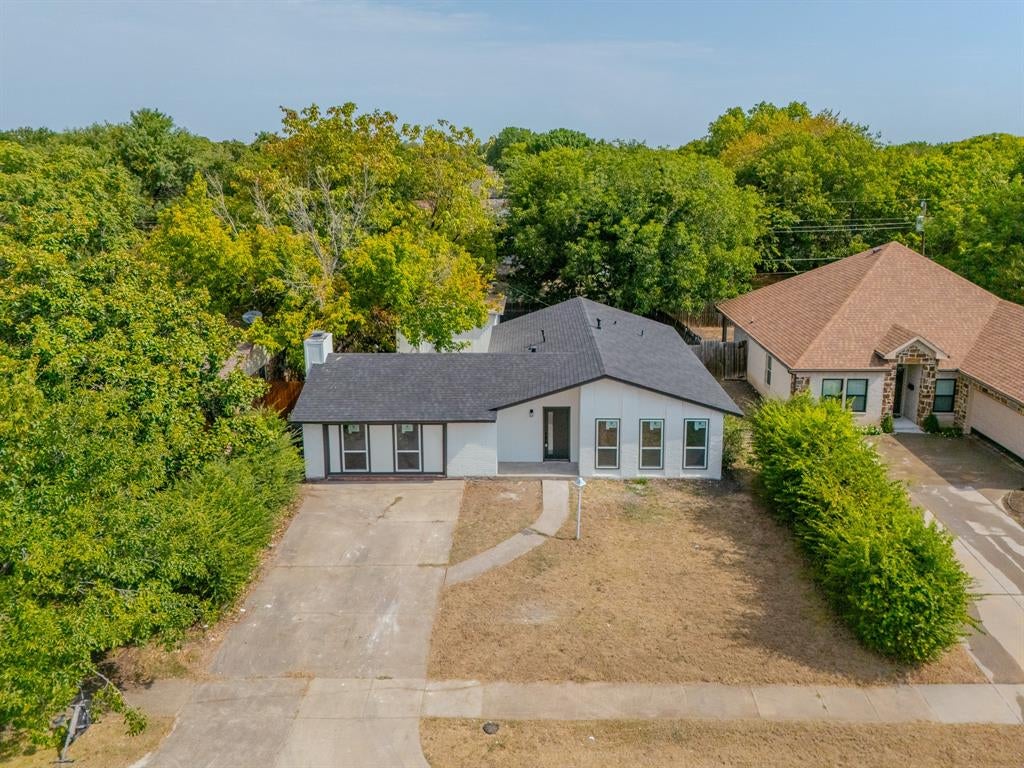
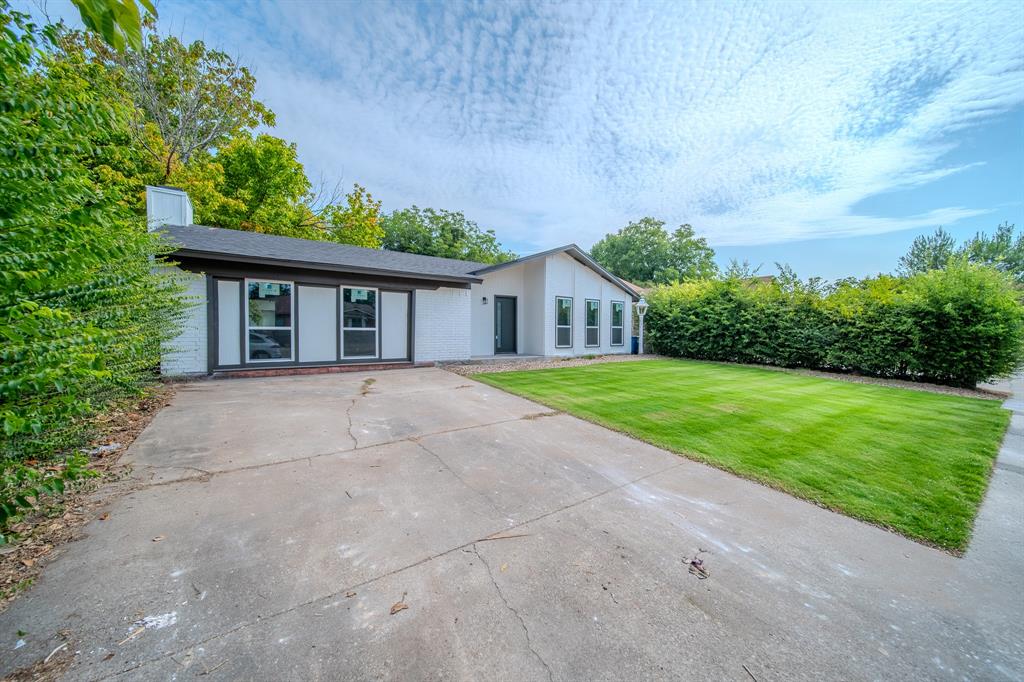
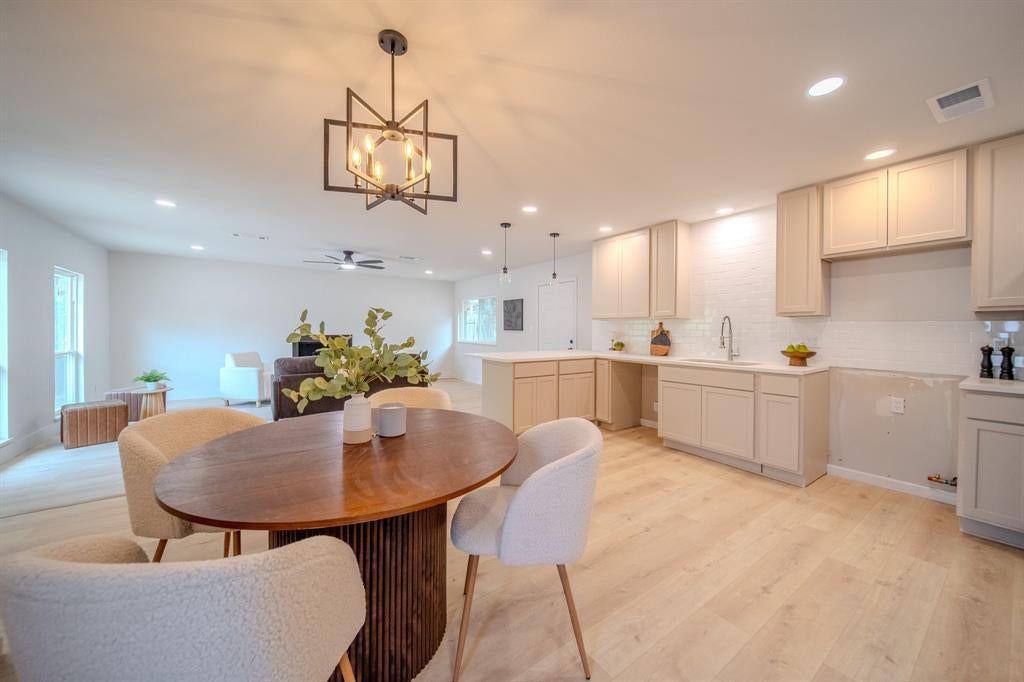
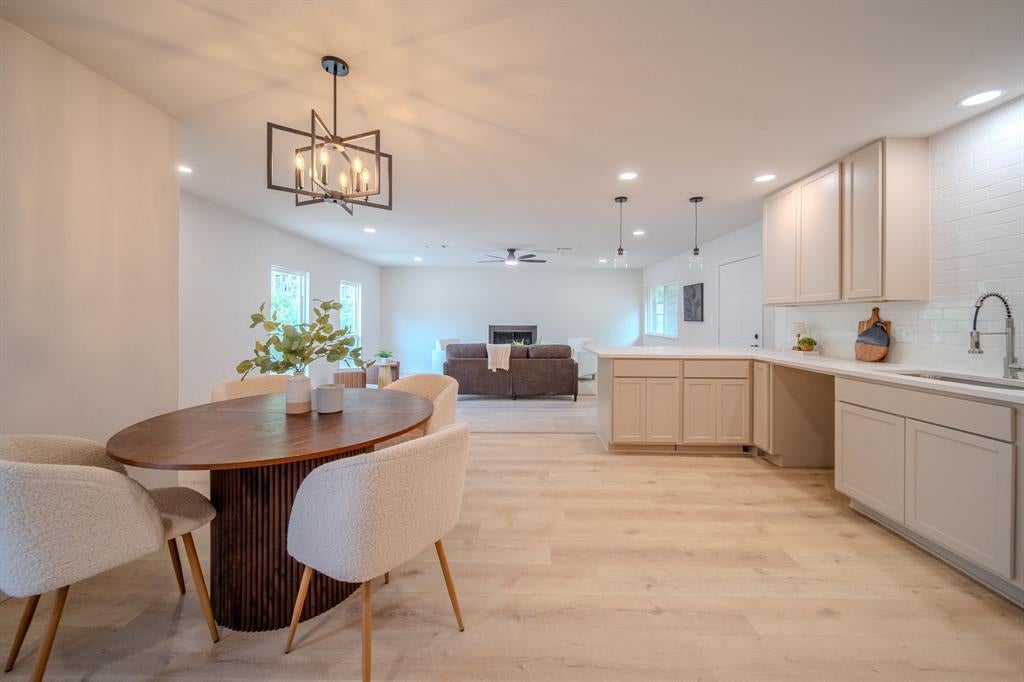
Where classic Lancaster charm meets a fresh, remodeled feel! Step inside and discover an inviting open-concept layout designed for the way you live today. The spacious living area flows naturally into the dining and kitchen spaces, creating an easy setting for everyday living, entertaining, and making memories. The home has been thoughtfully remodeled with updated finishes and modern lighting that adds warmth and style throughout. The open layout creates a bright, connected feel while offering plenty of flexibility for furniture and décor. With three bedrooms and two bathrooms, there is room for everyone to have their own space. Whether you're looking for a comfortable primary residence, a first home, or a place with room to grow, this home offers a great combination of style and functionality. And for the dads who always seem to have a project waiting, check out the backyard storage space! There's room to keep tools, equipment, lawn items, and all those I'll get to it this weekend projects organized and out of the house. Come and take a look and see how this home can fit your next chapter!
| 3 hours ago | Listing updated with changes from the MLS® | |
| 9 hours ago | Listing first seen on site |

© 2020 North Texas Real Estate Information Systems. All rights reserved. Information is deemed reliable but is not guaranteed accurate by the MLS or NTREIS. The information being provided is for the consumer's personal, non-commercial use, and may not be reproduced, redistributed, or used for any purpose other than to identify prospective properties consumers may be interested in purchasing.
Last checked: 2026-08-19 05:53 AM CDT
Did you know? You can invite friends and family to your search. They can join your search, rate and discuss listings with you.