Save
Ask
Tour
Hide
Share
$315,000
New Listing

3813 Summer Hill Drive
Balch Springs, TX75180

For Sale|Single Family Residence|Active
4
Beds
3
Total Baths
2
Full Baths
1
Partial Bath
2,312
SqFt
$136
/SqFt
2002
Built
Subdivision:
Fox Run
County:
Dallas

Due to the health concerns created by Coronavirus we are offering personal 1-1 online video walkthough tours where possible.
3813 Summer Hill Drive3813 Summer Hill Drive3813 Summer Hill Drive3813 Summer Hill Drive
Save
Ask
Tour
Hide
Share

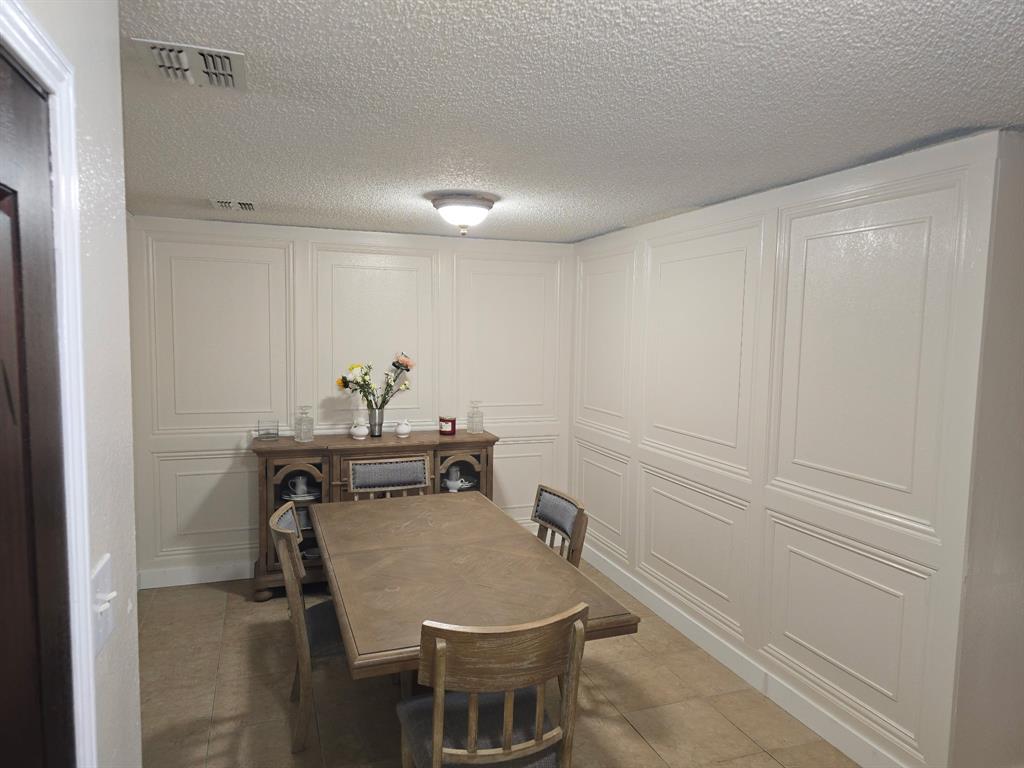
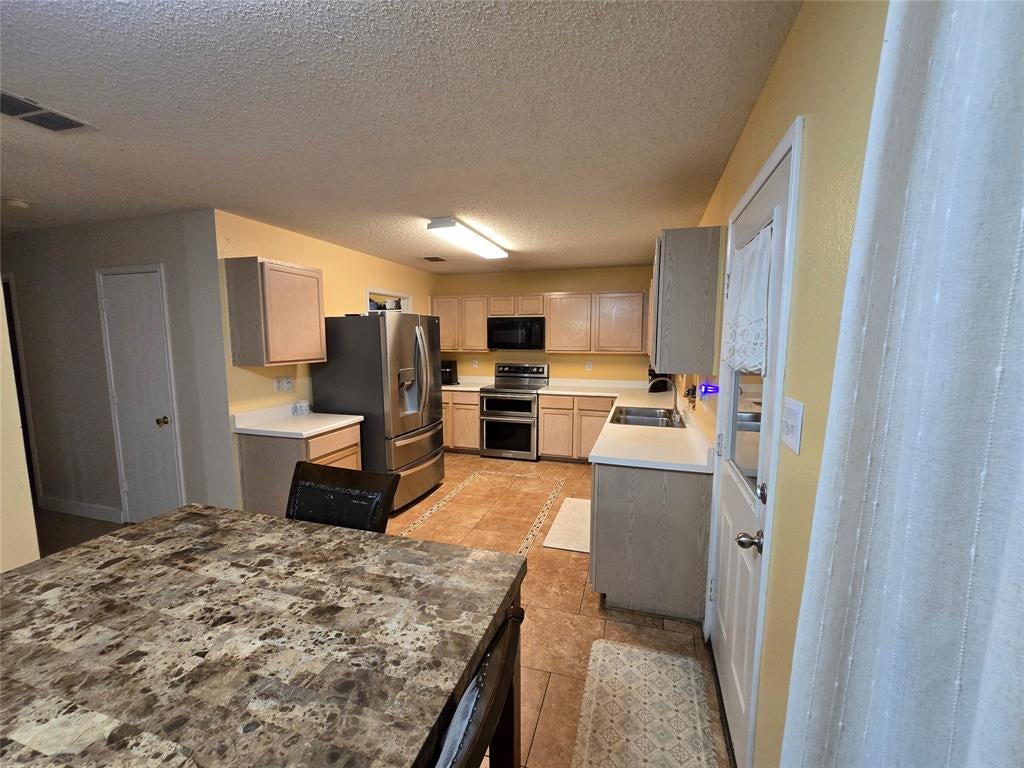
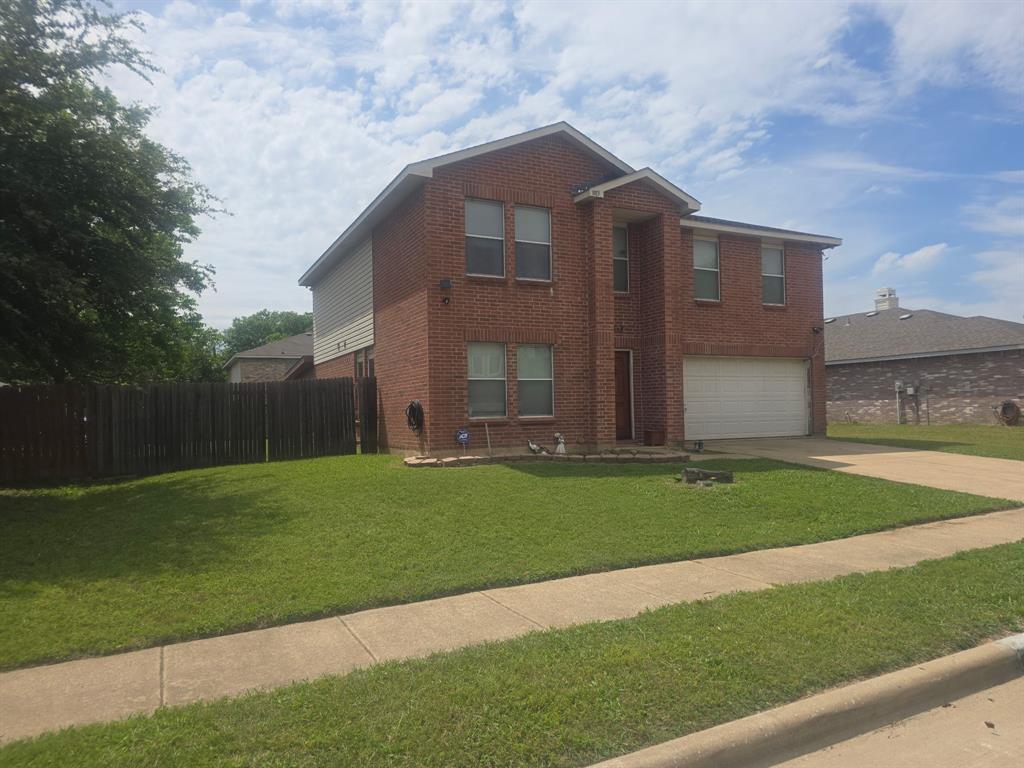
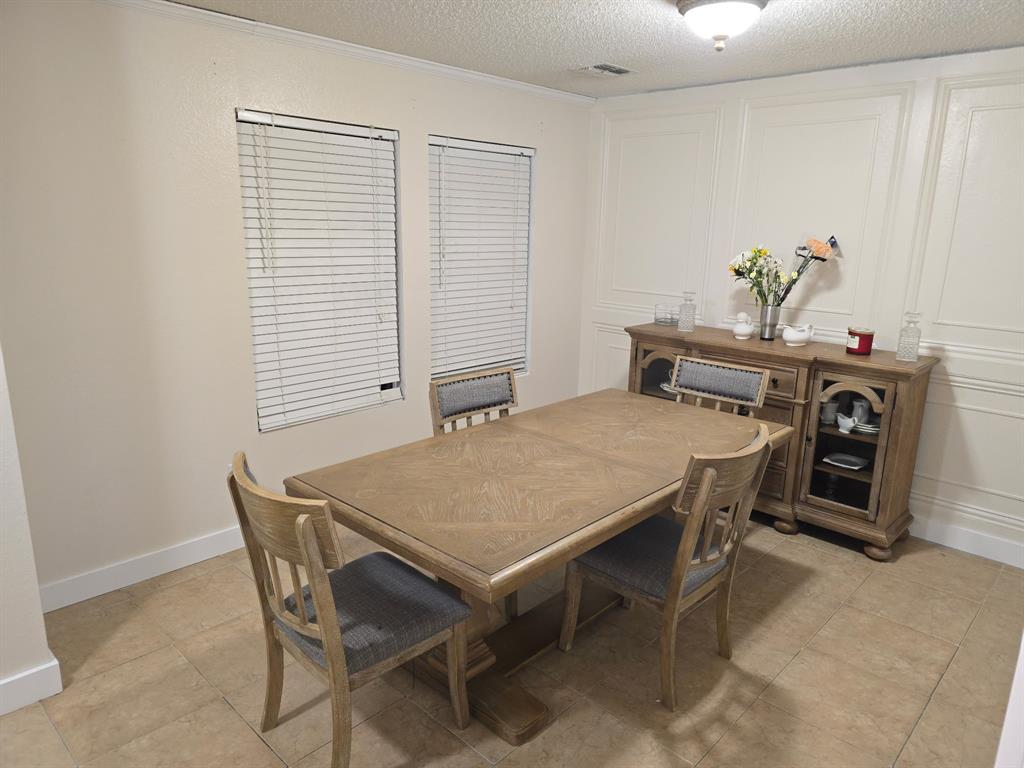
Sellers REDUCED SALES PRICE and Offering $10,000 toward Closing Costs! This one owner beautifully RENEWED and REFRESHED home is READY for you! It offers lots of extras that are exclusive to this home - large sized bedrooms, custom-designed closets, a study or great room or bedroom, and more! The large backyard with an indoor outdoor patio makes outside entertainment a win! Its perfect location puts you close to major highways that gets you to schools, shopping malls, restaurants, downtown Dallas, schools, parks and other attractions! A MUST SEE! ALSO… This home is eligible for multiple down payment assistance programs for 1st time and non-first-time buyers! Programs can be used in conjunction with each other. Seller will pay closing costs with acceptable offer. $0 down payment with down payment assistance plus Seller paid closing costs equals $0 down move-in on this home!

Save
Ask
Tour
Hide
Share
Listing Snapshot
Price 
$315,000
Days On Site 
0 Days
Bedrooms 
4
Inside Area (SqFt) 
2,312 sqft
Total Baths 
3
Full Baths 
2
Partial Baths 
1
Lot Size 
0.161 Acres
Year Built 
2002
MLS® Number 
21363631
Status 
Active
Property Tax 
$7,545
HOA/Condo/Coop Fees 
N/A
Sq Ft Source 
N/A
Friends & Family
Recent Activity
4 hours agoListing updated with changes from the MLS®
9 hours agoListing first seen on site
General Features
Acres 
0.161
Attached Garage 
Yes
Foundation 
Slab
Garage 
Yes
Garage Spaces 
2
Levels 
Two
Parking 
ConcreteDrivewayGarageGarage Door OpenerAttached
Property Sub Type 
Single Family Residence
Sewer 
Public Sewer
Special Circumstances 
Standard
Style 
Traditional
Utilities 
Electricity ConnectedSewer Available
Water Source 
Public
Interior Features
Appliances 
DishwasherDisposalElectric RangeElectric Water HeaterMicrowave
Cooling 
Ceiling Fan(s)Central AirElectric
Fireplace 
Yes
Fireplace Features 
Wood Burning
Fireplaces 
1
Heating 
CentralElectricFireplace(s)
Interior 
Double VanityWalk-In Closet(s)
Bedroom 
Dimensions - 12 x 12Level - Second
Dining Room 
Dimensions - 10 x 10Level - First
Living Room 
Dimensions - 13 x 19Level - FirstFeatures - Ceiling Fan(s)
Master Bedroom 
Dimensions - 16 x 19Level - Second
Save
Ask
Tour
Hide
Share
Exterior Features
Construction Details 
Brick
Roof 
Composition
Community Features
Financing Terms Available 
CashConventionalFHA
School District 
Mesquite ISD
Schools
School District
Mesquite ISD
Elementary School
Gray
Middle School
New
High School
Westmesqui
Listing courtesy of Belinda Nelson of Capital Real Estate Prof. LLC [email protected]


© 2020 North Texas Real Estate Information Systems. All rights reserved. Information is deemed reliable but is not guaranteed accurate by the MLS or NTREIS. The information being provided is for the consumer's personal, non-commercial use, and may not be reproduced, redistributed, or used for any purpose other than to identify prospective properties consumers may be interested in purchasing.
Last checked: 2026-08-19 06:47 AM CDT

Neighborhood & Commute
Source: Walkscore
Save
Ask
Tour
Hide
Share