

1918 Big Sky DriveLewisville, TX75077
Due to the health concerns created by Coronavirus we are offering personal 1-1 online video walkthough tours where possible.
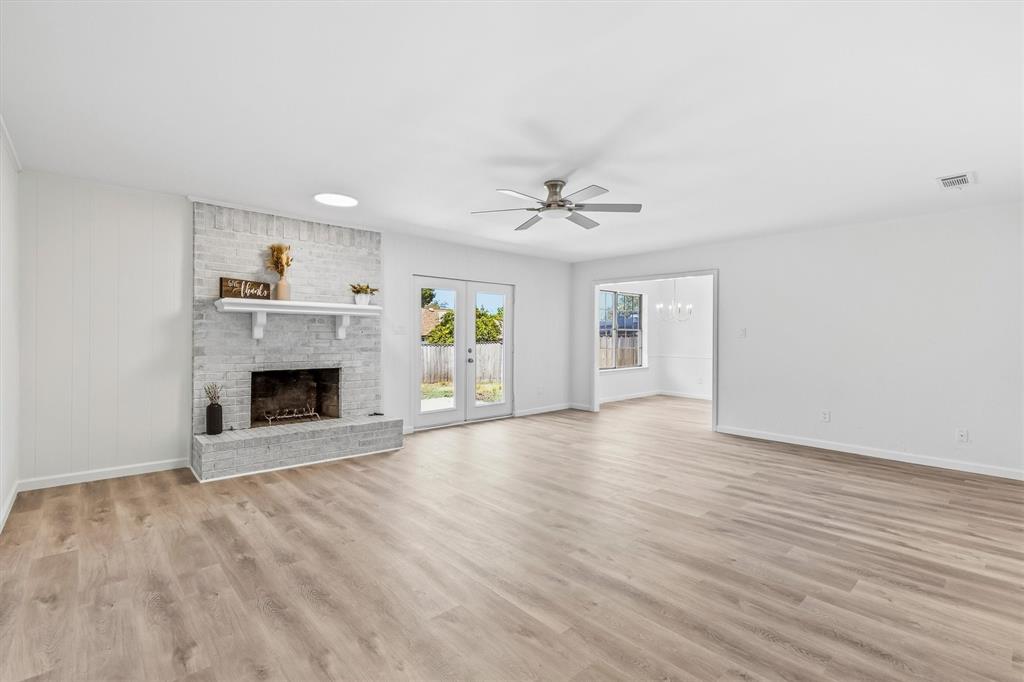
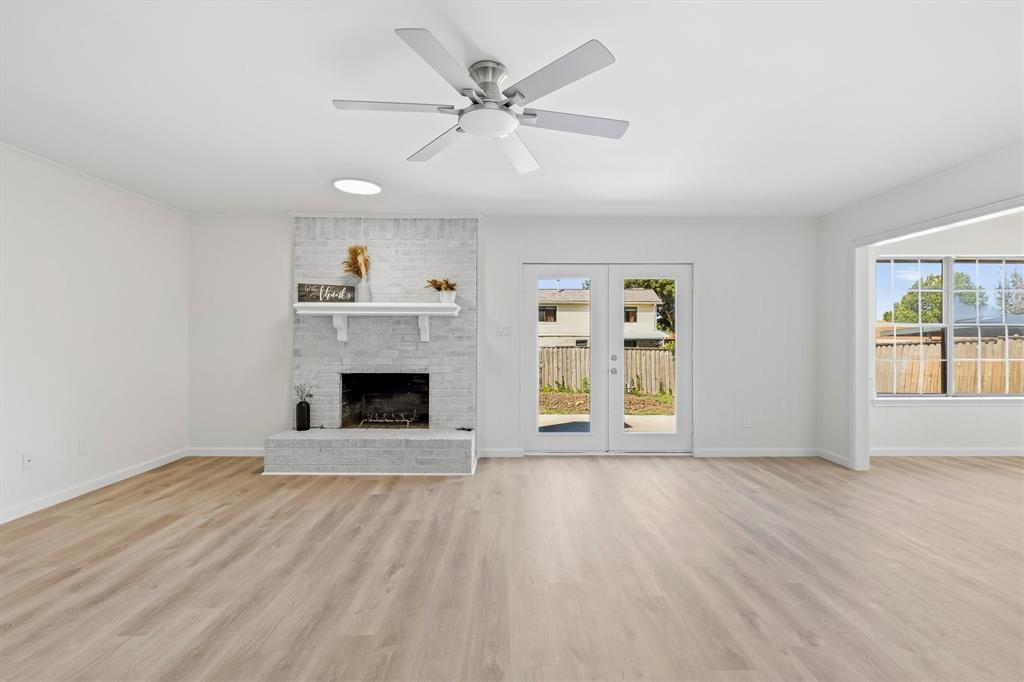
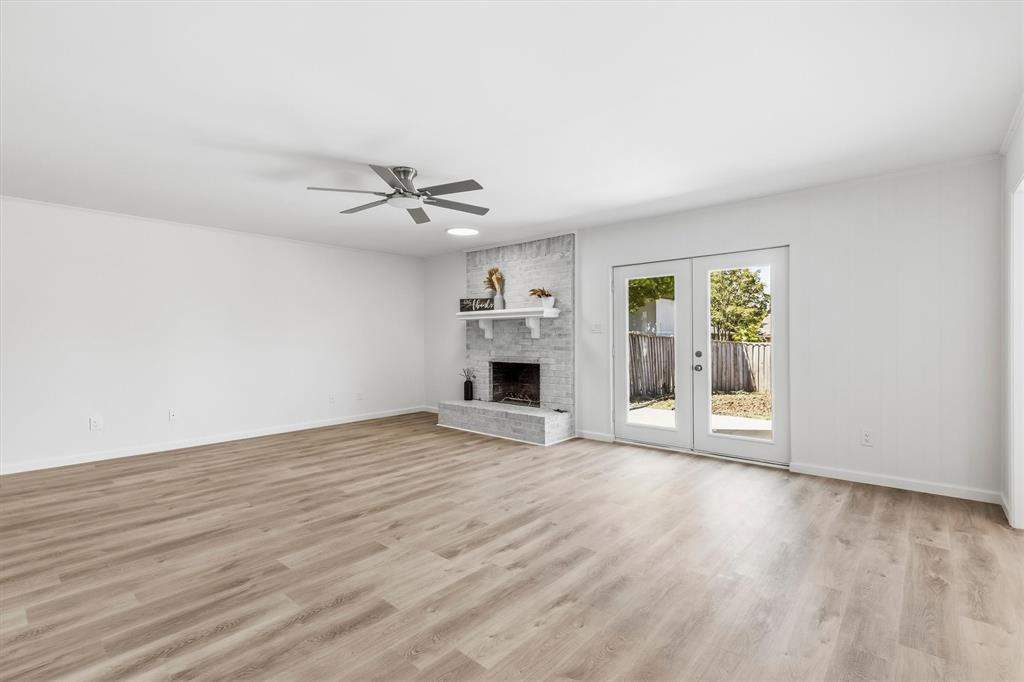
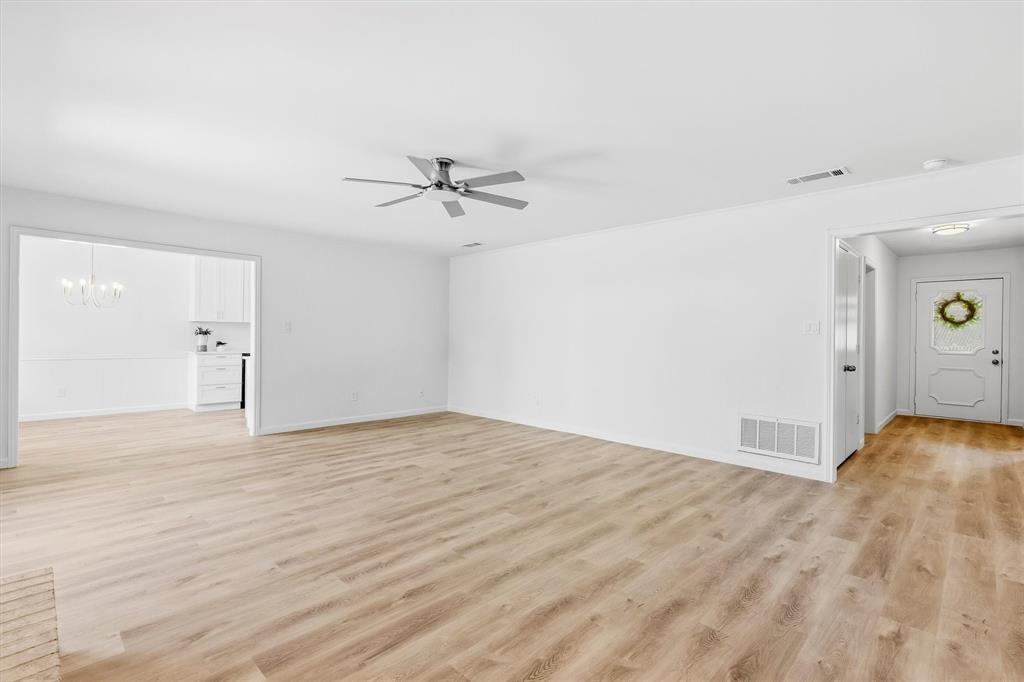
Beautifully Remodeled Highland Village Home Near Lake Lewisville! Welcome to this beautifully remodeled home in sought-after Highland Village, just a stone’s throw from Lake Lewisville! Freshly painted inside and out, this light and inviting home features luxury vinyl plank flooring throughout and a bright, open floor plan perfect for everyday living and entertaining. The stunning kitchen showcases all-new custom cabinetry, quartz countertops, a deep stainless-steel farmhouse sink, and sleek stainless-steel hardware. The completely remodeled bathrooms feature new cabinetry, flooring, fixtures, and hardware, creating a fresh, modern feel throughout. Spacious bedrooms offer walk-in closets, and the home provides plenty of storage for all your needs. Step outside to a generous backyard that is truly a blank canvas, ready for you to create the outdoor retreat of your dreams. Located in a friendly, established neighborhood with a welcoming community atmosphere and close proximity to Lake Lewisville, parks, recreation, shopping, and dining. This move-in-ready home combines stylish updates, generous living spaces, and an ideal Highland Village location!
| an hour ago | Listing updated with changes from the MLS® | |
| an hour ago | Listing first seen on site |

© 2020 North Texas Real Estate Information Systems. All rights reserved. Information is deemed reliable but is not guaranteed accurate by the MLS or NTREIS. The information being provided is for the consumer's personal, non-commercial use, and may not be reproduced, redistributed, or used for any purpose other than to identify prospective properties consumers may be interested in purchasing.
Last checked: 2026-09-16 10:40 AM CDT
Did you know? You can invite friends and family to your search. They can join your search, rate and discuss listings with you.