

3106 Pecan Meadow DriveGarland, TX75040
Due to the health concerns created by Coronavirus we are offering personal 1-1 online video walkthough tours where possible.
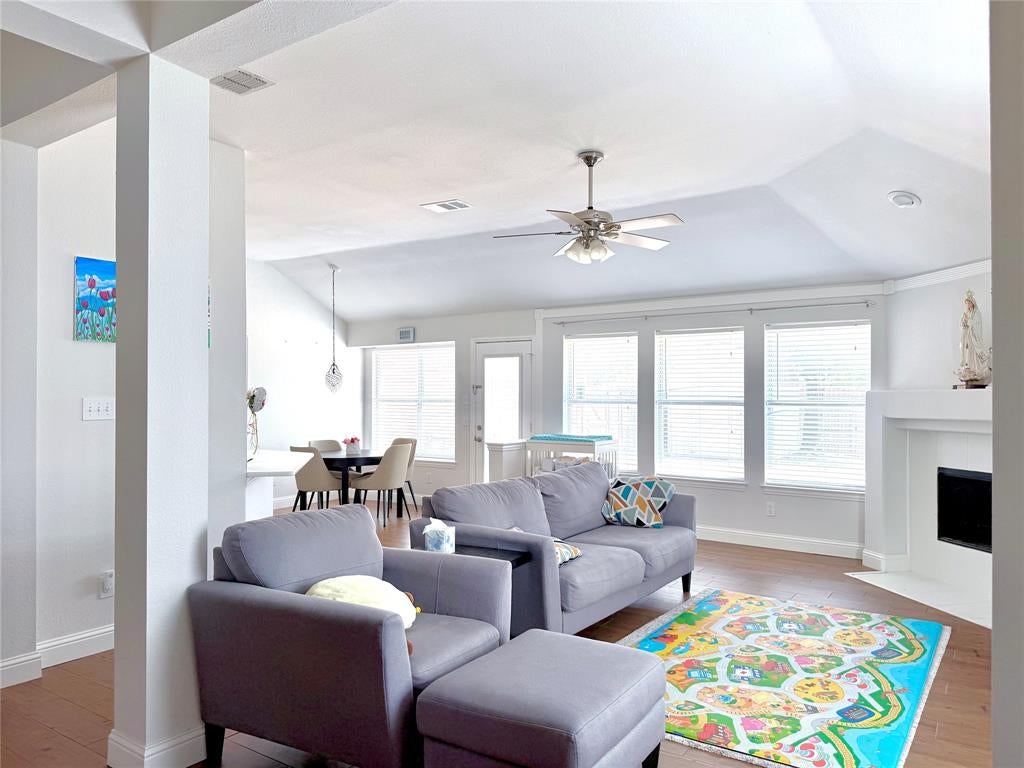
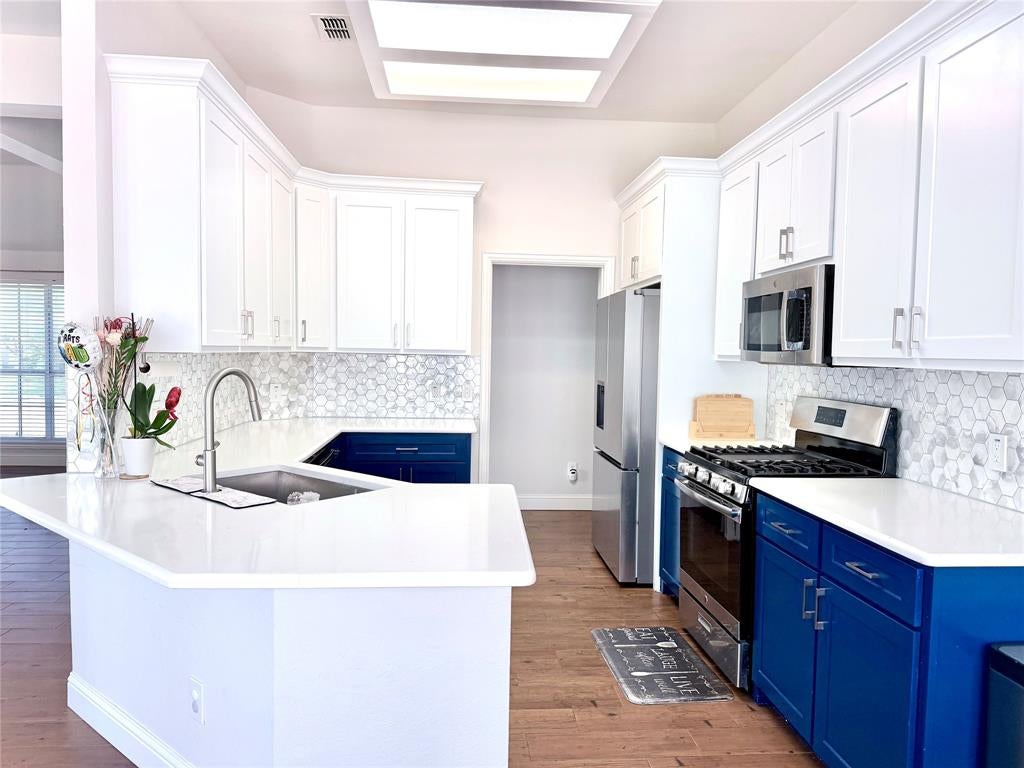
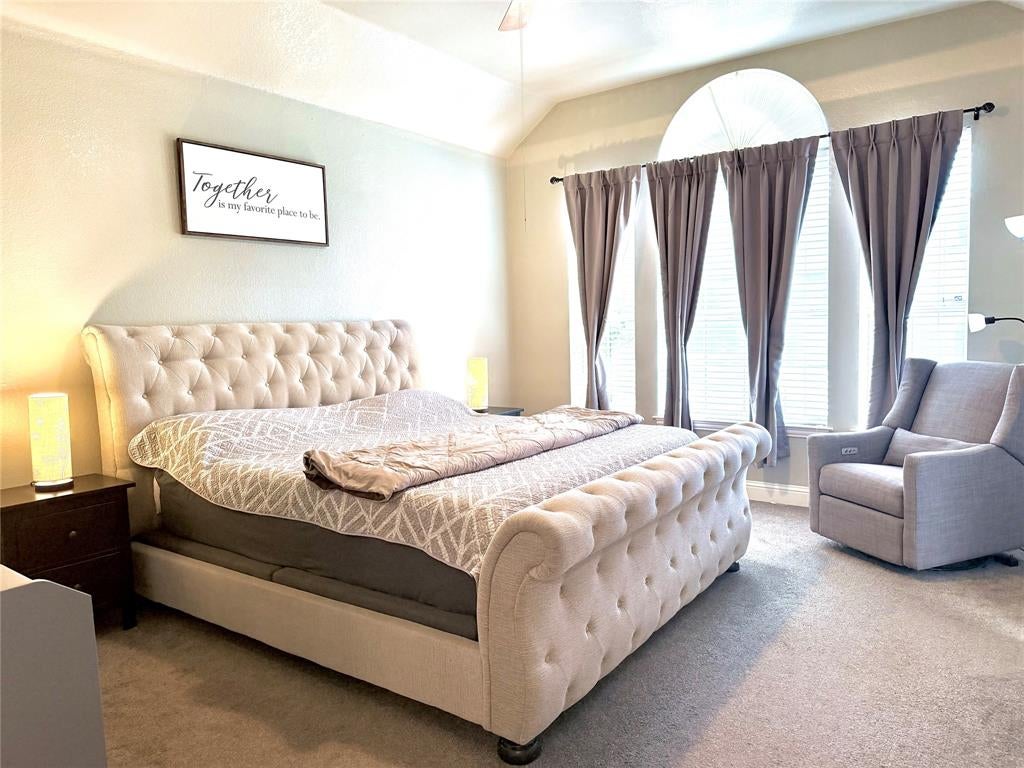
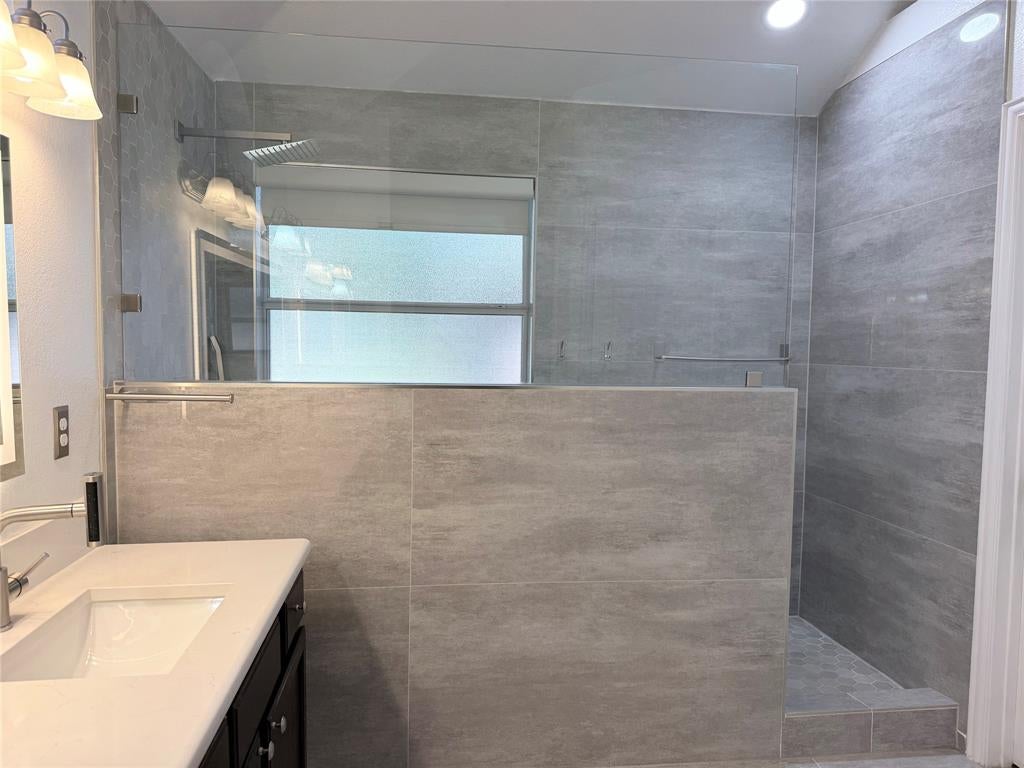
Professional photos to come - Welcome to 3106 Pecan Meadow Dr, a beautifully updated 3 bed, 2 bath gem offering 1,778 square feet of comfortable single-story living in Garland’s Villages of Valley Creek. From the classic brick exterior and distinctive arched windows to the bright, open interior, this home combines character, functionality, and an impressive list of recent improvements! Step inside to soaring ceilings, abundant natural light, and warm wood-look flooring flowing through the main living spaces. The open layout creates an easy connection between the living room, dining areas, and kitchen, making the home ideal for both everyday living and entertaining. A fireplace anchors the spacious family room, while multiple windows overlooking the backyard fill the space with natural light. The kitchen was renovated in February 2025 and features crisp white upper cabinetry contrasted by rich blue lower cabinets, luxurious quartz countertops, stainless steel appliances, a gas range, decorative tile backsplash, and a large peninsula with generous prep and serving space. The primary bathroom was also renovated at the same time and features a massive shower with modern resort vibes, along with updated countertops in the secondary bathroom, giving the home a fresh, cohesive feel. HOA facilities include community pool, pavilion with kitchenette, playground, sand volleyball, climbing structures and picnic tables and outdoor charcoal grill. Other major improvements include a new AC unit and added attic insulation in 2023, new roof installed 3 months ago. Outside, enjoy a private fenced backyard with an open patio for grilling or relaxing and a detached storage building providing valuable additional storage. Located in the heart of North Garland and less than five minutes to Firewheel Shopping Center and 190. With major mechanical updates already completed and stylish interior renovations, the only left if to move in and enjoy all this home has to offer!
| 2 hours ago | Listing updated with changes from the MLS® | |
| 9 hours ago | Listing first seen on site |

© 2020 North Texas Real Estate Information Systems. All rights reserved. Information is deemed reliable but is not guaranteed accurate by the MLS or NTREIS. The information being provided is for the consumer's personal, non-commercial use, and may not be reproduced, redistributed, or used for any purpose other than to identify prospective properties consumers may be interested in purchasing.
Last checked: 2026-08-20 06:01 AM CDT
Did you know? You can invite friends and family to your search. They can join your search, rate and discuss listings with you.