Save
Ask
Tour
Hide
Share
$470,000
16 Days On Site

6717 Livorno Lane
Frisco, TX75034

For Sale|Townhouse|Active
3
Beds
3
Total Baths
2
Full Baths
1
Partial Bath
2,182
SqFt
$215
/SqFt
2005
Built
Subdivision:
Bella Casa
County:
Collin

Due to the health concerns created by Coronavirus we are offering personal 1-1 online video walkthough tours where possible.
Save
Ask
Tour
Hide
Share

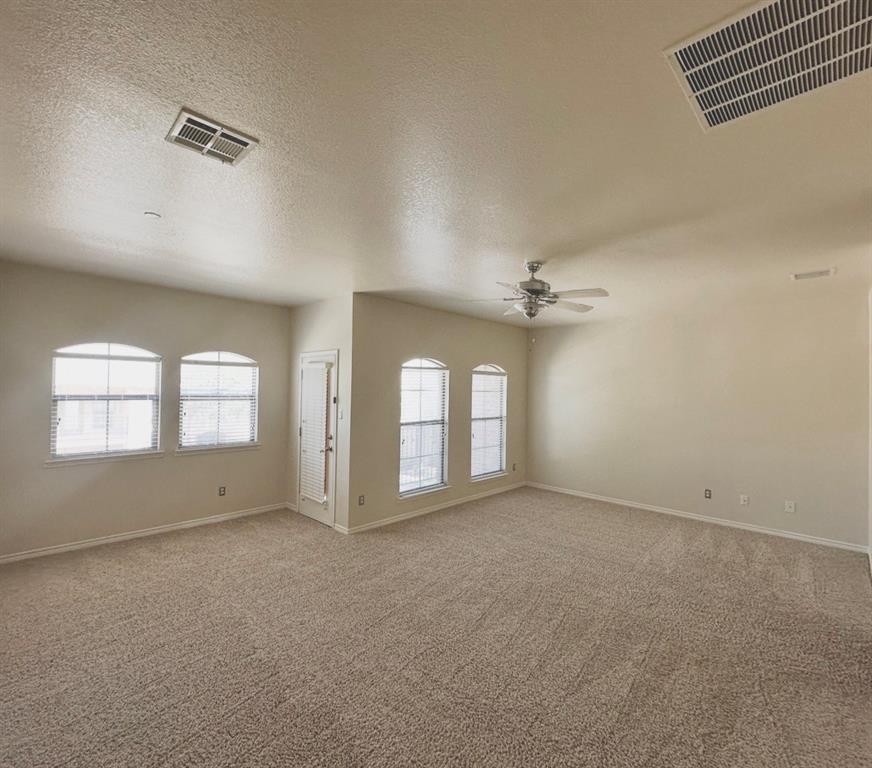
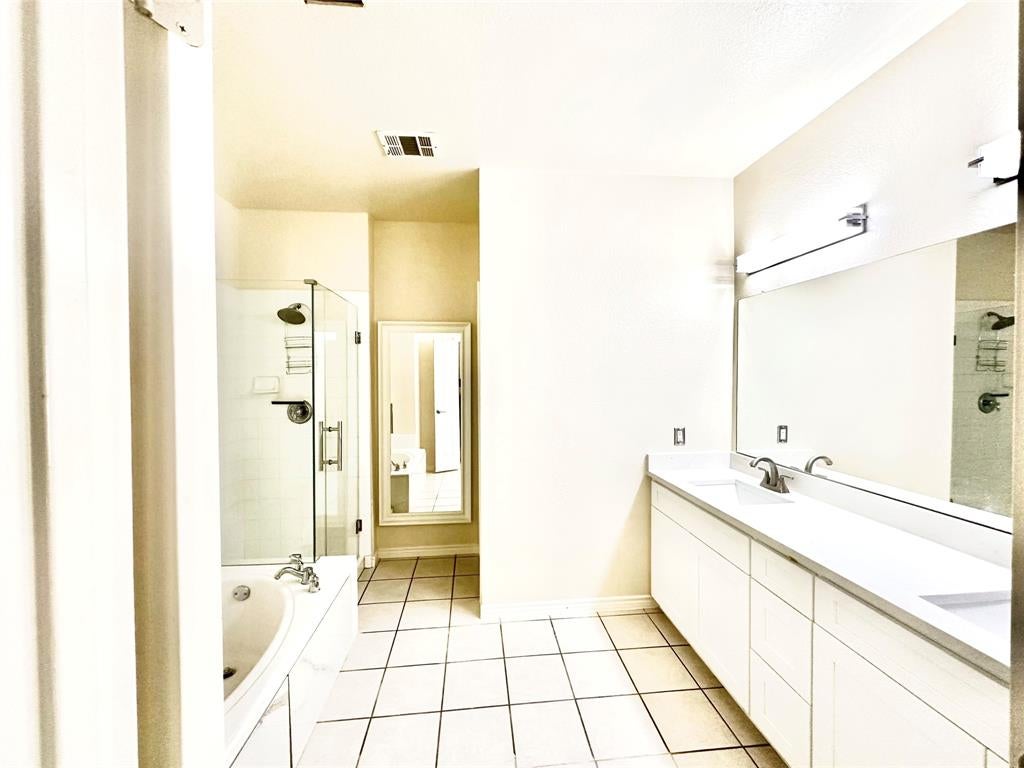
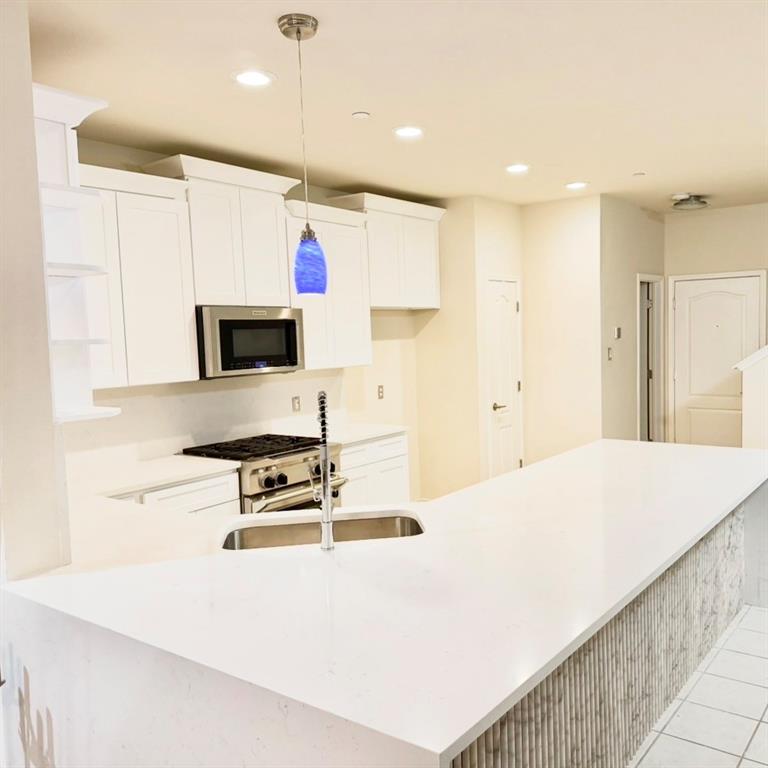
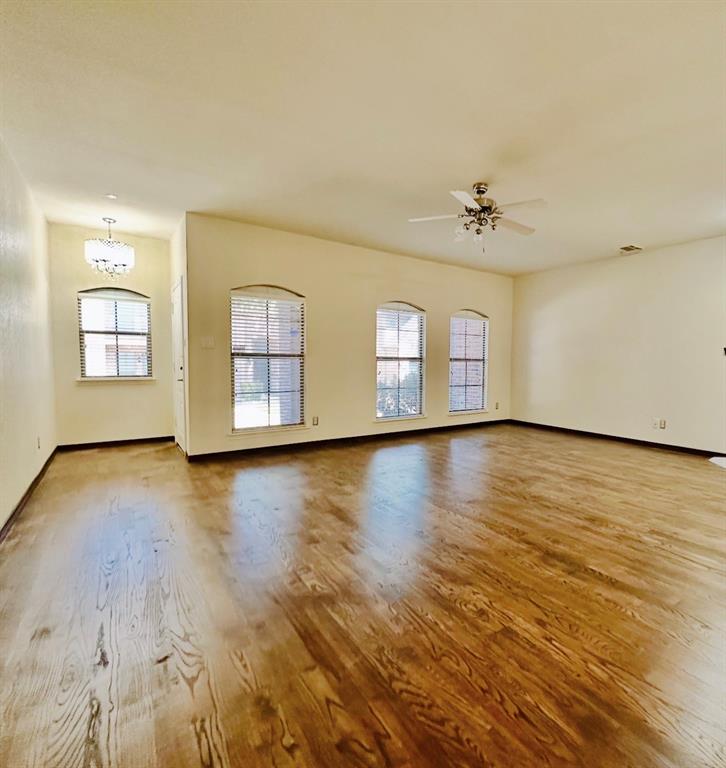
Downsizing or seeking a lock and leave lifestyle, this home truly delivers. Premier location! Beautifully updated and maintained 3-bedroom, 2.5 bath in a highly desirable Frisco location, offering a stylish, comfortable, and low maintenance lifestyle. This home features spacious living area, a well-appointed kitchen, a cozy fireplace, and a functional floor plan designed for everyday living and entertaining. The primary suite offers generous space, an en-suite sitting area, private outdoor patio, en-suite bath, and walk-in closet. An upstairs office provides flexibility for a home office, study, or additional living space. Enjoy an attached two car garage and HOA maintained front yard for added convenience. Residents also enjoy a beautiful community pool, fitness center, and dog park. Convenient access to premier shopping, dining, entertainment, and major highways, including the Dallas North Tollway and Sam Rayburn Tollway. Ideally located near The Shops at Legacy, Fields West, The Star, and Universal Studios Frisco. A move- in-ready opportunity in a highly sought after Frisco location. SCHEDULE YOUR PRIVATE TOUR TODAY.

Save
Ask
Tour
Hide
Share
Listing Snapshot
Price 
$470,000
Days On Site 
16 Days
Bedrooms 
3
Inside Area (SqFt) 
2,182 sqft
Total Baths 
3
Full Baths 
2
Partial Baths 
1
Lot Size 
0.05 Acres
Year Built 
2005
MLS® Number 
21364089
Status 
Active
Property Tax 
$7,115
HOA/Condo/Coop Fees 
$325 monthly
Sq Ft Source 
N/A
Friends & Family
Recent Activity
a week agoListing updated with changes from the MLS®
2 weeks agoListing first seen on site
General Features
Acres 
0.05
Attached Garage 
Yes
Foundation 
Slab
Garage 
Yes
Garage Spaces 
2
Levels 
Two
Parking 
CoveredGarageGarage Faces RearAttached
Property Sub Type 
Townhouse
Sewer 
Public Sewer
Special Circumstances 
Standard
Style 
Traditional
Utilities 
Electricity AvailableUnderground Utilities
Water Source 
Public
Interior Features
Appliances 
DishwasherGas RangeMicrowaveConvection Oven
Cooling 
Central Air
Fireplace 
Yes
Fireplace Features 
Gas StarterLiving RoomGas Log
Fireplaces 
1
Flooring 
CarpetCeramic TileHardwood
Heating 
Central
Interior 
Eat-in KitchenOpen Floorplan
Bath-Full 
Dimensions - 0 x 0Level - SecondFeatures - Bidet
Bath-Half 
Dimensions - 0 x 0Level - FirstFeatures - Bidet
Bedroom 
Dimensions - 14 x 11Level - SecondFeatures - Ceiling Fan(s), Walk-In Closet(s)
Dining Room 
Dimensions - 12 x 9Level - First
Kitchen 
Dimensions - 17 x 9Level - FirstFeatures - Breakfast Bar, Eat-in Kitchen, Pantry
Living Room 
Dimensions - 21 x 17Level - FirstFeatures - Ceiling Fan(s)
Master Bathroom 
Dimensions - 0 x 0Level - SecondFeatures - Bidet
Master Bedroom 
Dimensions - 21 x 14Level - SecondFeatures - Ceiling Fan(s), Walk-In Closet(s)
Office 
Dimensions - 11 x 9Level - Second
Utility Room 
Dimensions - 8 x 8Level - Second
Save
Ask
Tour
Hide
Share
Exterior Features
Exterior 
Balcony
Roof 
Composition
Community Features
Association Dues 
325
HOA Fee Frequency 
Monthly
School District 
Frisco ISD
Schools
School District
Frisco ISD
Elementary School
Spears
Middle School
Hunt
High School
Frisco
Listing courtesy of Mai Hamoudeh of The Michael Group [email protected]


© 2020 North Texas Real Estate Information Systems. All rights reserved. Information is deemed reliable but is not guaranteed accurate by the MLS or NTREIS. The information being provided is for the consumer's personal, non-commercial use, and may not be reproduced, redistributed, or used for any purpose other than to identify prospective properties consumers may be interested in purchasing.
Last checked: 2026-09-05 03:04 AM CDT

Neighborhood & Commute
Source: Walkscore
Save
Ask
Tour
Hide
Share