Save
Ask
Tour
Hide
Share
$385,000
New Listing

625 Ridgedale Drive
Richardson, TX75080

For Sale|Single Family Residence|Active
3
Beds
2
Total Baths
1
Full Bath
1
Partial Bath
1,246
SqFt
$309
/SqFt
1955
Built
Subdivision:
Richardson Heights 03
County:
Dallas

Due to the health concerns created by Coronavirus we are offering personal 1-1 online video walkthough tours where possible.
Upcoming Open Houses
Due to COVID-19, we recommend you verify Open Houses before attending.
Sat, Aug 29, 1:00 PM - 3:00 PM
625 Ridgedale Drive625 Ridgedale Drive625 Ridgedale Drive625 Ridgedale Drive
Save
Ask
Tour
Hide
Share

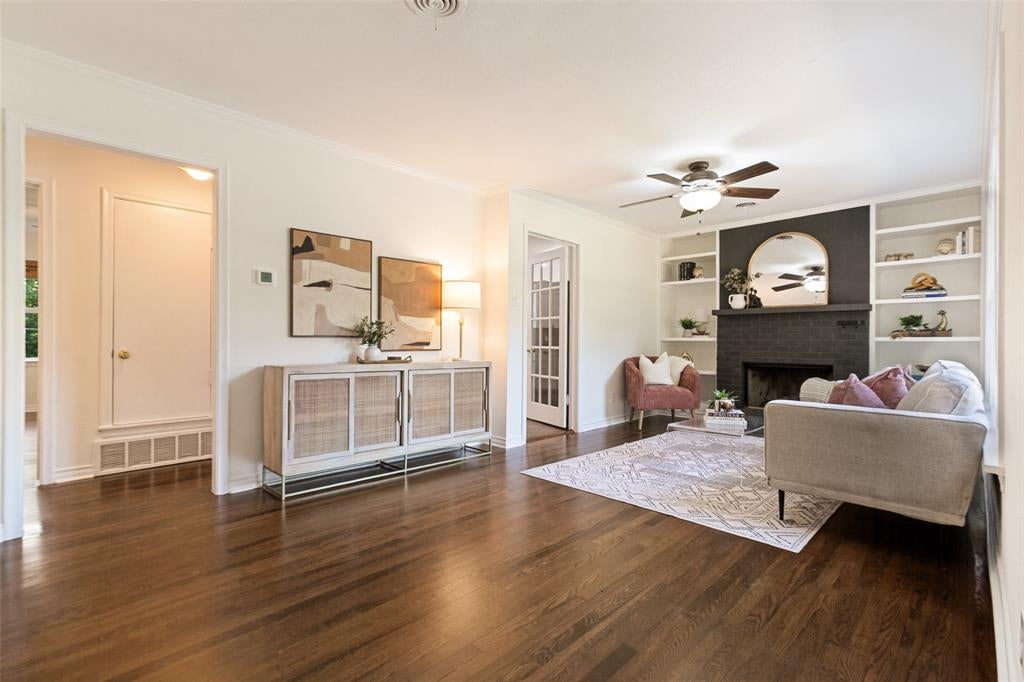
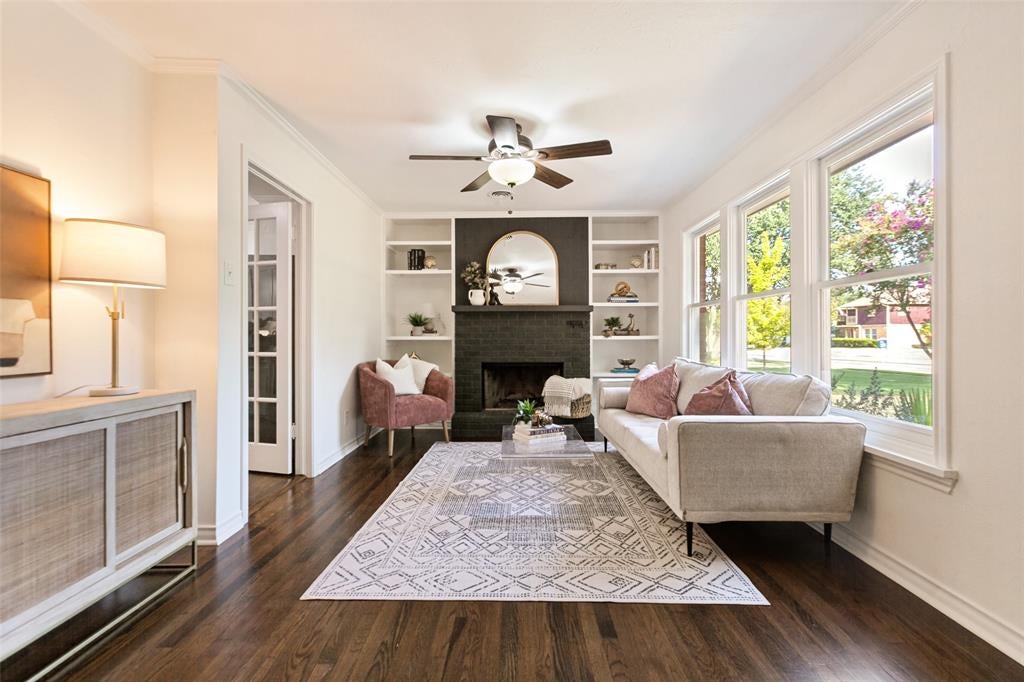
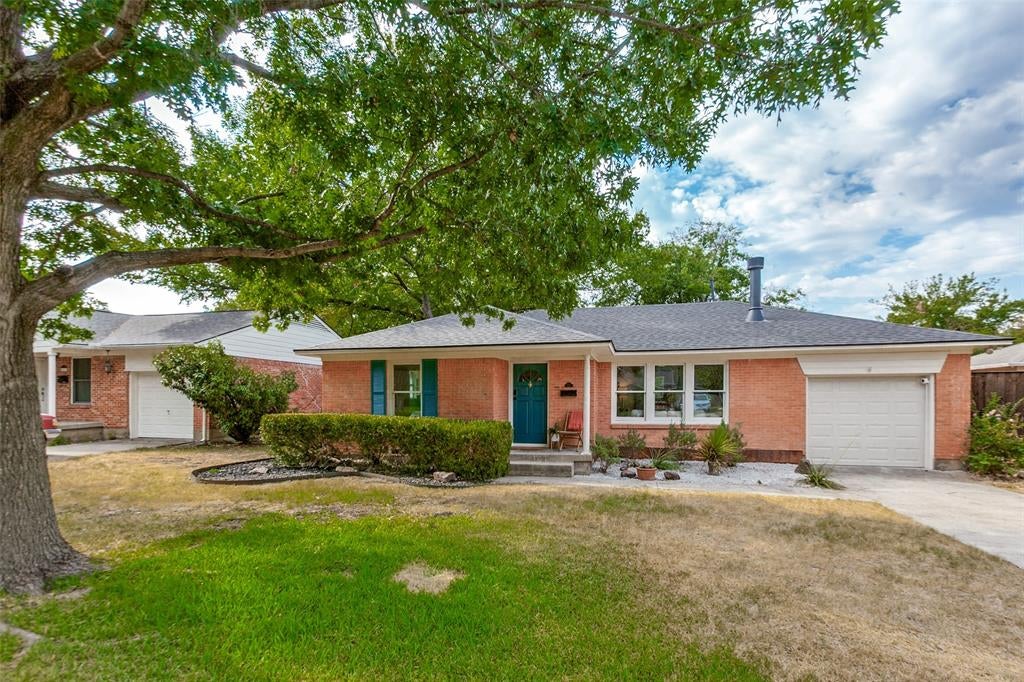
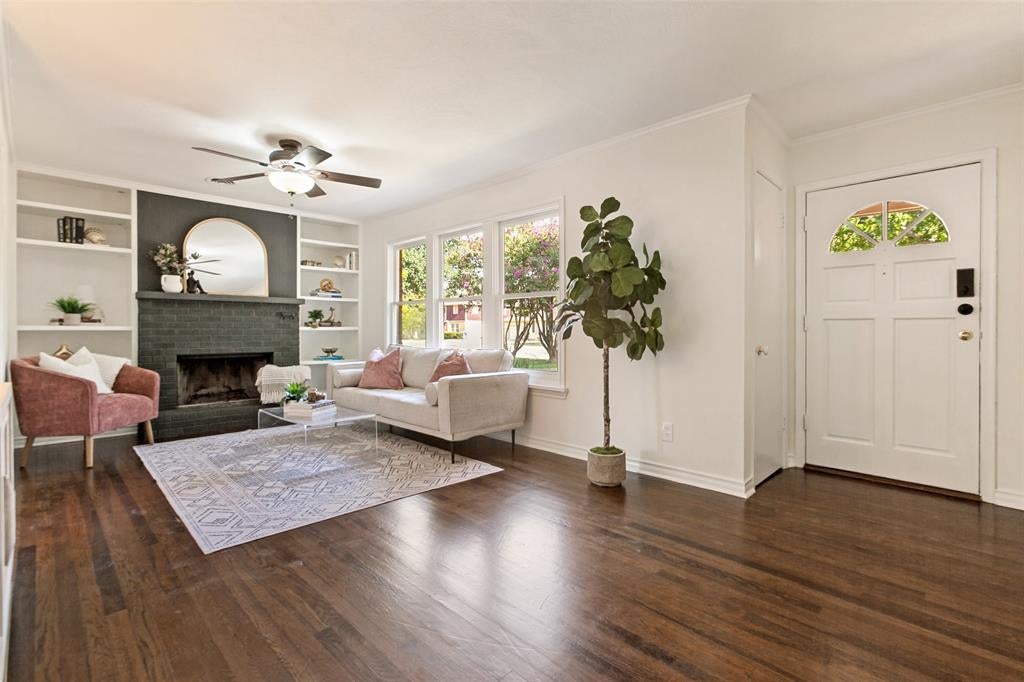
Chock-full of charm, this Heights cottage is ready and waiting for its next lucky owner! Over $40K has been invested in updates over the past month, including fresh paint throughout, a new roof, new insulation, PVC sewer pipes, refinished hardwood floors, and more. Recent years have brought additional improvements, including a stylish remodeled mid-century-modern bathroom, HVAC, a new garage door, updated windows, a west-side fence, river-rock flower bed, etc. Original hardwood floors add warmth and character throughout, complemented by retro bathroom tile. Charming details include a handsome brick fireplace with hearth, built-ins, and a classic telephone niche. Two closets in the primary provide space to add a shower if a full bath is your preference. Outside, enjoy relaxing evenings in the large, heavily treed, and wonderfully private backyard. Located in the heart of the Heights, this home offers the community feel and convenient location the neighborhood is known for. Stroll to nearby Heights Park, the Heights Recreation Center, and the elementary school, or explore the many shops and restaurants nearby, including the new HomeGoods, TJ Maxx, Lockwood Distillery, Communion Coffee, and Alamo Drafthouse. Just 13 miles from downtown and surrounded by top-rated schools, this is a truly special opportunity to own a home full of character, charm, and thoughtful updates.

Save
Ask
Tour
Hide
Share
Listing Snapshot
Price 
$385,000
Days On Site 
0 Days
Bedrooms 
3
Inside Area (SqFt) 
1,246 sqft
Total Baths 
2
Full Baths 
1
Partial Baths 
1
Lot Size 
0.191 Acres
Year Built 
1955
MLS® Number 
21364314
Status 
Active
Property Tax 
$7,417
HOA/Condo/Coop Fees 
N/A
Sq Ft Source 
N/A
Friends & Family
Recent Activity
5 hours agoListing updated with changes from the MLS®
6 hours agoListing first seen on site
General Features
Acres 
0.191
Attached Garage 
Yes
Foundation 
Pillar/Post/Pier
Garage 
Yes
Garage Spaces 
1
Levels 
One
Parking 
DrivewayGarage Faces FrontAttached
Property Sub Type 
Single Family Residence
Security 
Security SystemSmoke Detector(s)
Sewer 
Public Sewer
Special Circumstances 
Standard
Style 
Traditional
Utilities 
Natural Gas Available
Water Source 
Public
Interior Features
Appliances 
DishwasherDisposalDryerGas RangeGas Water HeaterRefrigeratorWasher
Cooling 
Ceiling Fan(s)Central AirElectric
Fireplace 
Yes
Fireplace Features 
Raised HearthWood Burning
Fireplaces 
1
Flooring 
HardwoodTileWood
Heating 
CentralNatural Gas
Interior 
Eat-in Kitchen
Laundry Features 
In GarageIn KitchenWasher Hookup
Window Features 
Window Coverings
Bedroom 
Dimensions - 10 x 11Level - FirstFeatures - Ceiling Fan(s)
Kitchen 
Dimensions - 14 x 13Level - FirstFeatures - Eat-in Kitchen
Living Room 
Dimensions - 22 x 11Level - FirstFeatures - Ceiling Fan(s)
Master Bedroom 
Dimensions - 13 x 12Level - FirstFeatures - Ceiling Fan(s)
Save
Ask
Tour
Hide
Share
Exterior Features
Construction Details 
Brick
Fencing 
Back YardChain LinkFullWoodPrivacy
Lot Features 
Interior LotLandscapedMany TreesSubdivided
Patio And Porch 
CoveredFront PorchPatio
Roof 
Composition
Windows/Doors 
Window Coverings
Community Features
Community Features 
CurbsSidewalks
Financing Terms Available 
CashConventionalFHAVA Loan
School District 
Richardson ISD
Schools
School District
Richardson ISD
Elementary School
Richardson Heights
Middle School
Richardson West
High School
Richardson
Listing courtesy of Anne Westphal of Ebby Halliday, REALTORS [email protected]


© 2020 North Texas Real Estate Information Systems. All rights reserved. Information is deemed reliable but is not guaranteed accurate by the MLS or NTREIS. The information being provided is for the consumer's personal, non-commercial use, and may not be reproduced, redistributed, or used for any purpose other than to identify prospective properties consumers may be interested in purchasing.
Last checked: 2026-08-28 12:21 AM CDT

Neighborhood & Commute
Source: Walkscore
Save
Ask
Tour
Hide
Share