Save
Ask
Tour
Hide
Share
$649,000
New Listing

4512 Emerson Avenue B
University Park, TX75205

For Sale|Condominium|Active
3
Beds
3
Total Baths
2
Full Baths
1
Partial Bath
1,633
SqFt
$397
/SqFt
1983
Built
Subdivision:
Emerson Ave Condo 4512
County:
Dallas

Due to the health concerns created by Coronavirus we are offering personal 1-1 online video walkthough tours where possible.
Upcoming Open Houses
Due to COVID-19, we recommend you verify Open Houses before attending.
Sun, Aug 23, 2:00 PM - 4:00 PM
4512 Emerson Avenue B4512 Emerson Avenue B4512 Emerson Avenue B4512 Emerson Avenue B
Save
Ask
Tour
Hide
Share

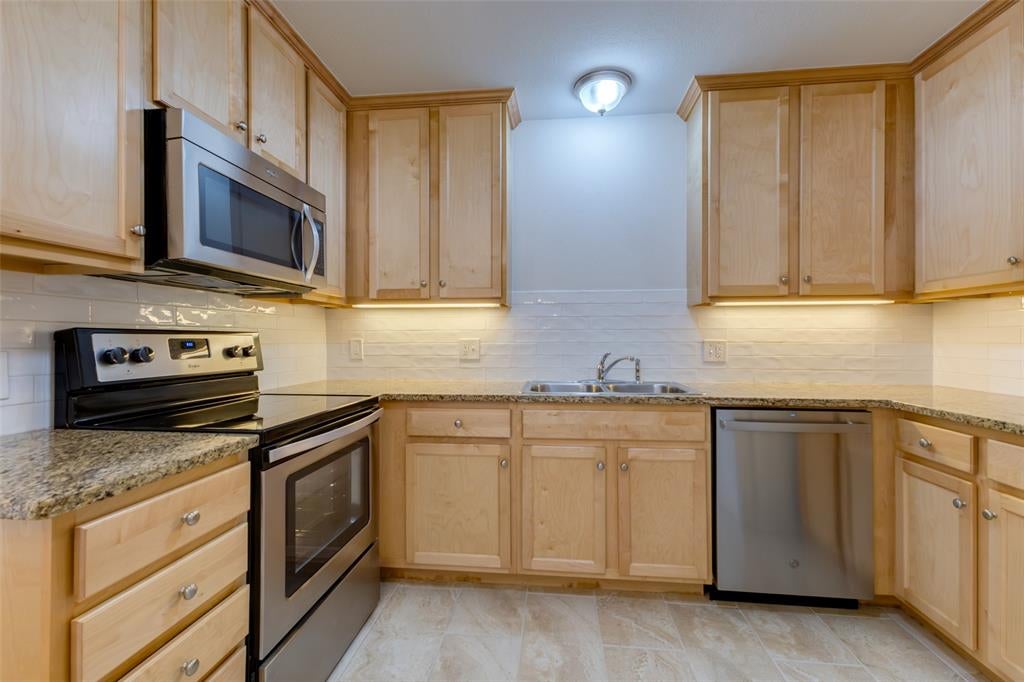
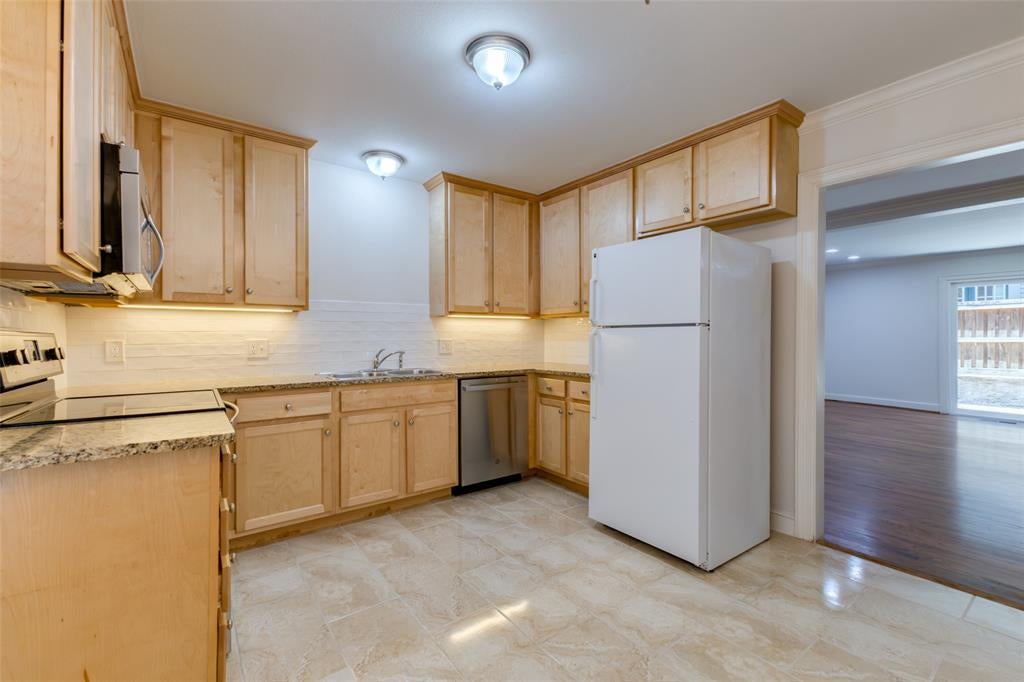
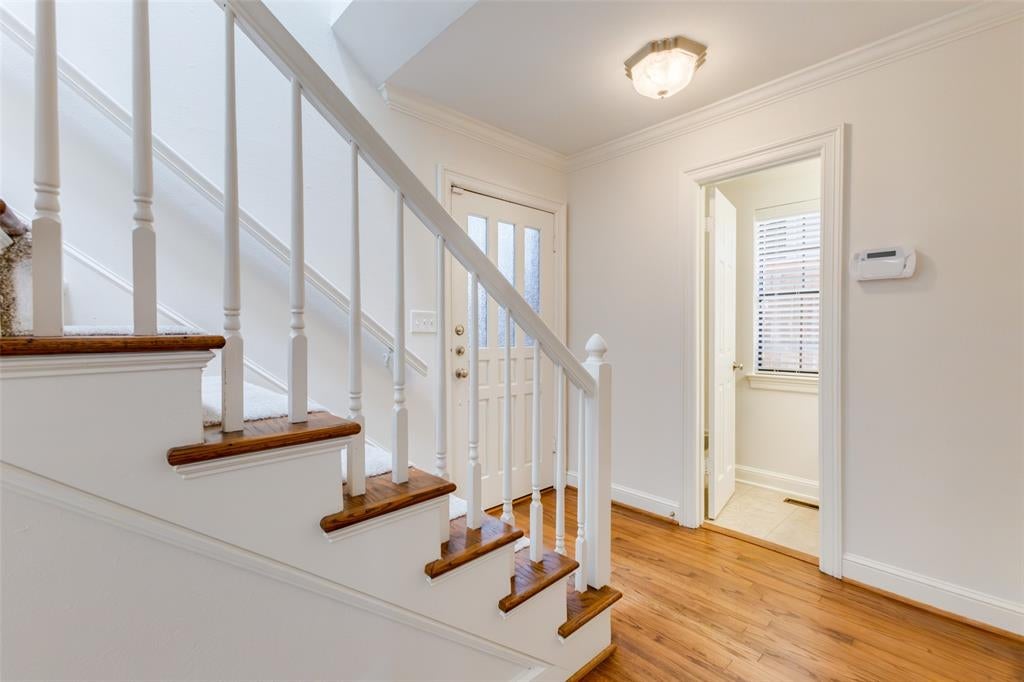
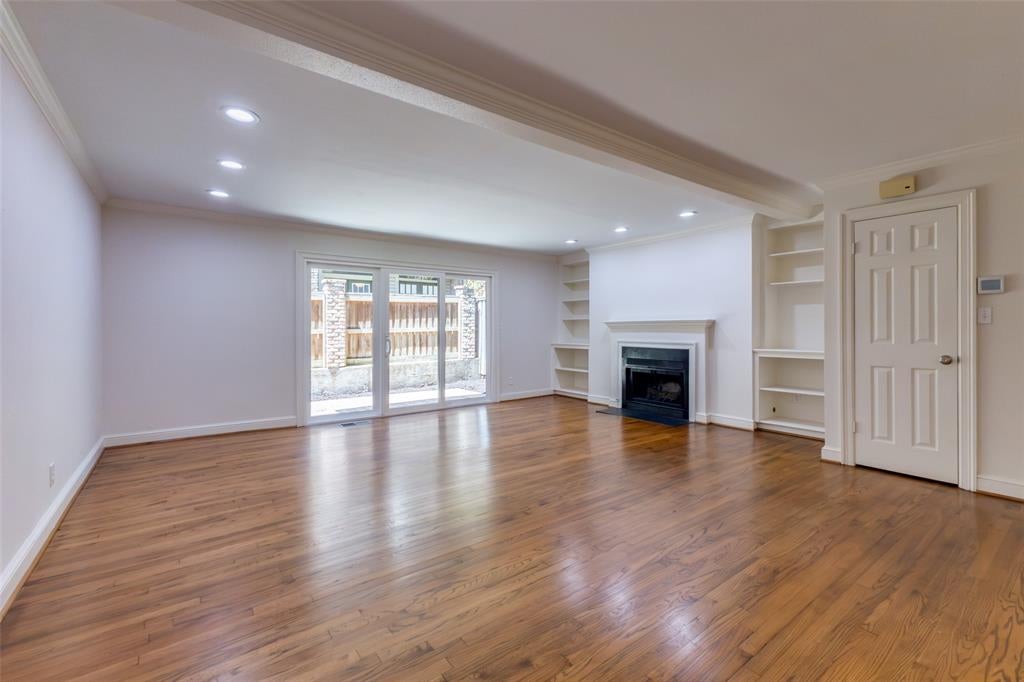
**** Open House This Sunday 8-23-26 2-4 pm **** Absolutely Spotless. Mr. Fix It Lived Here ! Move in Ready. Beautiful Updated 3 level, 3 Bed, 2.5 Bath Condo is located in the heart of University Park and zoned for Bradfield Elementary. The condo has been recently updated with Fresh Paint, New Carpet and Pad, New Kitchen tile, Updated High Efficiency Trane HVAC, Updated Water tank, All plumbing fixtures updated & Lighting Fixtures. Beautiful Real Hardwood floors in entry thru entire first floor in remarkable condition. Great outdoor private patio & Second story private patio. Recent Pella Sliding Door System & High End Skylights updated within the last year. Steps away from the area's best dining, shopping, & entertainment areas. 1 assigned covered parking space. Washer Dryer & Fridge. included with acceptable offer. Shoes NOT worn inside!

Save
Ask
Tour
Hide
Share
Listing Snapshot
Price 
$649,000
Days On Site 
0 Days
Bedrooms 
3
Inside Area (SqFt) 
1,633 sqft
Total Baths 
3
Full Baths 
2
Partial Baths 
1
Lot Size 
0.164 Acres
Year Built 
1983
MLS® Number 
21364630
Status 
Active
Property Tax 
N/A
HOA/Condo/Coop Fees 
$290 monthly
Sq Ft Source 
N/A
Friends & Family
Recent Activity
3 hours agoListing updated with changes from the MLS®
7 hours agoListing first seen on site
General Features
Acres 
0.164
Carport 
1
Foundation 
Pillar/Post/Pier
Green Energy Efficient 
AppliancesDoorsHVACWater HeaterWindows
Levels 
Three Or More
Number Of Stories 
3
Parking 
Attached CarportCoveredDetached CarportOn Site
Property Sub Type 
Condominium
Security 
Carbon Monoxide Detector(s)Fire AlarmSecurity SystemSmoke Detector(s)
Sewer 
Public Sewer
Special Circumstances 
Standard
Style 
Traditional
Utilities 
Cable AvailableElectricity Available
Water Source 
Public
Interior Features
Appliances 
DishwasherDisposalDryerElectric CooktopElectric OvenElectric RangeElectric Water HeaterMicrowaveRefrigerator
Cooling 
Central AirElectricENERGY STAR Qualified EquipmentEvaporative CoolingZoned
Fireplace 
Yes
Fireplace Features 
GasWood Burning
Fireplaces 
1
Flooring 
CarpetCombinationHardwoodTile
Heating 
CentralZoned
Interior 
ChandelierEat-in KitchenGranite CountersVaulted Ceiling(s)Walk-In Closet(s)High Speed Internet
Window Features 
Skylight(s)Window Coverings
Bedroom 
Dimensions - 13 x 13Level - SecondFeatures - Walk-In Closet(s)
Kitchen 
Dimensions - 12 x 10Level - FirstFeatures - Eat-in Kitchen
Living Room 
Dimensions - 14 x 13Level - First
Master Bedroom 
Dimensions - 13 x 12Level - SecondFeatures - Walk-In Closet(s)
Save
Ask
Tour
Hide
Share
Exterior Features
Construction Details 
Wood SidingBrick
Exterior 
BalconyCourtyardRain Gutters
Fencing 
Wood
Lot Features 
Wooded
Patio And Porch 
Deck
Roof 
Composition
Windows/Doors 
Skylight(s)Window Coverings
Community Features
Association Dues 
290
Financing Terms Available 
CashConventionalFHAVA Loan
HOA Fee Frequency 
Monthly
School District 
Highland Park ISD
Schools
School District
Highland Park ISD
Elementary School
Bradfield
Middle School
Highland Park
High School
Highland Park
Listing courtesy of Karl Kennerly of Kennerly Properties [email protected]


© 2020 North Texas Real Estate Information Systems. All rights reserved. Information is deemed reliable but is not guaranteed accurate by the MLS or NTREIS. The information being provided is for the consumer's personal, non-commercial use, and may not be reproduced, redistributed, or used for any purpose other than to identify prospective properties consumers may be interested in purchasing.
Last checked: 2026-08-21 12:49 PM CDT

Neighborhood & Commute
Source: Walkscore
Save
Ask
Tour
Hide
Share