

4234 Jamaica StreetDallas, TX75210
Due to the health concerns created by Coronavirus we are offering personal 1-1 online video walkthough tours where possible.
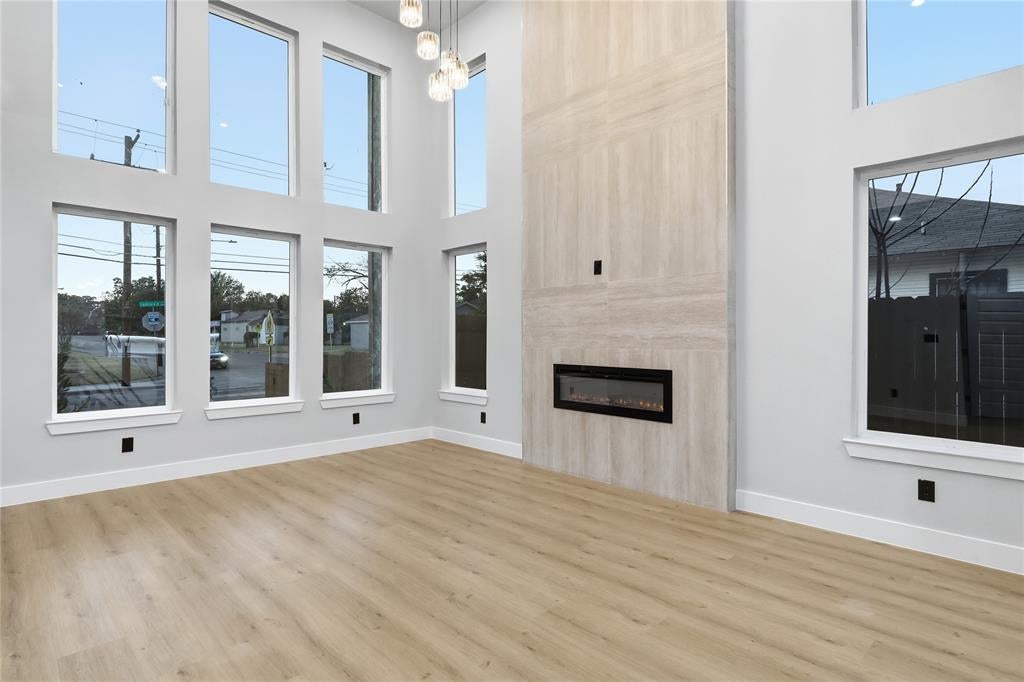
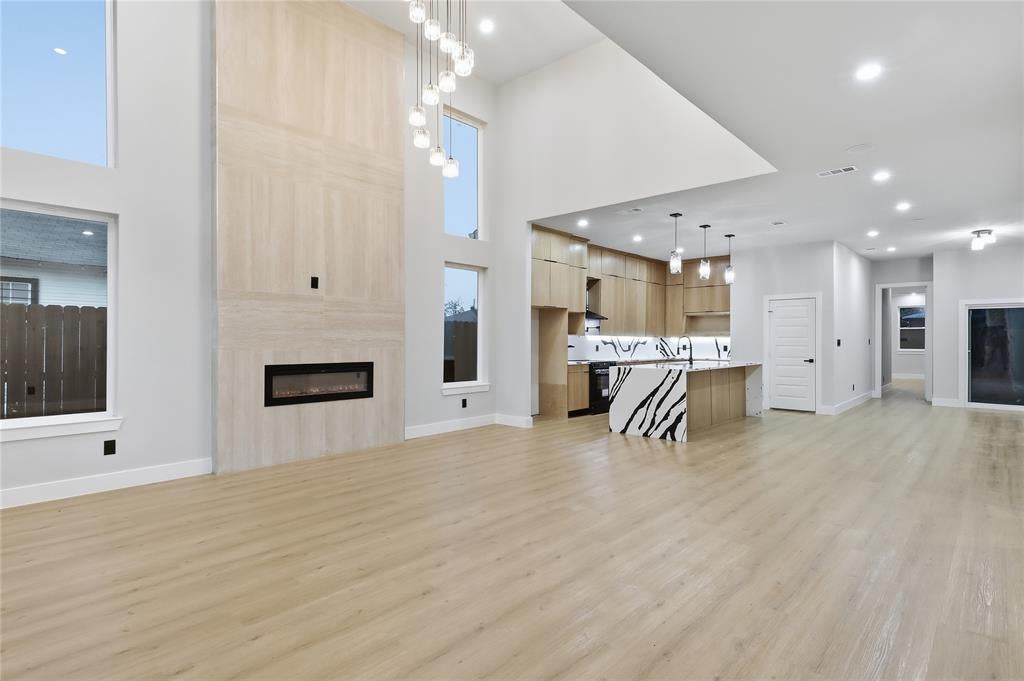
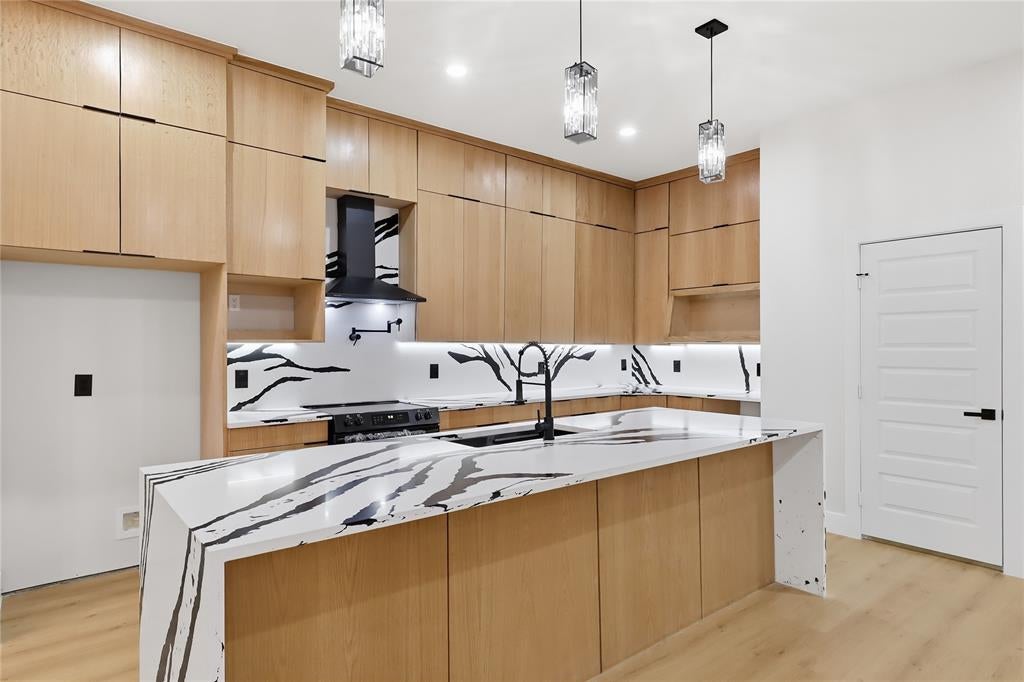
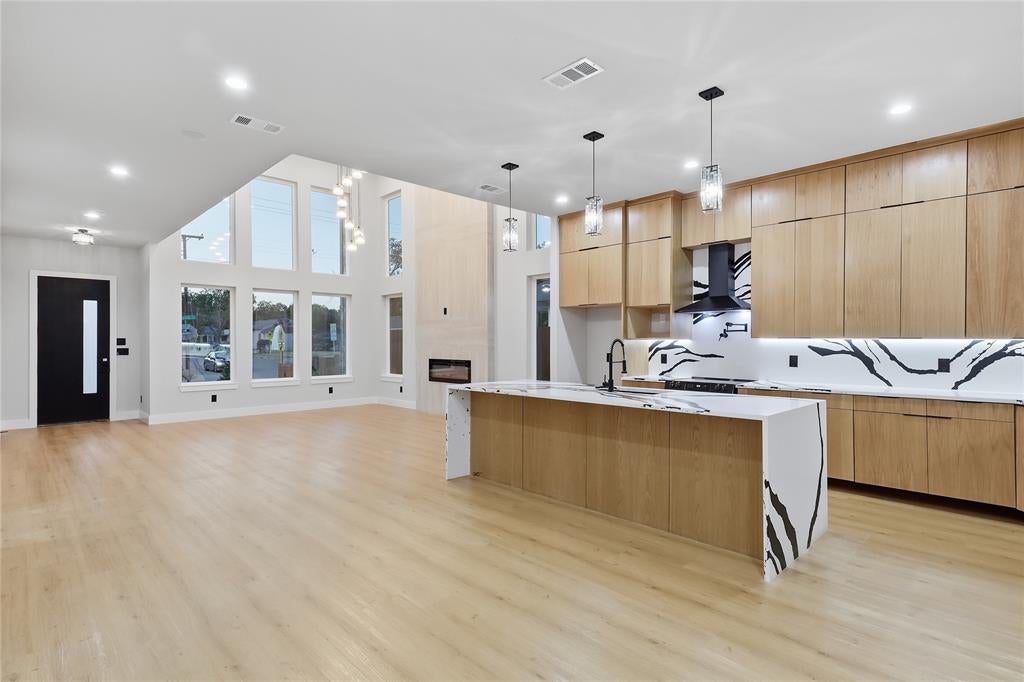
This brand-new single-story contemporary home stands out with a bold facade of dark stucco, warm wood accents, and crisp white panels, complemented by an oversized two-car garage and a wide concrete drive-and-walkway. Inside, a dramatic great room welcomes you with soaring high ceilings and a full wall of floor-to-ceiling windows, filling the open-concept living, dining, and kitchen area with natural light. A sleek linear fireplace, framed in floor-to-ceiling wood-look tile, anchors the living space, while wide-plank luxury vinyl flooring flows throughout for a warm, cohesive feel. The kitchen impresses with full-height wood cabinetry, a striking black-and-white waterfall kitchen island with a matching statement backsplash, a convenient pot filler above the range, designer pendant lighting, and a built-in range hood, combining high-end style with everyday function. A primary suite that is a true retreat, featuring a spa-inspired bath with a freestanding soaking tub, an oversized glass walk-in shower, a dual floating vanity with vessel sinks and a backlit mirror, plus an expansive custom walk-in closet with extensive built-in shelving and storage. Additional bedrooms are generously sized with ceiling fans and ample closet space, including a second and third bedroom sharing a jack and jill bathroom, plus a third half bathroom for guests. Rounding out the floor plan, a stylish mudroom with a built-in bench and cubbies sits just off the garage, alongside a dedicated laundry room with cabinetry for extra storage. Set on a spacious, tree-lined lot with privacy fencing, this move-in-ready home delivers modern luxury, quality finishes, and low-maintenance living just minutes from downtown Dallas and Fair Park.
| 5 hours ago | Listing updated with changes from the MLS® | |
| 10 hours ago | Listing first seen on site |

© 2020 North Texas Real Estate Information Systems. All rights reserved. Information is deemed reliable but is not guaranteed accurate by the MLS or NTREIS. The information being provided is for the consumer's personal, non-commercial use, and may not be reproduced, redistributed, or used for any purpose other than to identify prospective properties consumers may be interested in purchasing.
Last checked: 2026-08-20 05:56 AM CDT
Did you know? You can invite friends and family to your search. They can join your search, rate and discuss listings with you.