

1818 Trowbridge StreetGarland, TX75044
Due to the health concerns created by Coronavirus we are offering personal 1-1 online video walkthough tours where possible.
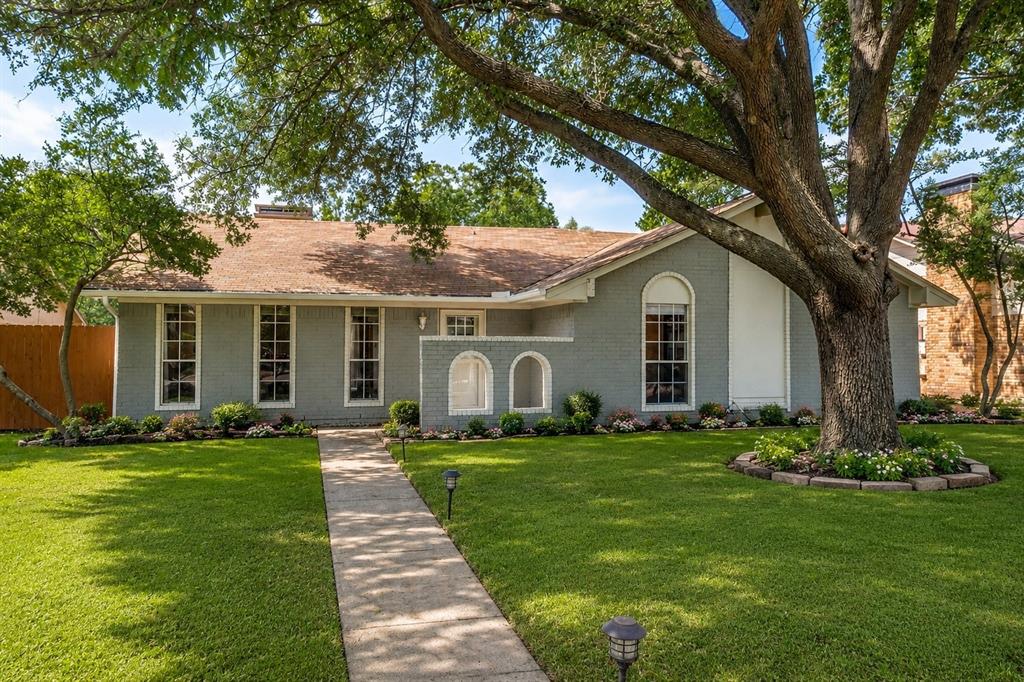
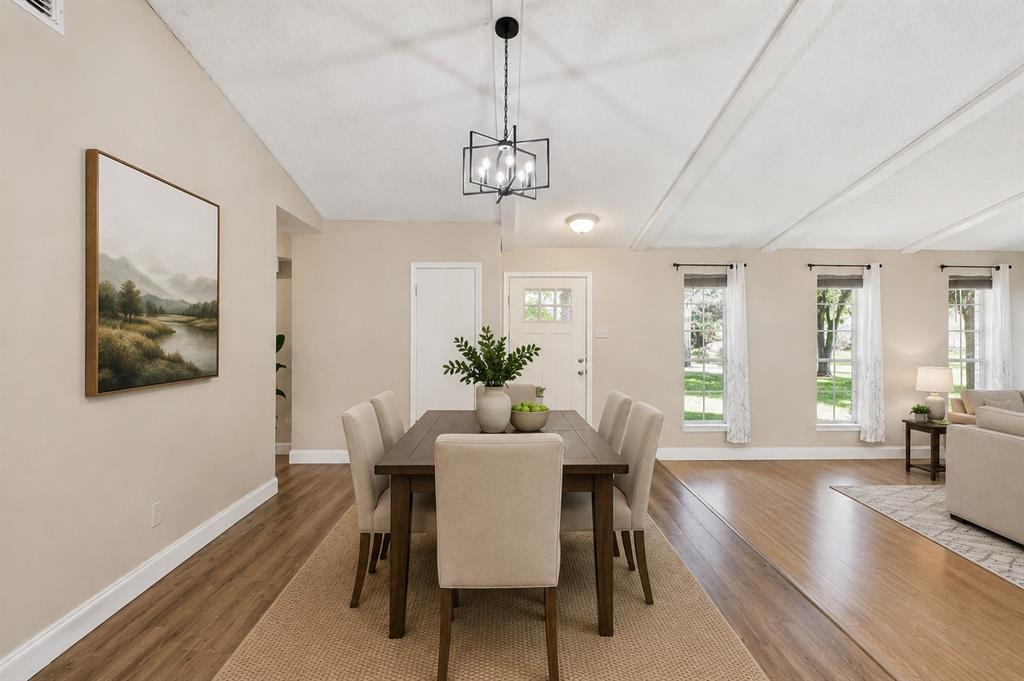
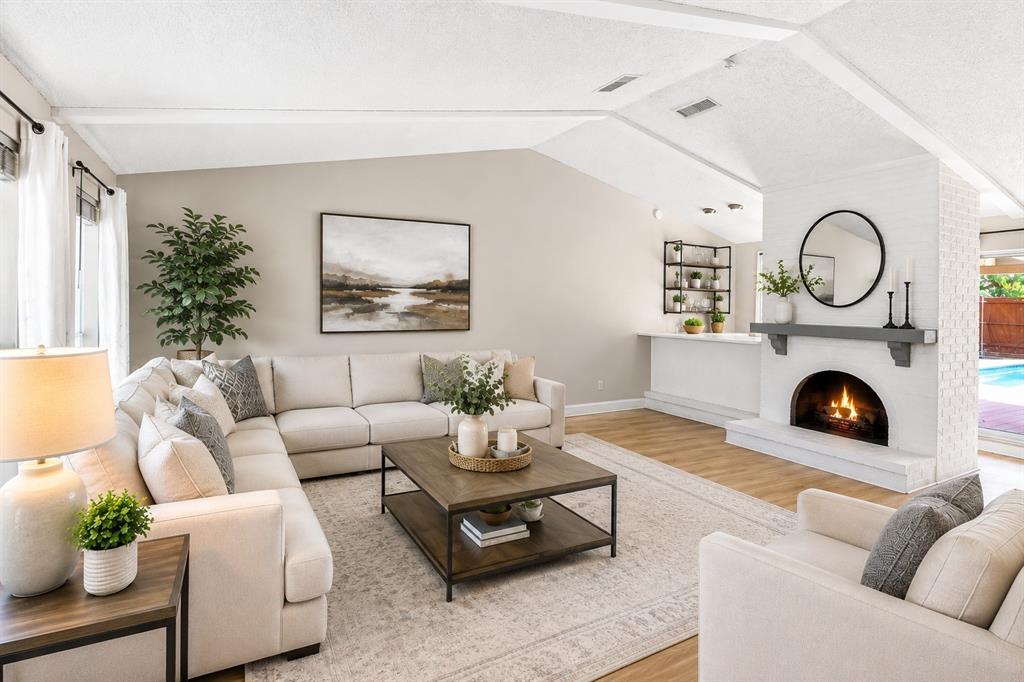
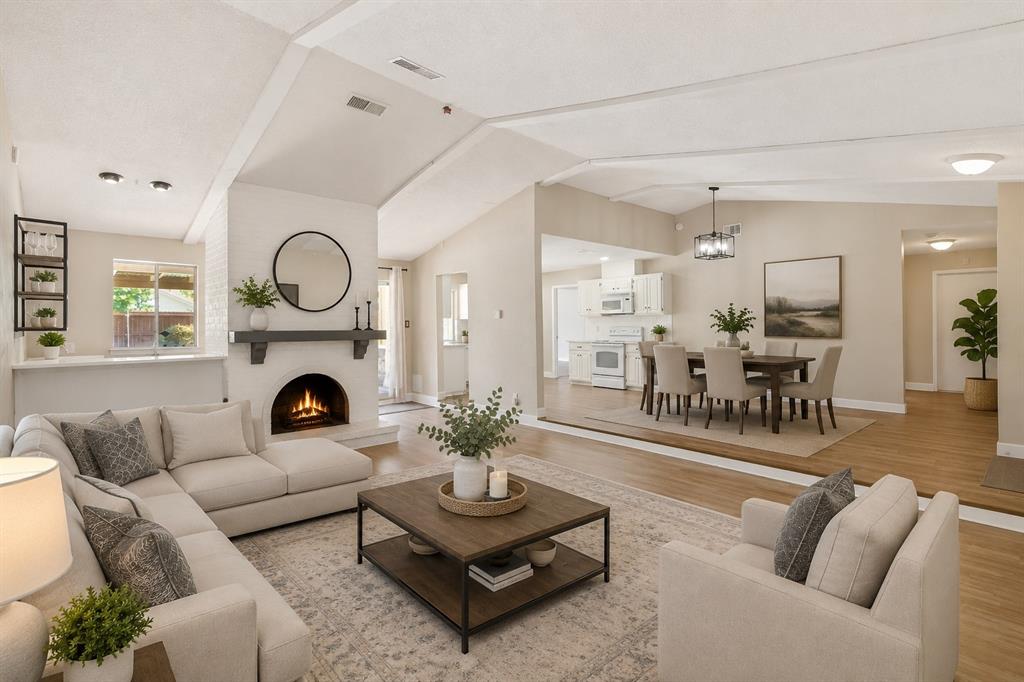
Pool remodeled July 2026 Welcome to this updated home offering a functional floor plan with multiple living and entertaining spaces. The spacious living room provides plenty of room for gatherings, while the large game room offers flexibility for a media room, playroom, home office, or second living area. The kitchen was renovated in 2021 and features quartz countertops along with updated finishes that provide a clean and modern feel. The home also includes a wet bar, creating an additional space for entertaining guests. The primary bathroom was updated in 2021, and the secondary bathroom features granite countertops. Several major updates have already been completed, including a microwave replaced in June 2026, new carpet installed in May 2026, pool heater replaced in 2024, raingutters with leaf guards May 2026, and hot water heater replaced in 2023. The fence has also been replaced, adding privacy to the backyard space. The backyard includes a 2026 renovated pool and outdoor area with room to personalize and make your own. Conveniently located near shopping, dining, schools, and major highways, this home offers a combination of updated features, flexible living spaces, and important improvements already completed. Move-in ready with additional opportunity for customization.
| 2 hours ago | Listing updated with changes from the MLS® | |
| 9 hours ago | Listing first seen on site |

© 2020 North Texas Real Estate Information Systems. All rights reserved. Information is deemed reliable but is not guaranteed accurate by the MLS or NTREIS. The information being provided is for the consumer's personal, non-commercial use, and may not be reproduced, redistributed, or used for any purpose other than to identify prospective properties consumers may be interested in purchasing.
Last checked: 2026-08-20 06:01 AM CDT
Did you know? You can invite friends and family to your search. They can join your search, rate and discuss listings with you.