Save
Ask
Tour
Hide
Share
$355,000
New Listing

11022 Dunaway Drive
Dallas, TX75228

For Sale|Single Family Residence|Active
4
Beds
3
Total Baths
3
Full Baths
1,658
SqFt
$214
/SqFt
1958
Built
Subdivision:
St Andrews Rev
County:
Dallas

Due to the health concerns created by Coronavirus we are offering personal 1-1 online video walkthough tours where possible.
Upcoming Open Houses
Due to COVID-19, we recommend you verify Open Houses before attending.
Sun, Aug 30, 2:00 PM - 4:00 PM
11022 Dunaway Drive11022 Dunaway Drive11022 Dunaway Drive11022 Dunaway Drive
Save
Ask
Tour
Hide
Share

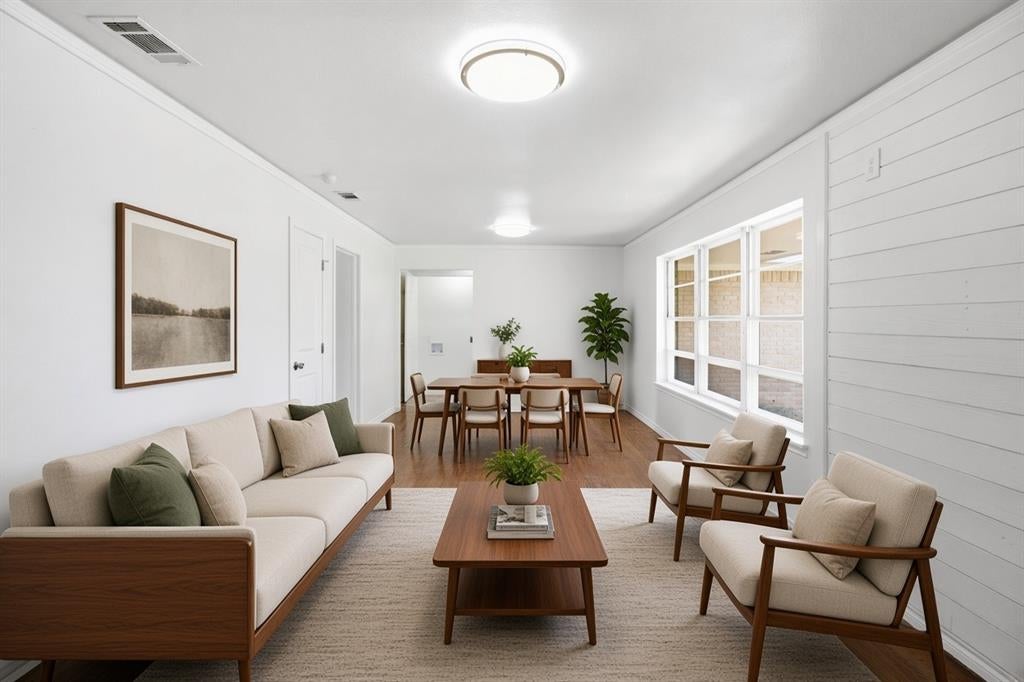
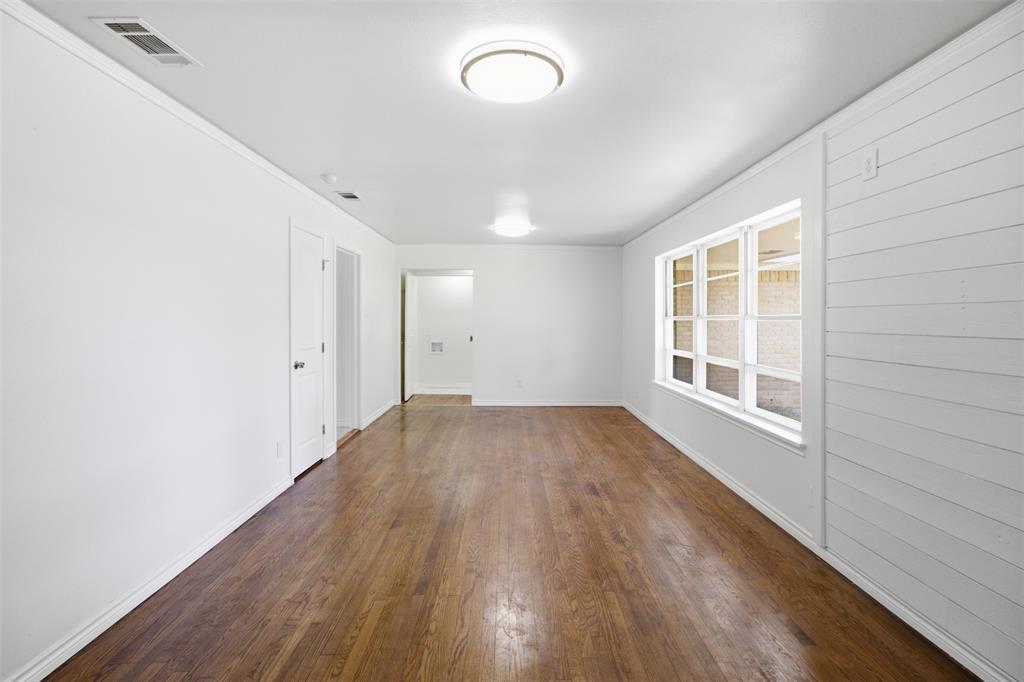
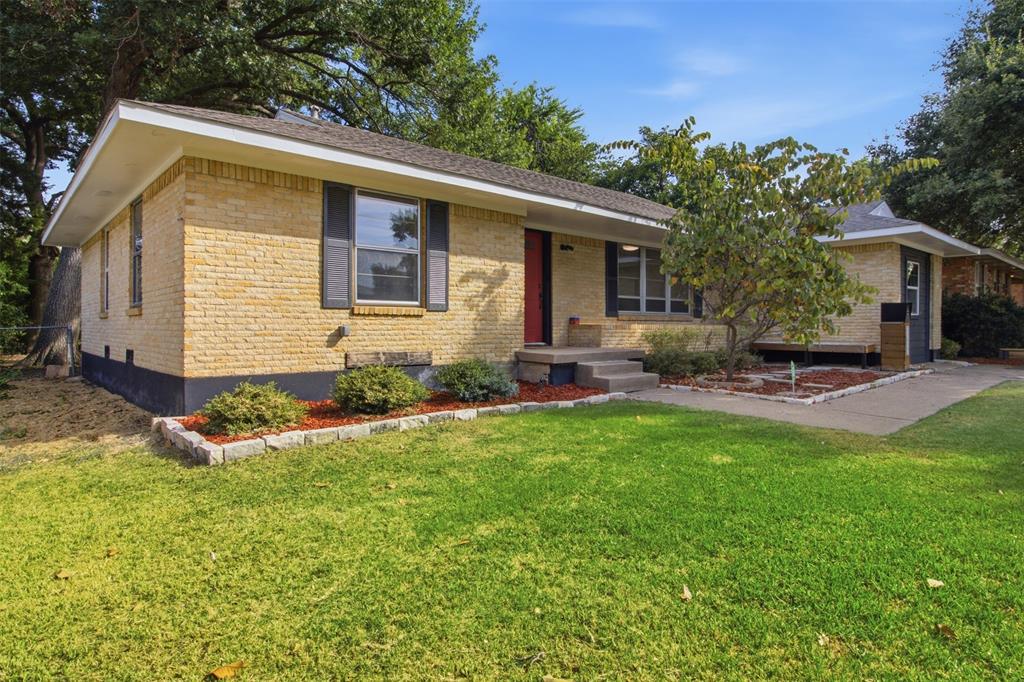
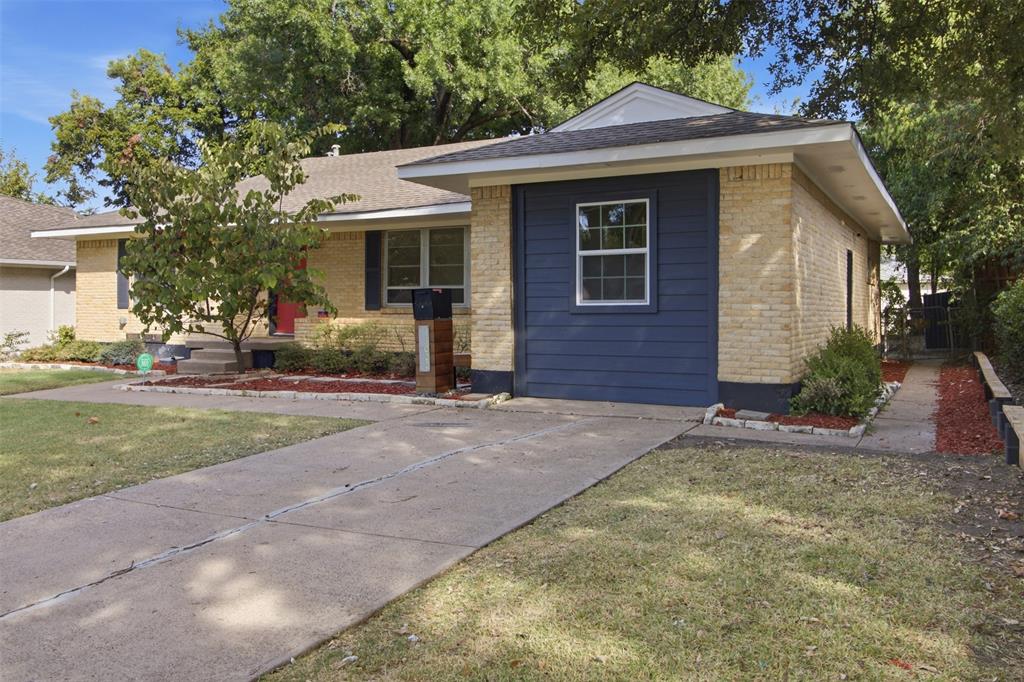
Welcome Home! This beautifully updated 4-bedroom, 3-full-bath brick home is nestled in the heart of Casa View and offers the perfect blend of comfort, style, and family living. Step inside to a spacious, light-filled living room—the perfect gathering space for family movie nights, celebrations, and making memories together. The home features four generously sized bedrooms, including two rooms with en-suite bathrooms, offering added privacy and flexibility for family or guests. At the heart of the home is a brand-new kitchen, where the magic happens! With an abundance of cabinets and shelving, there is plenty of storage for everything from everyday essentials to family gatherings. New appliances add convenience and make this home truly move-in ready. With thoughtful updates, inviting spaces, and room for everyone, this Casa View home is ready to welcome its next family and become the place where new memories are made. Minutes away from Casa View Shopping Center, White Rock, Dallas Arboretum, and more.

Save
Ask
Tour
Hide
Share
Listing Snapshot
Price 
$355,000
Days On Site 
0 Days
Bedrooms 
4
Inside Area (SqFt) 
1,658 sqft
Total Baths 
3
Full Baths 
3
Partial Baths 
N/A
Lot Size 
0.184 Acres
Year Built 
1958
MLS® Number 
21365533
Status 
Active
Property Tax 
N/A
HOA/Condo/Coop Fees 
N/A
Sq Ft Source 
N/A
Friends & Family
Recent Activity
4 hours agoListing updated with changes from the MLS®
4 hours agoListing first seen on site
General Features
Acres 
0.184
Foundation 
Pillar/Post/Pier
Levels 
One
Parking 
DrivewayOn Street
Property Sub Type 
Single Family Residence
Sewer 
Public Sewer
Special Circumstances 
Standard
Style 
Traditional
Water Source 
Public
Interior Features
Appliances 
DishwasherElectric RangeMicrowave
Cooling 
Central Air
Flooring 
Wood
Heating 
Central
Interior 
Eat-in KitchenGranite CountersKitchen IslandPantry
Bedroom 
Dimensions - 13 x 10Level - First
Dining Room 
Dimensions - 12 x 7Level - First
Kitchen 
Dimensions - 14 x 12Level - FirstFeatures - Kitchen Island, Pantry
Laundry 
Dimensions - 5 x 3Level - First
Living Room 
Dimensions - 17 x 11Level - First
Master Bedroom 
Dimensions - 15 x 11Level - First
Save
Ask
Tour
Hide
Share
Exterior Features
Construction Details 
Brick
Fencing 
Chain LinkWood
Lot Features 
Few TreesInterior LotLandscaped
Patio And Porch 
CoveredFront Porch
Roof 
Composition
Community Features
Financing Terms Available 
CashConventional
School District 
Dallas ISD
Schools
School District
Dallas ISD
Elementary School
William Anderson
Middle School
Robert Hill
High School
Adamson
Listing courtesy of Jason Saucedo of Dave Perry Miller Real Estate [email protected]


© 2020 North Texas Real Estate Information Systems. All rights reserved. Information is deemed reliable but is not guaranteed accurate by the MLS or NTREIS. The information being provided is for the consumer's personal, non-commercial use, and may not be reproduced, redistributed, or used for any purpose other than to identify prospective properties consumers may be interested in purchasing.
Last checked: 2026-08-24 05:08 PM CDT

Neighborhood & Commute
Source: Walkscore
Save
Ask
Tour
Hide
Share