

4140 Renee DriveDallas, TX75227
Due to the health concerns created by Coronavirus we are offering personal 1-1 online video walkthough tours where possible.
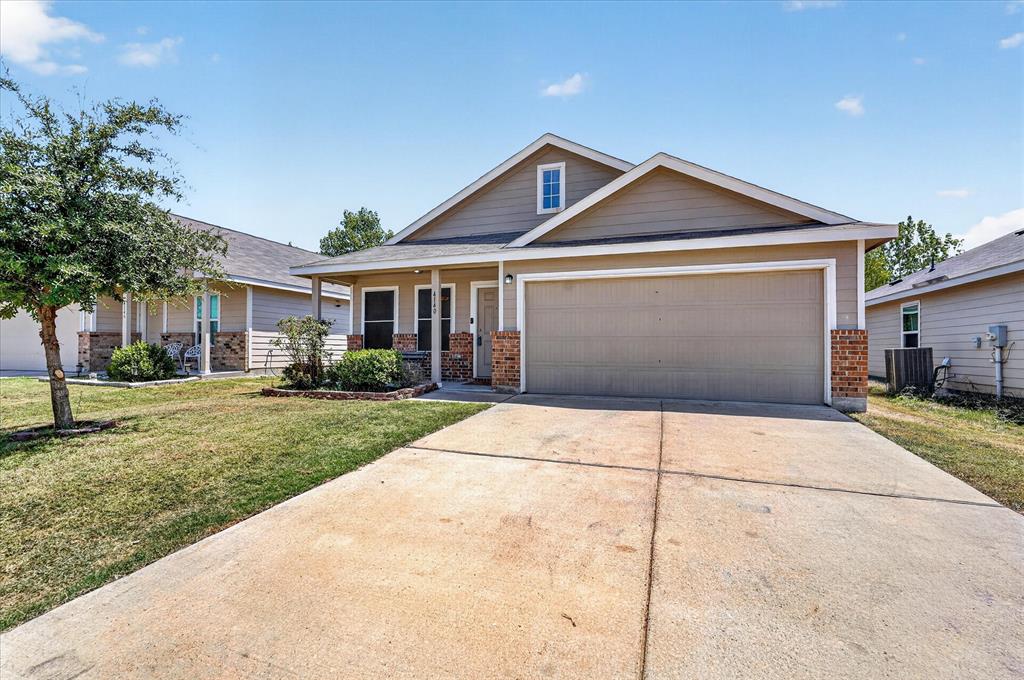
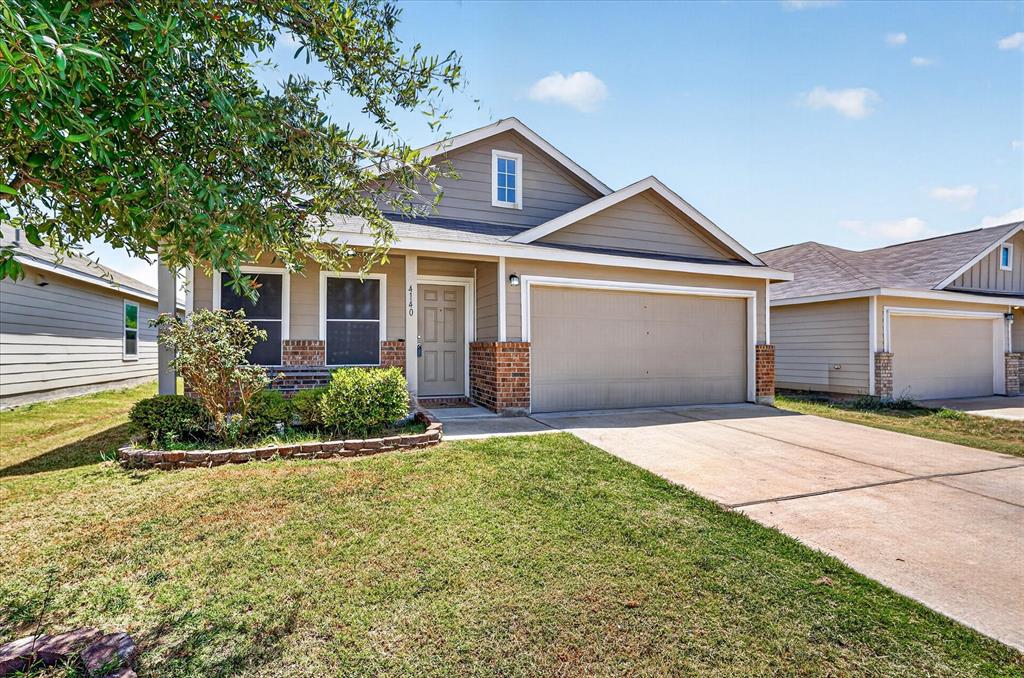
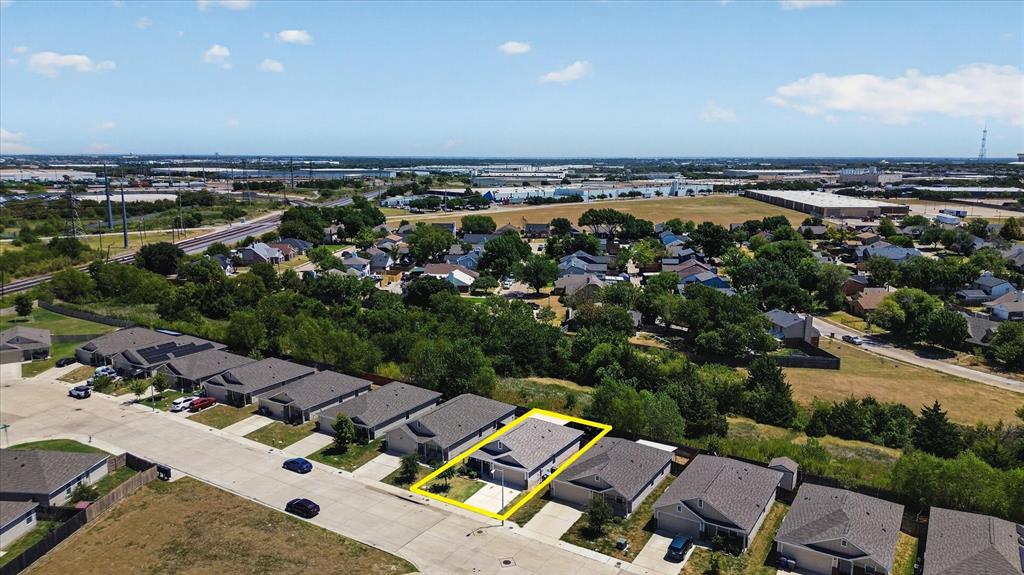
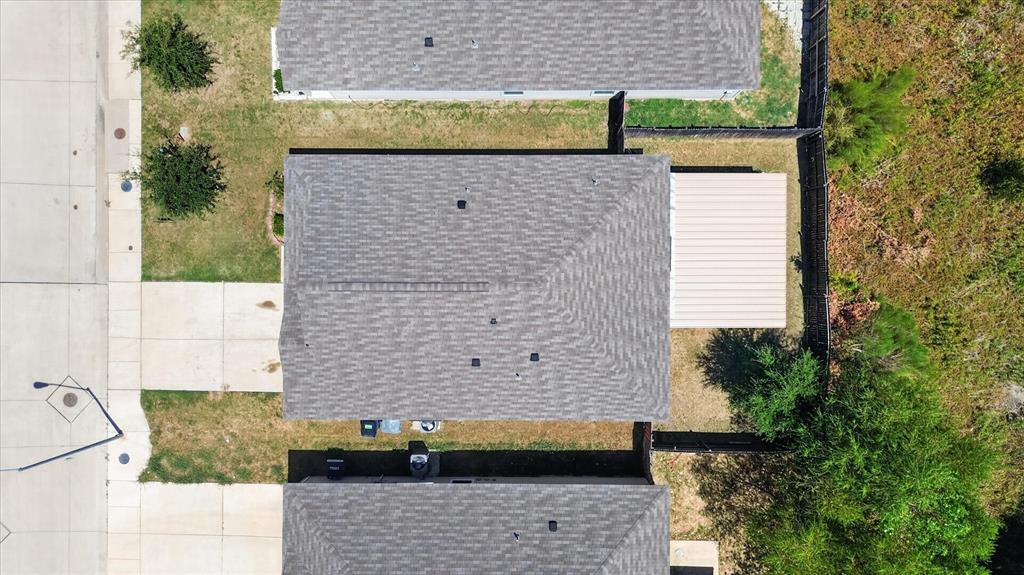
Beautifully maintained 3-bedroom, 2-bathroom single-story home built in 2020, offering 1,260 sq ft of comfortable and functional living space. The open concept floor plan creates an inviting flow between the living, dining, and kitchen areas, with abundant natural light and warm, neutral tones throughout. Fresh paint touch ups give the home a clean, refreshed feel. The kitchen features ample cabinetry, generous counter space, and a practical layout ideal for everyday living and entertaining, with the stove and microwave included. The private primary suite offers a spacious walk in closet, while two additional bedrooms provide flexibility for guests, a home office, or a growing household. Both bathrooms are well maintained with modern finishes. Situated on a 4,230 sq ft lot, the property features a fenced backyard with a covered concrete patio, creating a great space for weekend cookouts, outdoor seating, entertaining, or pets. Conveniently located near I-30, US-80, and I-635, with easy access to Downtown Dallas, shopping, dining, grocery stores, parks, and nearby Mesquite and Garland amenities. With newer construction, modern systems, fresh interior touch-ups, and an easy to maintain layout, this move in-ready home is an excellent opportunity for first-time buyers, downsizers, or investors.
| 2 hours ago | Listing updated with changes from the MLS® | |
| 6 hours ago | Listing first seen on site |

© 2020 North Texas Real Estate Information Systems. All rights reserved. Information is deemed reliable but is not guaranteed accurate by the MLS or NTREIS. The information being provided is for the consumer's personal, non-commercial use, and may not be reproduced, redistributed, or used for any purpose other than to identify prospective properties consumers may be interested in purchasing.
Last checked: 2026-08-21 11:52 AM CDT
Did you know? You can invite friends and family to your search. They can join your search, rate and discuss listings with you.