Save
Ask
Tour
Hide
Share
$525,000
New Listing

1521 Kessler Drive
Carrollton, TX75006

For Sale|Single Family Residence|Active
3
Beds
3
Total Baths
2
Full Baths
1
Partial Bath
1,966
SqFt
$267
/SqFt
2020
Built
Subdivision:
Thomas Place
County:
Dallas

Due to the health concerns created by Coronavirus we are offering personal 1-1 online video walkthough tours where possible.
Upcoming Open Houses
Due to COVID-19, we recommend you verify Open Houses before attending.
Sat, Aug 22, 11:00 AM - 1:00 PM
1521 Kessler Drive1521 Kessler Drive1521 Kessler Drive1521 Kessler Drive
Save
Ask
Tour
Hide
Share

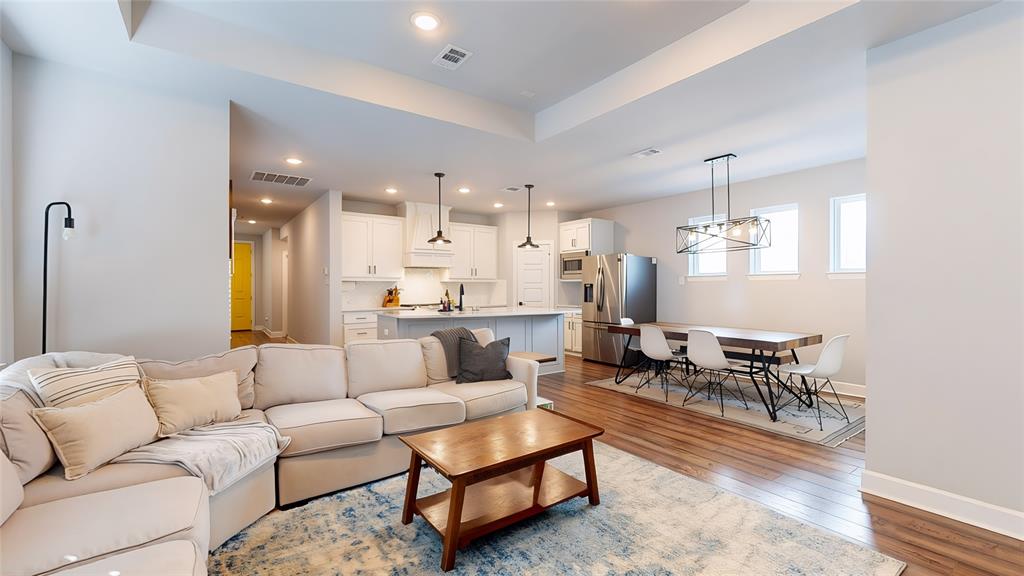
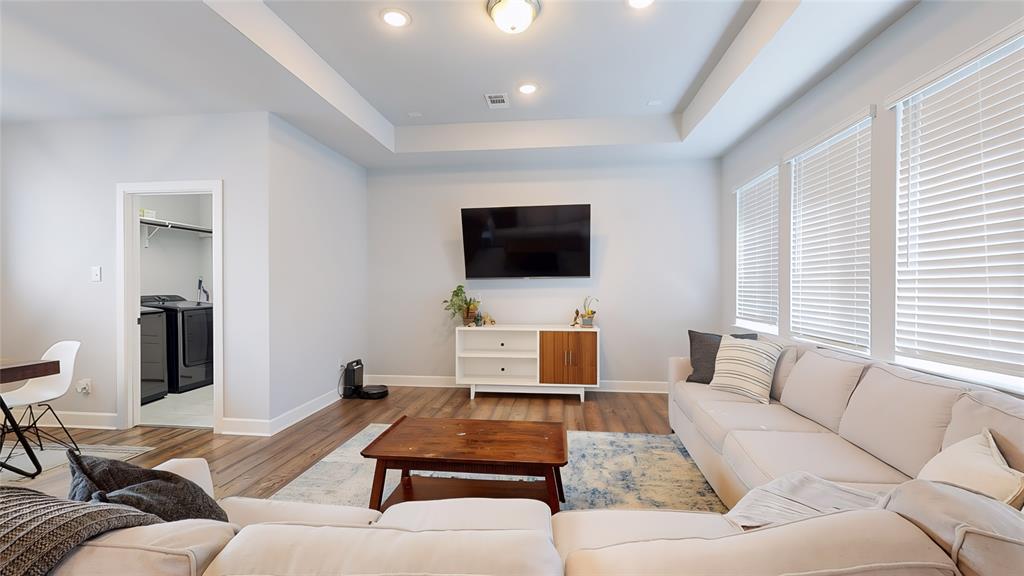
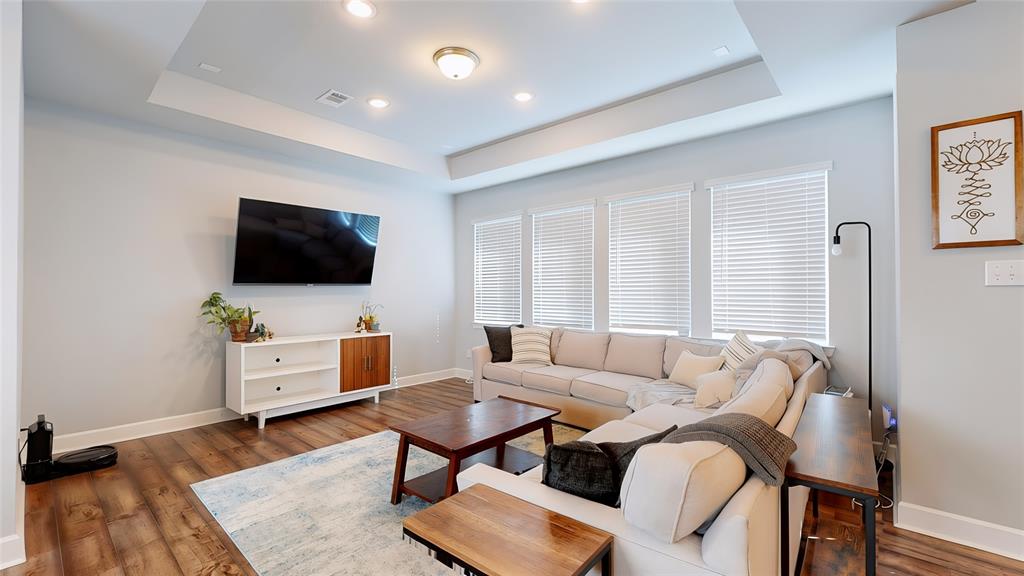
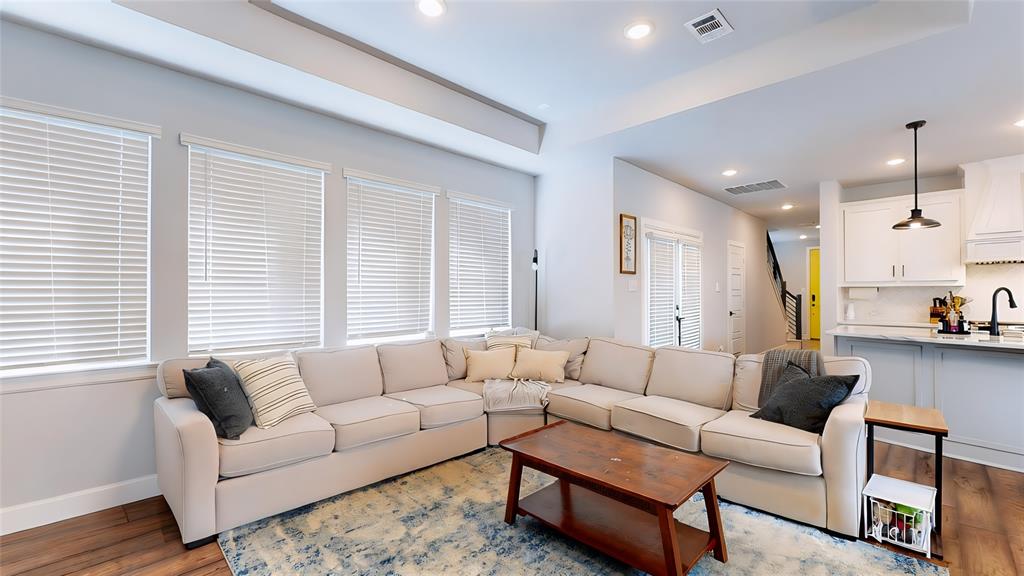
Stunning 2-story home in Thomas Place! Situated on an interior homesite overlooking community greenspace and walking trails, this beautiful home has terrific drive up appeal with a brick elevation, spacious front porch, and mature trees! Inside you will find 3 bedrooms, 2.5 baths, open concept kitchen and living space ideal for entertaining, upstairs game room, and 2-car garage! Upgrades and amenities include neutral paint tones, rich luxury vinyl flooring throughout main living areas, split secondary bedrooms for added privacy, upgraded lighting fixtures throughout, and MORE! Kitchen boasts quartz countertops with a subway tile backsplash, bright white cabinetry, large island with breakfast bar, stainless appliances including a gas range, and spacious dining area. Primary bedroom offers a luxurious ensuite with dual sink vanity, frameless shower with rainfall shower head, and large walk-in closet. Two bedrooms, a full hall bath, and large game room round out the second level. Private yard is complete with an expansive open patio area! Terrific location just minutes from 35, DART station, and endless dining and entertainment in downtown Carrollton!

Save
Ask
Tour
Hide
Share
Listing Snapshot
Price 
$525,000
Days On Site 
0 Days
Bedrooms 
3
Inside Area (SqFt) 
1,966 sqft
Total Baths 
3
Full Baths 
2
Partial Baths 
1
Lot Size 
0.101 Acres
Year Built 
2020
MLS® Number 
21365908
Status 
Active
Property Tax 
$10,502
HOA/Condo/Coop Fees 
$100 monthly
Sq Ft Source 
N/A
Friends & Family
Recent Activity
2 hours agoListing updated with changes from the MLS®
6 hours agoListing first seen on site
General Features
Acres 
0.101
Attached Garage 
Yes
Foundation 
Slab
Garage 
Yes
Garage Spaces 
2
Levels 
Two
Parking 
Alley AccessCoveredDrivewayGarageGarage Door OpenerGarage Faces RearInside EntranceOversizedAttached
Property Sub Type 
Single Family Residence
Security 
Security SystemSmoke Detector(s)
Sewer 
Public Sewer
Special Circumstances 
Standard
Style 
Traditional
Utilities 
Cable Available
Water Source 
Public
Interior Features
Appliances 
DishwasherDisposalGas RangeMicrowave
Cooling 
Ceiling Fan(s)Central AirElectric
Flooring 
CarpetCeramic TileVinyl
Heating 
CentralNatural Gas
Interior 
Built-in FeaturesDouble VanityEat-in KitchenKitchen IslandOpen FloorplanPantryWalk-In Closet(s)High Speed Internet
Laundry Features 
Washer Hookup
Window Features 
Window Coverings
Bedroom 
Dimensions - 13 x 10Level - Second
Dining Room 
Dimensions - 9 x 11Level - First
Game Room 
Dimensions - 20 x 13Level - Second
Kitchen 
Dimensions - 14 x 10Level - FirstFeatures - Breakfast Bar, Kitchen Island, Pantry
Living Room 
Dimensions - 16 x 14Level - FirstFeatures - Ceiling Fan(s)
Master Bedroom 
Dimensions - 15 x 14Level - FirstFeatures - Walk-In Closet(s)
Utility Room 
Dimensions - 7 x 8Level - First
Save
Ask
Tour
Hide
Share
Exterior Features
Exterior 
Rain GuttersLightingPrivate Yard
Fencing 
Back YardFencedWood
Lot Features 
Few TreesInterior LotLandscapedSubdivided
Patio And Porch 
CoveredFront PorchPatio
Windows/Doors 
Window Coverings
Community Features
Association Dues 
300
Community Features 
ParkSidewalksOther
HOA Fee Frequency 
Quarterly
School District 
Carrollton-Farmers Branch ISD
Schools
School District
Carrollton-Farmers Branch ISD
Elementary School
Good
Middle School
Perry
High School
Smith
Listing courtesy of William Nelson of Your Home Free LLC [email protected]


© 2020 North Texas Real Estate Information Systems. All rights reserved. Information is deemed reliable but is not guaranteed accurate by the MLS or NTREIS. The information being provided is for the consumer's personal, non-commercial use, and may not be reproduced, redistributed, or used for any purpose other than to identify prospective properties consumers may be interested in purchasing.
Last checked: 2026-08-21 11:58 AM CDT

Neighborhood & Commute
Source: Walkscore
Save
Ask
Tour
Hide
Share