Save
Ask
Tour
Hide
Share
$915,000
7 Days On Site

4016 Stone Haven Drive
Garland, TX75043

For Sale|Single Family Residence|Active
4
Beds
3
Total Baths
3
Full Baths
3,320
SqFt
$276
/SqFt
2002
Built
Subdivision:
Shores of Wellington 4
County:
Dallas

Due to the health concerns created by Coronavirus we are offering personal 1-1 online video walkthough tours where possible.
4016 Stone Haven Drive4016 Stone Haven Drive4016 Stone Haven Drive4016 Stone Haven Drive
Save
Ask
Tour
Hide
Share

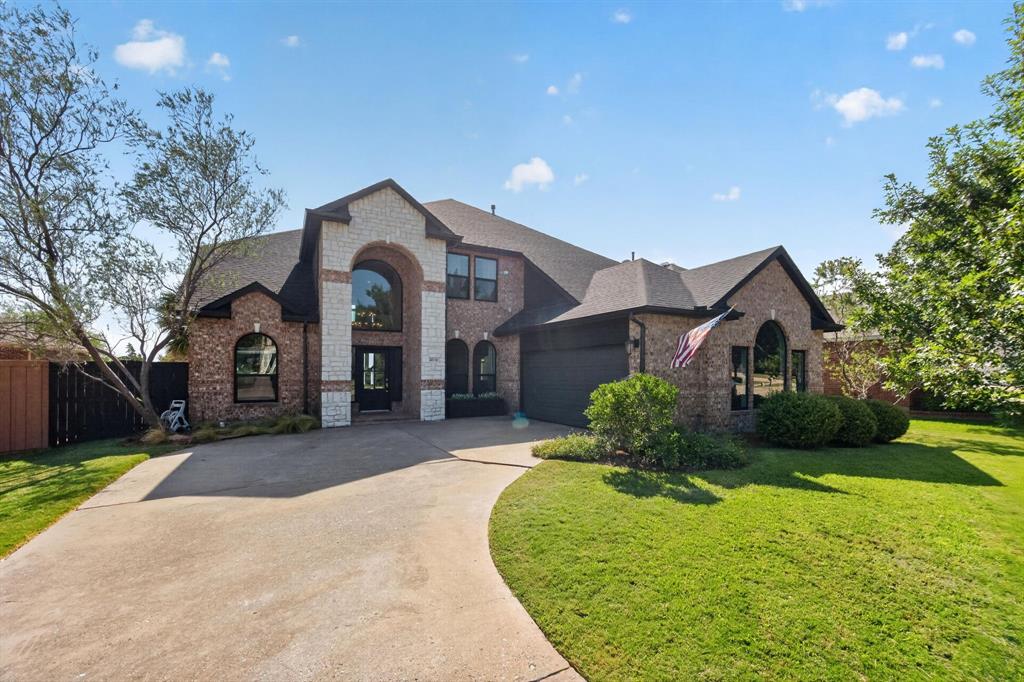
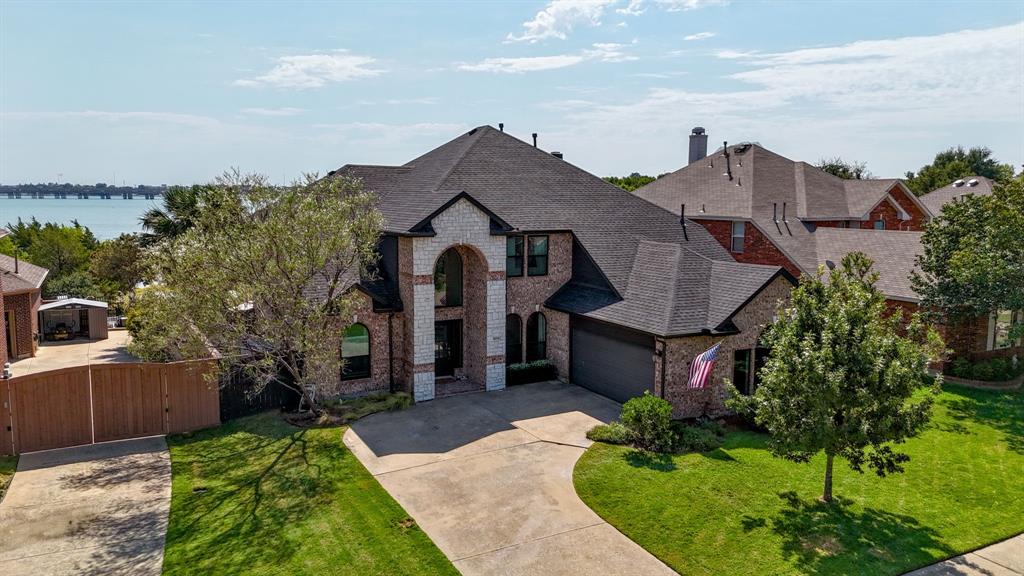
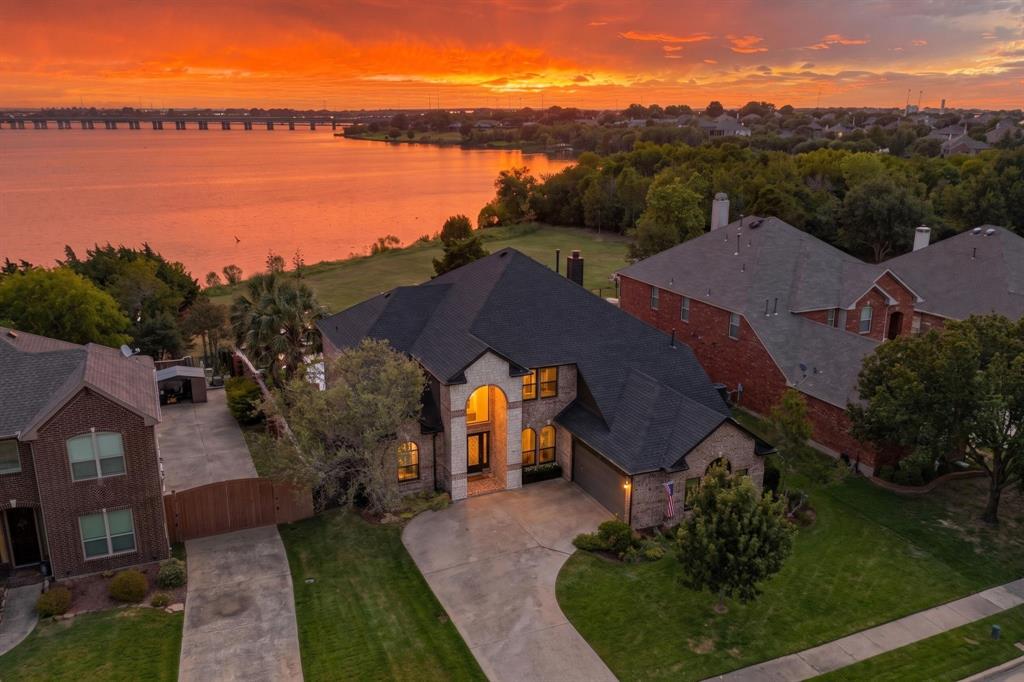

Nestled on the shores of Lake Ray Hubbard within a gated community, 4016 Stone Haven Drive delivers dock-ready lakefront living with direct water access and views that stretch for miles. A dramatic entry sets the tone, opening into a soaring foyer with warm tile flooring underfoot and an arched picture window that frames the street beyond. From there, the home unfolds across three separate living spaces, anchored by a light-filled great room walled in windows that put the lake front and center. The kitchen is built for gathering, with a Viking range, a custom vent hood, and a cozy window-seat breakfast nook. Need to work from home? A private office with its own water view has you covered, and a media room adds another spot to unwind. Head upstairs to the second-floor deck for a front-row seat to the sunset. With four bedrooms, three full baths, and a dedicated utility room, there's room here for everyone. The backyard is the showstopper. An infinity-edge pool appears to merge with the lake itself, bordered by a generous patio, a shaded pergola retreat, and swaying palms. Follow the winding path down to the water's edge, where a private fire pit awaits your next evening under the stars.The strip of land between the home and shoreline is leased through the City of Garland — a modest one-time fee of around $650 plus $50 annually — with full details available on the City of Garland Lake Edge zoning website. With your choice of area schools and an easy drive into Dallas, this is a rare chance to own a true lakefront retreat. Book your private tour today.

Save
Ask
Tour
Hide
Share
Listing Snapshot
Price 
$915,000
Days On Site 
7 Days
Bedrooms 
4
Inside Area (SqFt) 
3,320 sqft
Total Baths 
3
Full Baths 
3
Partial Baths 
N/A
Lot Size 
0.274 Acres
Year Built 
2002
MLS® Number 
21366202
Status 
Active
Property Tax 
$13,518
HOA/Condo/Coop Fees 
$103 monthly
Sq Ft Source 
N/A
Friends & Family
Recent Activity
3 days agoListing updated with changes from the MLS®
a week agoListing first seen on site
General Features
Acres 
0.274
Attached Garage 
Yes
Foundation 
Slab
Garage 
Yes
Garage Spaces 
2
Levels 
Two
Parking 
GarageGarage Faces FrontAttached
Property Sub Type 
Single Family Residence
Security 
Carbon Monoxide Detector(s)Gated CommunitySecurity SystemSmoke Detector(s)
Sewer 
Public Sewer
Special Circumstances 
Standard
Style 
Traditional
Utilities 
Cable AvailableElectricity ConnectedNatural Gas AvailableUnderground Utilities
Water Source 
Public
Interior Features
Appliances 
DishwasherDisposalGas RangeMicrowaveConvection OvenWine Cooler
Cooling 
Ceiling Fan(s)Central AirElectric
Fireplace 
Yes
Fireplace Features 
GasGreat RoomStone
Fireplaces 
1
Flooring 
CarpetCeramic TileOther
Heating 
CentralNatural Gas
Interior 
Kitchen IslandPantryVaulted Ceiling(s)High Speed Internet
Laundry Features 
Electric Dryer HookupWasher Hookup
Bath-Full 
Dimensions - 9 x 5Level - Second
Bedroom 
Dimensions - 13 x 11Level - FirstFeatures - Ceiling Fan(s), Walk-In Closet(s)
Great Room 
Dimensions - 20 x 18Level - FirstFeatures - Ceiling Fan(s)
Kitchen 
Dimensions - 15 x 13Level - FirstFeatures - Breakfast Bar, Eat-in Kitchen, Kitchen Island, Pantry
Living Room 
Dimensions - 13 x 12Level - First
Master Bathroom 
Dimensions - 12 x 15Level - Second
Master Bedroom 
Dimensions - 20 x 16Level - SecondFeatures - Ceiling Fan(s), Walk-In Closet(s)
Media Room 
Dimensions - 18 x 18Level - SecondFeatures - Ceiling Fan(s)
Office 
Dimensions - 18 x 13Level - FirstFeatures - Ceiling Fan(s)
Utility Room 
Dimensions - 7 x 6Level - First
Save
Ask
Tour
Hide
Share
Exterior Features
Construction Details 
Brick
Exterior 
Fire PitRain GuttersLighting
Fencing 
WoodWrought IronPrivacy
Lot Features 
Few TreesLandscapedWaterfront
Other Structures 
PergolaStorage
Patio And Porch 
Patio
Pool Features 
GuniteIn GroundInfinityOutdoor PoolSalt WaterWaterfall
Roof 
AsphaltShingle
View 
Water
Waterfront 
Yes
Waterfront Features 
Lake PrivilegesLake Front
Waterview 
Water
Community Features
Association Dues 
309
Community Features 
PoolGatedLakeParkSidewalks
Financing Terms Available 
CashConventionalFHAVA Loan
HOA Fee Frequency 
Quarterly
School District 
Garland ISD
Schools
School District
Garland ISD
Elementary School
Choice Of School
Middle School
Choice Of School
High School
Choice Of School
Listing courtesy of Tiffany Caballero of Real Broker, LLC [email protected]


© 2020 North Texas Real Estate Information Systems. All rights reserved. Information is deemed reliable but is not guaranteed accurate by the MLS or NTREIS. The information being provided is for the consumer's personal, non-commercial use, and may not be reproduced, redistributed, or used for any purpose other than to identify prospective properties consumers may be interested in purchasing.
Last checked: 2026-09-02 09:03 AM CDT

Neighborhood & Commute
Source: Walkscore
Save
Ask
Tour
Hide
Share