Save
Ask
Tour
Hide
Share
$460,000
New Listing

3401 Binkley Avenue C
University Park, TX75205

For Sale|Condominium|Active
1
Bed
2
Total Baths
1
Full Bath
1
Partial Bath
974
SqFt
$472
/SqFt
1985
Built
Subdivision:
Remington Smu Condos
County:
Dallas

Due to the health concerns created by Coronavirus we are offering personal 1-1 online video walkthough tours where possible.
3401 Binkley Avenue C3401 Binkley Avenue C3401 Binkley Avenue C3401 Binkley Avenue C
Save
Ask
Tour
Hide
Share

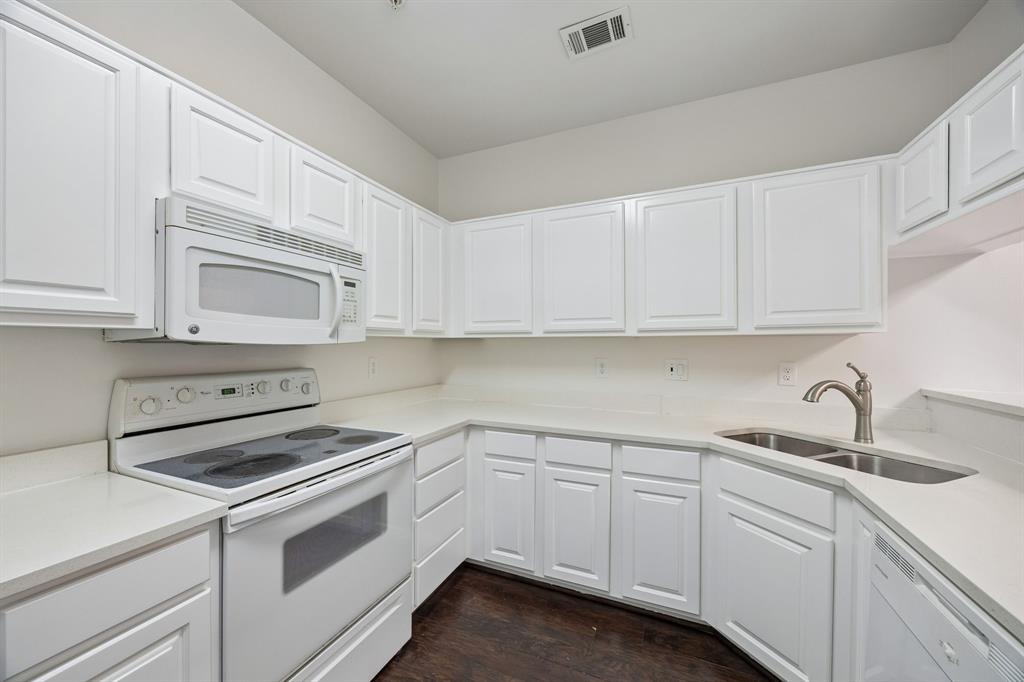
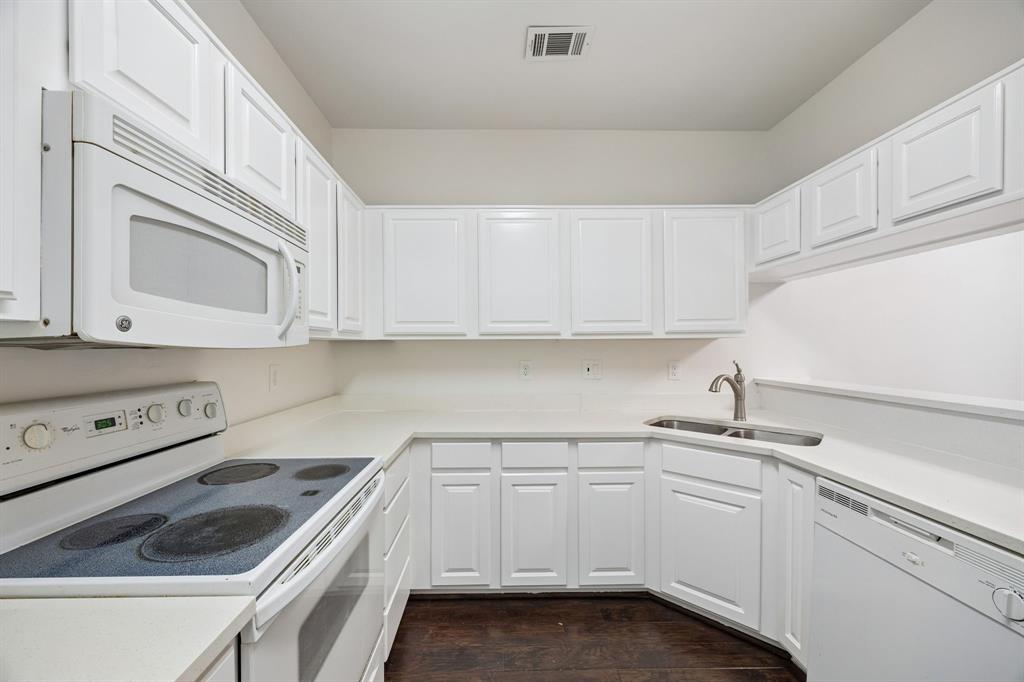
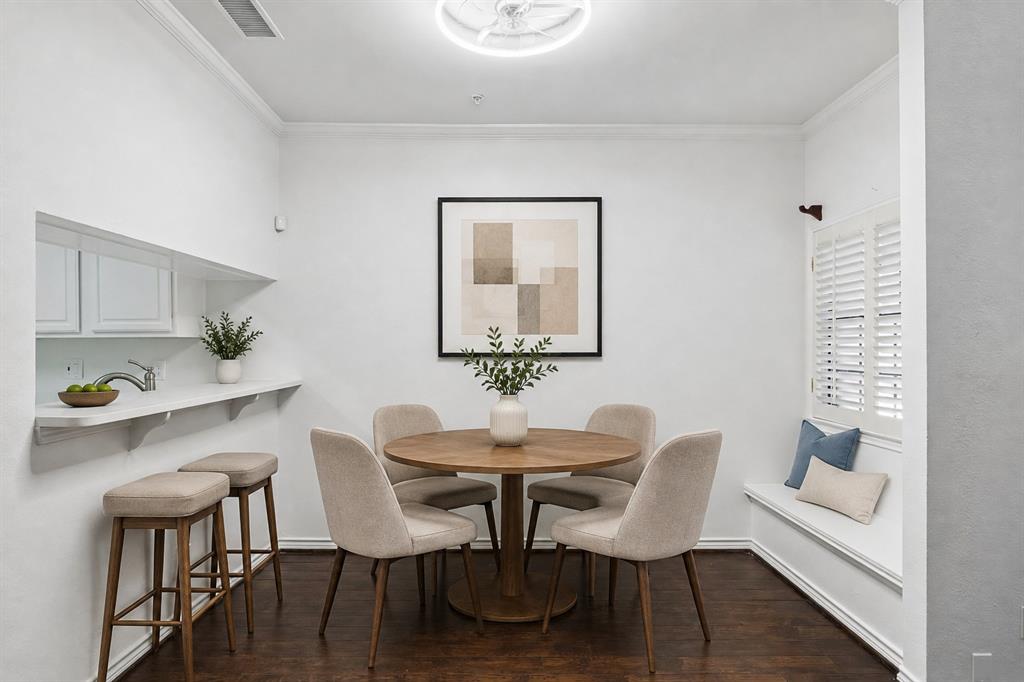
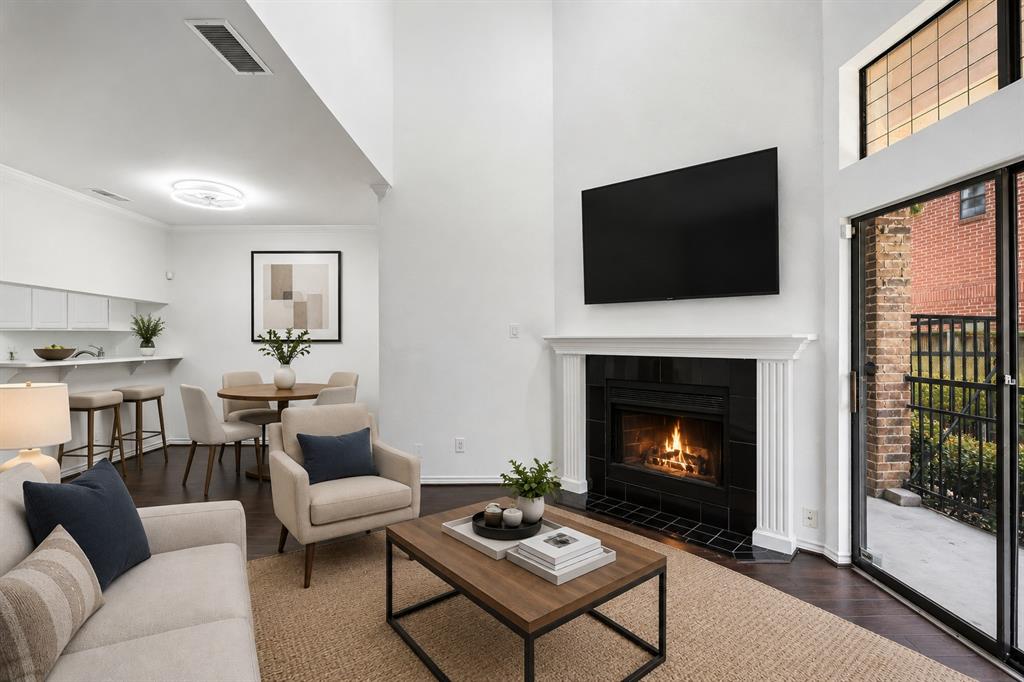
Directly across from SMU in the heart of University Park, this updated split-level condo offers a walkable Park Cities location near Snider Plaza, restaurants, shopping and coffee shops. The 974-square-foot residence features a living room, kitchen and half bath on the main level, with a flexible den, primary bedroom and full bath upstairs. Both bathrooms have been completely renovated, highlighted by new vanities and an oversized walk-in shower with a frameless glass enclosure in the primary bath, while fresh interior paint carries throughout the home. A private patio provides additional outdoor living space, and two prime parking spaces add everyday convenience. Located within a gated community with a swimming pool, this University Park condo places SMU, Snider Plaza and some of the Park Cities’ most popular dining and shopping destinations within easy reach.

Save
Ask
Tour
Hide
Share
Listing Snapshot
Price 
$460,000
Days On Site 
0 Days
Bedrooms 
1
Inside Area (SqFt) 
974 sqft
Total Baths 
2
Full Baths 
1
Partial Baths 
1
Lot Size 
1.529 Acres
Year Built 
1985
MLS® Number 
21366326
Status 
Active
Property Tax 
N/A
HOA/Condo/Coop Fees 
$461 monthly
Sq Ft Source 
N/A
Friends & Family
Recent Activity
2 hours agoListing updated with changes from the MLS®
3 hours agoListing first seen on site
General Features
Acres 
1.529
Attached Garage 
Yes
Garage 
Yes
Garage Spaces 
1
Levels 
Two
Parking 
Additional ParkingAssignedGarageAttached
Property Sub Type 
Condominium
Sewer 
Public Sewer
Special Circumstances 
Standard
Style 
Traditional
Water Source 
Public
Interior Features
Appliances 
DishwasherDisposalElectric CooktopElectric OvenMicrowave
Cooling 
Ceiling Fan(s)Central AirElectric
Fireplace 
Yes
Fireplace Features 
Wood Burning
Fireplaces 
1
Heating 
CentralElectric
Interior 
Wet Bar
Living Room 
Dimensions - 0 x 0Level - First
Master Bathroom 
Dimensions - 0 x 0Level - Second
Master Bedroom 
Dimensions - 11 x 12Level - SecondFeatures - Walk-In Closet(s)
Office 
Dimensions - 10 x 7Level - Second
Save
Ask
Tour
Hide
Share
Exterior Features
Construction Details 
Brick
Fencing 
GatePerimeterWrought Iron
Patio And Porch 
Patio
Community Features
Association Dues 
461
Financing Terms Available 
CashConventional
HOA Fee Frequency 
Monthly
School District 
Highland Park ISD
Schools
School District
Highland Park ISD
Elementary School
Armstrong
Middle School
Highland Park
High School
Highland Park
Listing courtesy of Blake Lamb of Briggs Freeman Sotheby's Int'l [email protected]


© 2020 North Texas Real Estate Information Systems. All rights reserved. Information is deemed reliable but is not guaranteed accurate by the MLS or NTREIS. The information being provided is for the consumer's personal, non-commercial use, and may not be reproduced, redistributed, or used for any purpose other than to identify prospective properties consumers may be interested in purchasing.
Last checked: 2026-08-21 05:47 PM CDT

Neighborhood & Commute
Source: Walkscore
Save
Ask
Tour
Hide
Share