Save
Ask
Tour
Hide
Share
$2,600
New Listing

2009 S 1st Street
Garland, TX75041

For Sale|Single Family Residence|Active
5
Beds
3
Total Baths
3
Full Baths
1,360
SqFt
$2
/SqFt
1954
Built
Subdivision:
Daugherty Heights 02
County:
Dallas

Due to the health concerns created by Coronavirus we are offering personal 1-1 online video walkthough tours where possible.
2009 S 1st Street2009 S 1st Street2009 S 1st Street2009 S 1st Street
Save
Ask
Tour
Hide
Share

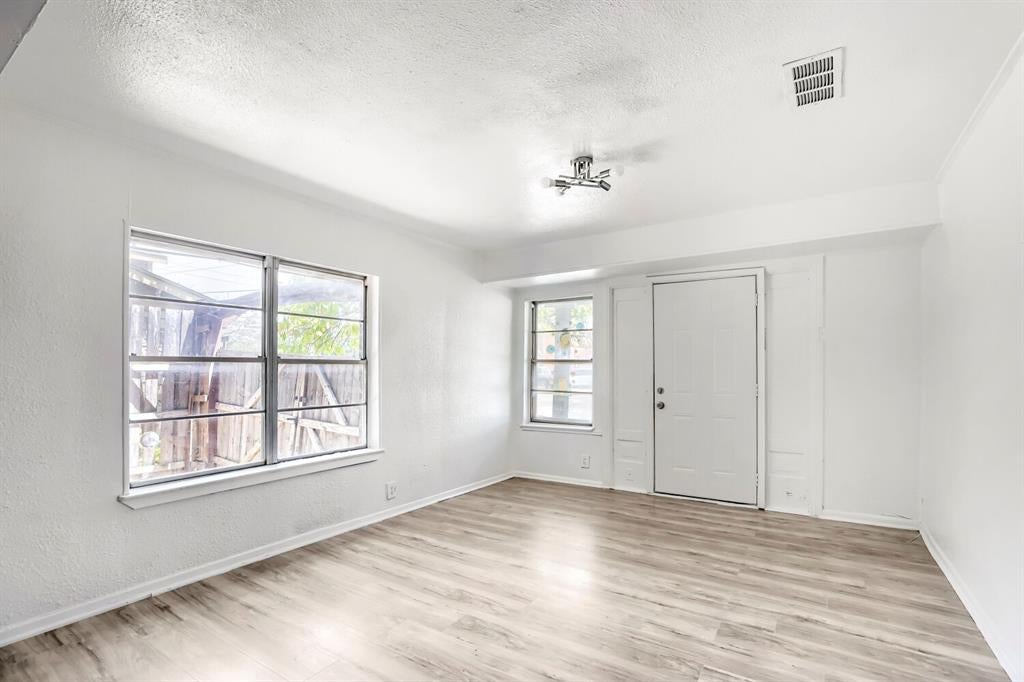
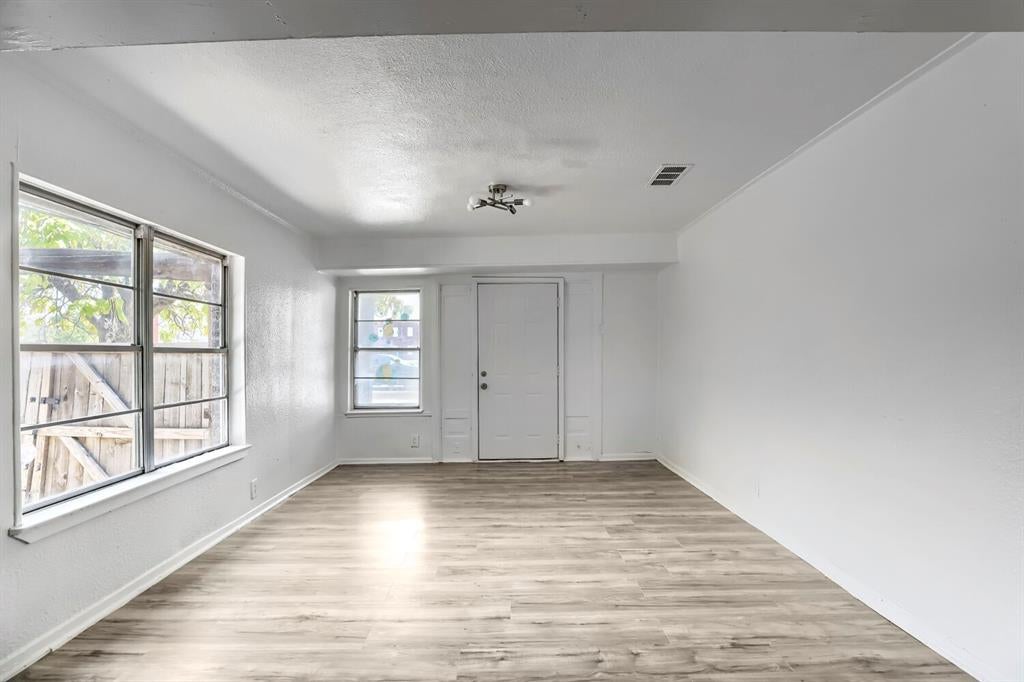
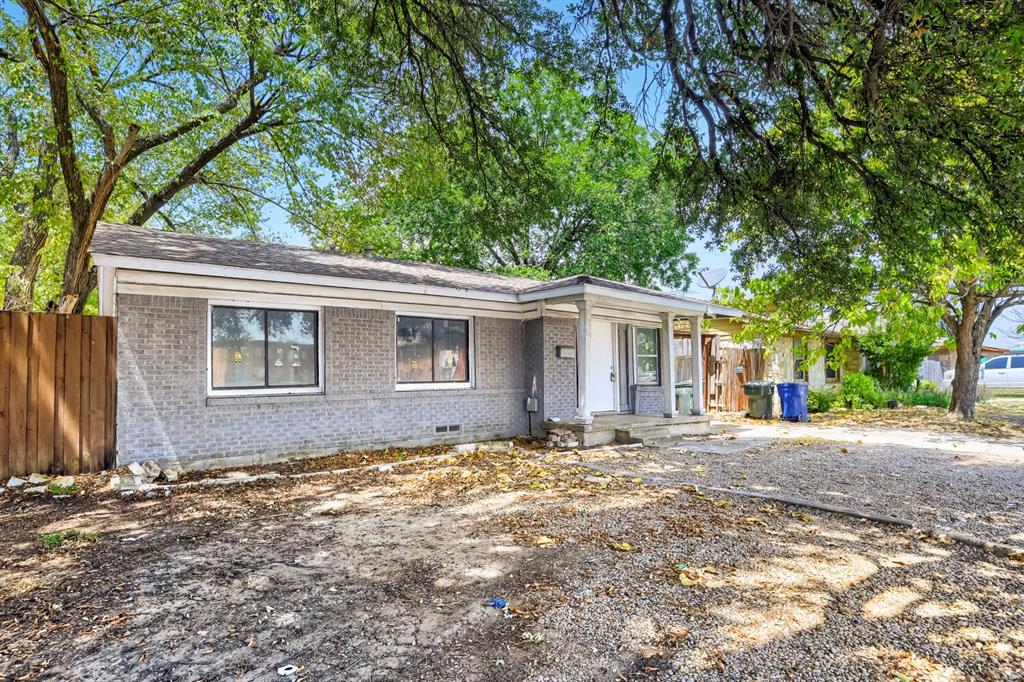
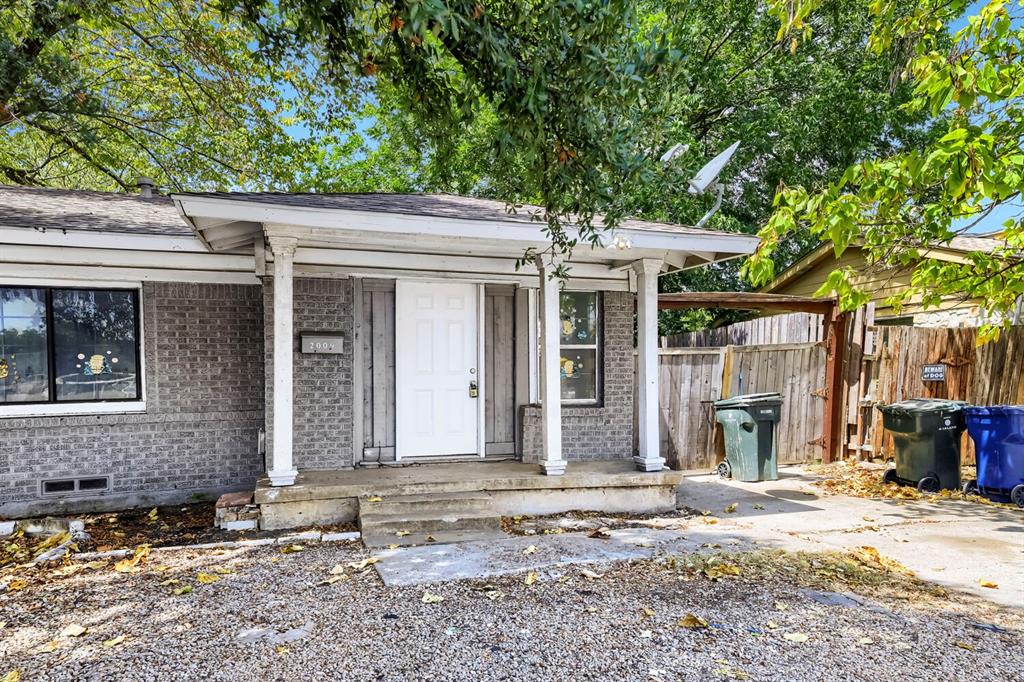
Welcome to this charming single-story home in the established Daugherty Heights neighborhood of Garland! Featuring an all-brick exterior, inviting front porch, and fully fenced backyard, this home offers comfortable living with a practical layout. Step inside to a welcoming living room filled with natural light from large windows. The living area flows into the adjacent kitchen, featuring tile flooring, a tile backsplash, pantry, and a convenient breakfast nook for everyday dining. Three bedrooms offer high ceilings and ceiling fans, while two full bathrooms provide walk-in showers and built-in cabinetry for added storage. On-site laundry adds everyday convenience. Outside, enjoy the spacious, fully fenced backyard with mature trees and plenty of room to relax, entertain, garden, or create your own outdoor retreat. Located in Daugherty Heights with no HOA, this home offers convenient access to local shopping, dining, parks, schools, and the Downtown Garland area. Nearby Downtown Garland offers a variety of restaurants, shops, community events, and public green space around the historic square. Discounted rate options and no lender fee future refinancing may be available for qualified buyers of this home.

Save
Ask
Tour
Hide
Share
Listing Snapshot
Price 
$2,600
Days On Site 
0 Days
Bedrooms 
5
Inside Area (SqFt) 
1,360 sqft
Total Baths 
3
Full Baths 
3
Partial Baths 
N/A
Lot Size 
0.188 Acres
Year Built 
1954
MLS® Number 
21366387
Status 
Active
Property Tax 
$5,918
HOA/Condo/Coop Fees 
N/A
Sq Ft Source 
N/A
Friends & Family
Recent Activity
5 hours agoListing updated with changes from the MLS®
5 hours agoListing first seen on site
General Features
Acres 
0.188
Foundation 
Slab
Levels 
One
Parking 
None
Property Sub Type 
Single Family Residence
Sewer 
Public Sewer
Special Circumstances 
Standard
Style 
Traditional
Utilities 
Electricity AvailablePhone AvailableSewer Available
Water Source 
Public
Interior Features
Appliances 
Gas Range
Cooling 
Ceiling Fan(s)Central AirElectric
Flooring 
Ceramic TileWood
Heating 
CentralElectric
Interior 
Open FloorplanPantryVaulted Ceiling(s)
Bath-Full 
Dimensions - 5 x 6Level - First
Bedroom 
Dimensions - 11 x 10Level - First
Bonus Room 
Dimensions - 22 x 11Level - First
Breakfast Room 
Dimensions - 9 x 9Level - First
Kitchen 
Dimensions - 9 x 9Level - FirstFeatures - Pantry
Laundry 
Dimensions - 6 x 11Level - First
Living Room 
Dimensions - 12 x 18Level - First
Master Bedroom 
Dimensions - 12 x 15Level - First
Save
Ask
Tour
Hide
Share
Exterior Features
Construction Details 
Brick
Exterior 
Rain GuttersPrivate Yard
Fencing 
Back YardFullWood
Lot Features 
Few TreesInterior Lot
Roof 
Composition
Community Features
Financing Terms Available 
CashConventionalFHAVA Loan
School District 
Garland ISD
Schools
School District
Garland ISD
Elementary School
Choice Of School
Middle School
Choice Of School
High School
Choice Of School
Listing courtesy of Janeth Leal of Orchard Brokerage [email protected]


© 2020 North Texas Real Estate Information Systems. All rights reserved. Information is deemed reliable but is not guaranteed accurate by the MLS or NTREIS. The information being provided is for the consumer's personal, non-commercial use, and may not be reproduced, redistributed, or used for any purpose other than to identify prospective properties consumers may be interested in purchasing.
Last checked: 2026-08-24 05:14 PM CDT

Neighborhood & Commute
Source: Walkscore
Save
Ask
Tour
Hide
Share