

13323 Cloverbrook LaneDallas, TX75253
Due to the health concerns created by Coronavirus we are offering personal 1-1 online video walkthough tours where possible.
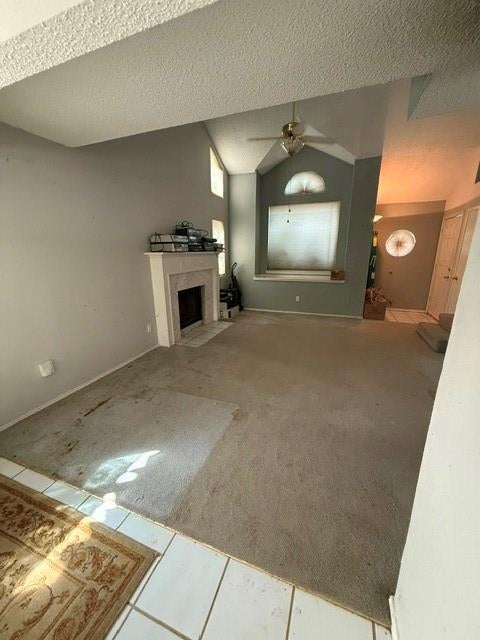
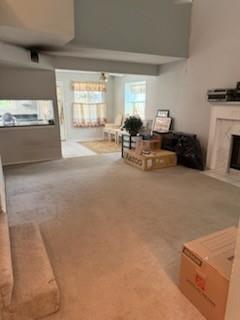
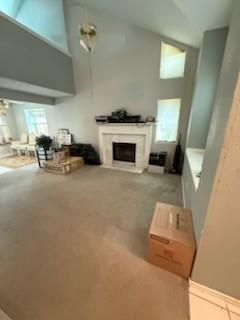
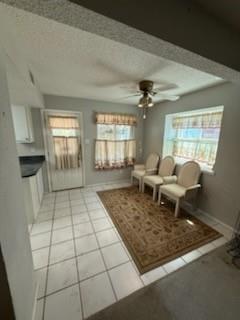
Bring your vision and transform this 3-bedroom, 2-bath home into something that truly shines! This property is an excellent opportunity for investors, renovators, or buyers looking to add value through updates and personal touches. Priced as-is, where-is with needed improvements in mind, this home offers the potential to create a customized space or investment opportunity. With a functional 3-bedroom, 2-bath layout and plenty of room for improvement, the possibilities are ready for your ideas. Whether you're looking to renovate, refresh, or maximize the property's potential, this is an opportunity worth exploring. Primary and one full bath are downstairs. 2 bedrooms and one full bath are upstairs. One of the upstairs bedrooms is a loft-style room overlooking the downstairs living area. This is an Estate Sale. Seller's Name is Estate of John Wilbur Cothard. There is no survey and no seller's disclosure.
| 2 hours ago | Listing updated with changes from the MLS® | |
| 2 hours ago | Listing first seen on site |

© 2020 North Texas Real Estate Information Systems. All rights reserved. Information is deemed reliable but is not guaranteed accurate by the MLS or NTREIS. The information being provided is for the consumer's personal, non-commercial use, and may not be reproduced, redistributed, or used for any purpose other than to identify prospective properties consumers may be interested in purchasing.
Last checked: 2026-08-22 04:49 PM CDT
Did you know? You can invite friends and family to your search. They can join your search, rate and discuss listings with you.