

Save
Ask
Tour
Hide
$410,000
New Listing
13114 Halwin CircleDallas, TX75243
For Sale|Single Family Residence|Active
4
Beds
3
Total Baths
3
Full Baths
2,698
SqFt
$152
/SqFt
1978
Built
Subdivision:
Richland Park Estates
County:
Dallas
Due to the health concerns created by Coronavirus we are offering personal 1-1 online video walkthough tours where possible.
Save
Ask
Tour
Hide
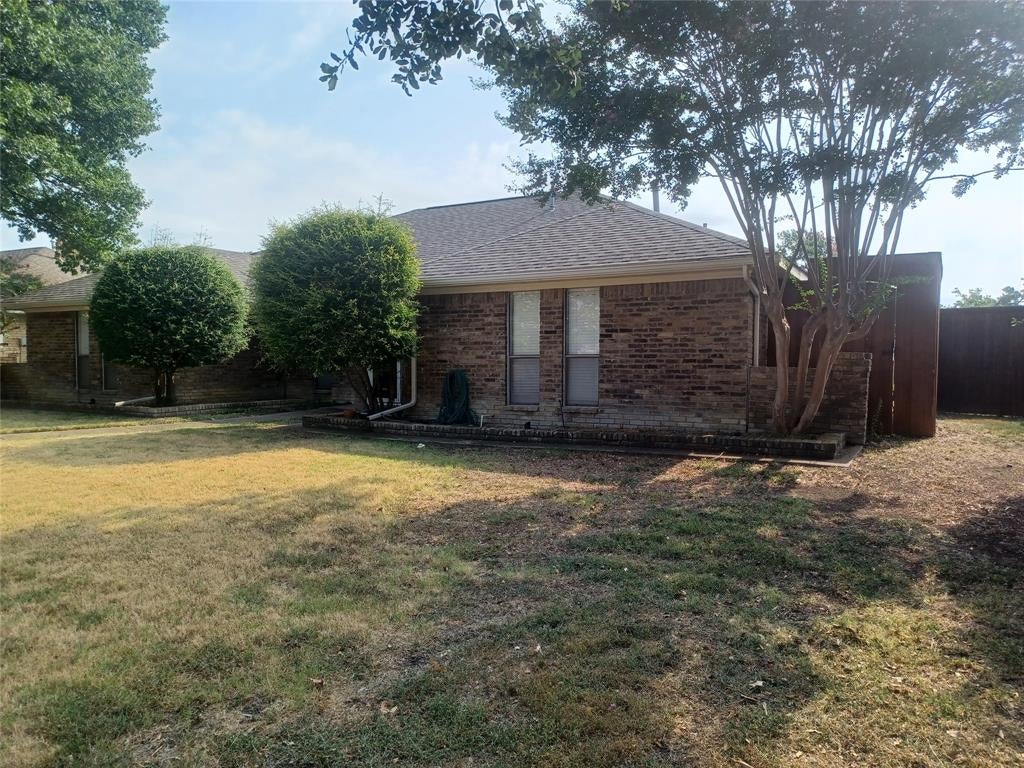
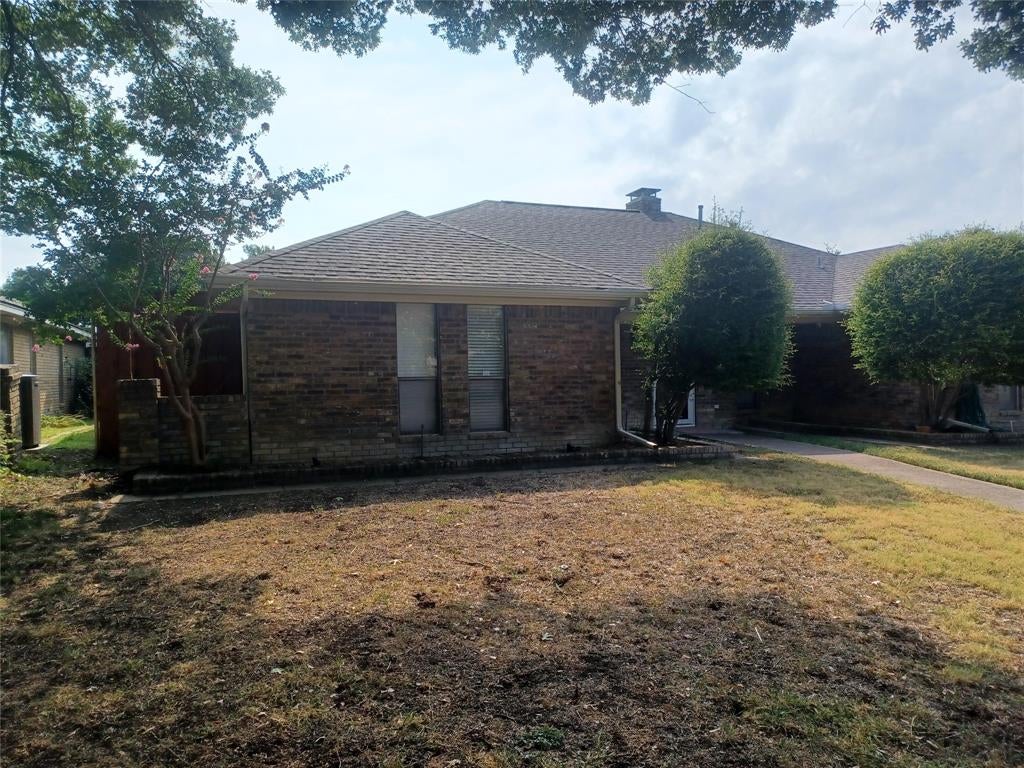
This 4-bedroom, 3-bath home has great potential with a spacious layout and 2,698 sqft of living space. Notable features include a large storage shed and a power sliding gate integrated into the fenced backyard for added privacy and security. The roof was replaced in 2019. The property does have foundation issues on the left front and plumbing updates are needed, reflected in the listing price. The interior is dated but the overall structure is solid, making it an ideal project for buyers looking to add value
Save
Ask
Tour
Hide
Listing Snapshot
Price
$410,000
Days On Site
0 Days
Bedrooms
4
Inside Area (SqFt)
2,698 sqft
Total Baths
3
Full Baths
3
Partial Baths
N/A
Lot Size
0.2 Acres
Year Built
1978
MLS® Number
21367374
Status
Active
Property Tax
$11,186
HOA/Condo/Coop Fees
N/A
Sq Ft Source
N/A
Friends & Family
Recent Activity
| 3 hours ago | Listing updated with changes from the MLS® | |
| 3 hours ago | Listing first seen on site |
General Features
Acres
0.2
Attached Garage
Yes
Foundation
Slab
Garage
Yes
Garage Spaces
2
Levels
One
Parking
DrivewayGarageGatedAttached
Property Sub Type
Single Family Residence
Sewer
Public Sewer
Special Circumstances
Standard
Water Source
Public
Interior Features
Appliances
DisposalElectric OvenElectric Range
Cooling
Central Air
Fireplace
Yes
Fireplace Features
Living Room
Fireplaces
1
Flooring
Carpet
Heating
Central
Interior
Double VanityWalk-In Closet(s)
Bath-Full
Dimensions - 4 x 4Level - First
Bedroom
Dimensions - 14 x 14Level - First
Kitchen
Dimensions - 10 x 5Level - First
Living Room
Dimensions - 14 x 14Level - First
Master Bathroom
Dimensions - 10 x 10Level - First
Master Bedroom
Dimensions - 15 x 15Level - First
Save
Ask
Tour
Hide
Exterior Features
Construction Details
BrickFrame
Exterior
Storage
Patio And Porch
DeckCovered
Roof
CompositionShingle
Community Features
Financing Terms Available
CashConventionalFHAVA Loan
School District
Richardson ISD
Schools
School District
Richardson ISD
Elementary School
Richland
Middle School
Forest Meadow
High School
Berkner
Listing courtesy of Steve Koleno of Beycome Brokerage Realty LLC [email protected]

© 2020 North Texas Real Estate Information Systems. All rights reserved. Information is deemed reliable but is not guaranteed accurate by the MLS or NTREIS. The information being provided is for the consumer's personal, non-commercial use, and may not be reproduced, redistributed, or used for any purpose other than to identify prospective properties consumers may be interested in purchasing.
Last checked: 2026-08-23 05:08 PM CDT
© 2020 North Texas Real Estate Information Systems. All rights reserved. Information is deemed reliable but is not guaranteed accurate by the MLS or NTREIS. The information being provided is for the consumer's personal, non-commercial use, and may not be reproduced, redistributed, or used for any purpose other than to identify prospective properties consumers may be interested in purchasing.
Last checked: 2026-08-23 05:08 PM CDT
Neighborhood & Commute
Source: Walkscore
Save
Ask
Tour
Hide