

The Athena6335 W Northwest Highway 1313Dallas, TX75225
Due to the health concerns created by Coronavirus we are offering personal 1-1 online video walkthough tours where possible.
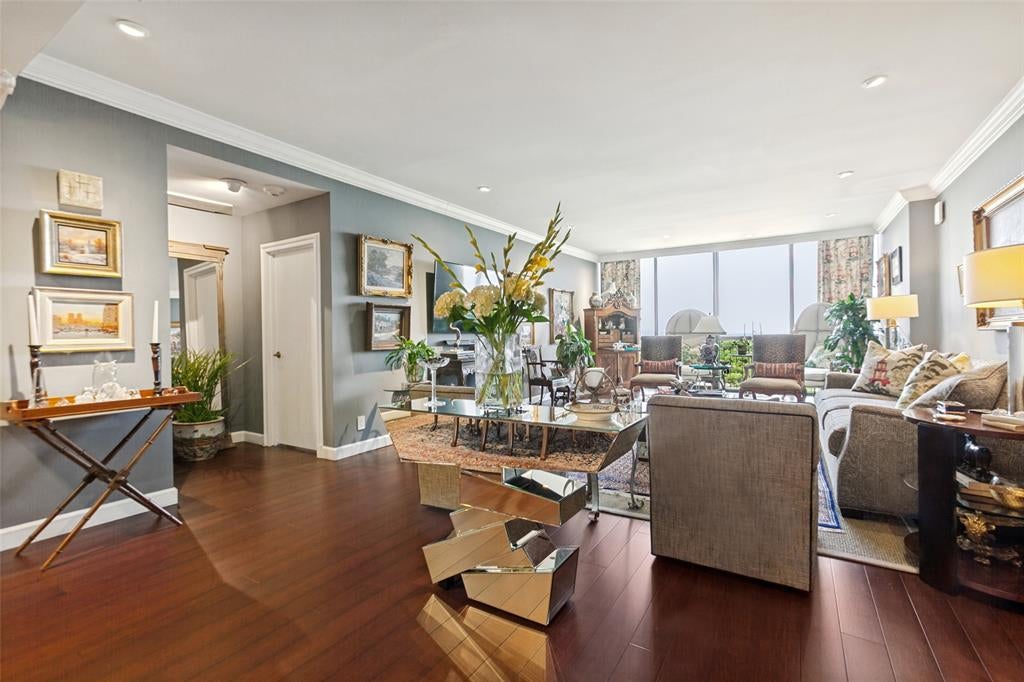
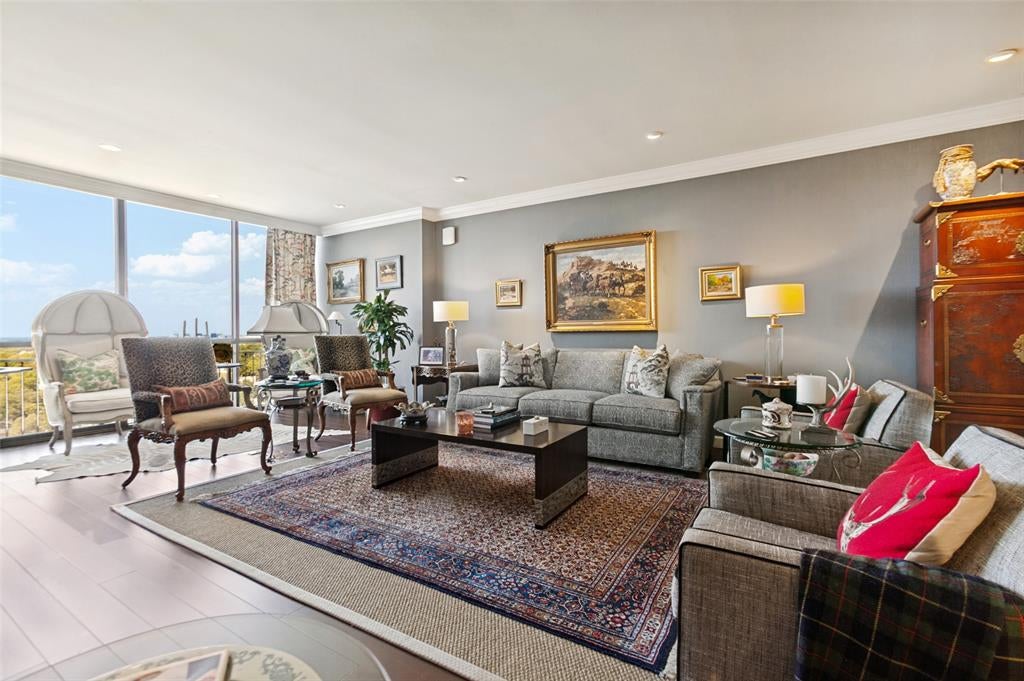
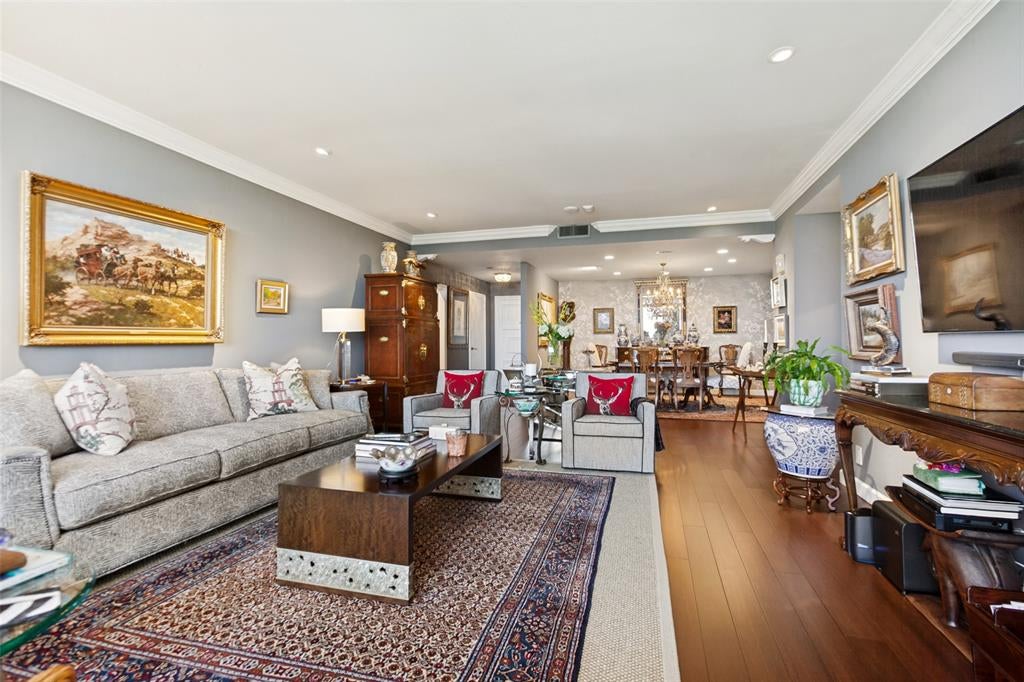
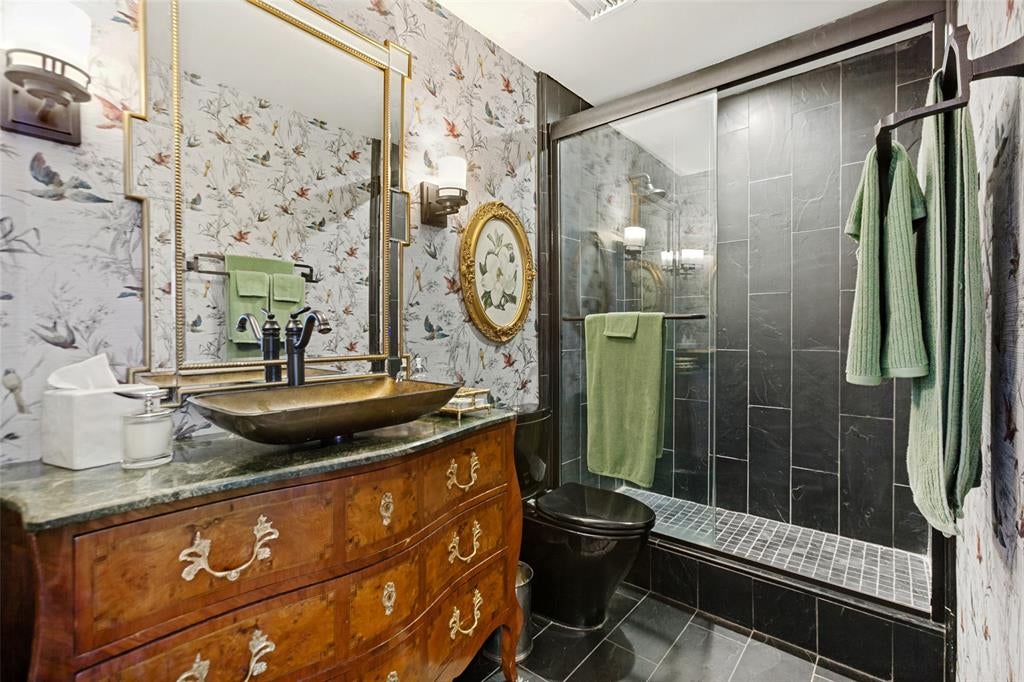
Sophisticated high-rise living awaits at The Athena in coveted Preston Hollow. This beautifully updated 2-bedroom, 2-bath residence offers a thoughtfully designed layout, providing a versatile living space surrounded by abundant natural light and expansive windows that create a bright, open atmosphere while showcasing beautiful views. The updated kitchen features crisp white cabinetry, stone backsplash, quartz countertops, and generous storage. Spacious bedrooms and beautifully appointed baths complete the residence. The Athena offers an exceptional full-service lifestyle with concierge services, assigned garage parking, indoor heated saltwater pool, fitness facilities and community spaces. Ideally located in Preston Hollow, close to premier shopping and dining, this is an exceptional opportunity to enjoy refined Dallas living with the ease and convenience of high-rise life. Buyer to verify Measurements
| 4 hours ago | Listing updated with changes from the MLS® | |
| 5 hours ago | Listing first seen on site |

© 2020 North Texas Real Estate Information Systems. All rights reserved. Information is deemed reliable but is not guaranteed accurate by the MLS or NTREIS. The information being provided is for the consumer's personal, non-commercial use, and may not be reproduced, redistributed, or used for any purpose other than to identify prospective properties consumers may be interested in purchasing.
Last checked: 2026-08-31 11:58 PM CDT
Did you know? You can invite friends and family to your search. They can join your search, rate and discuss listings with you.