Save
Ask
Tour
Hide
Share
$440,000
New Listing

2723 Kimsey Drive 104
Dallas, TX75235

For Sale|Townhouse|Active
2
Beds
3
Total Baths
2
Full Baths
1
Partial Bath
1,821
SqFt
$242
/SqFt
2020
Built
Subdivision:
Maple Lawn Terrace
County:
Dallas

Due to the health concerns created by Coronavirus we are offering personal 1-1 online video walkthough tours where possible.
2723 Kimsey Drive 1042723 Kimsey Drive 1042723 Kimsey Drive 1042723 Kimsey Drive 104
Save
Ask
Tour
Hide
Share

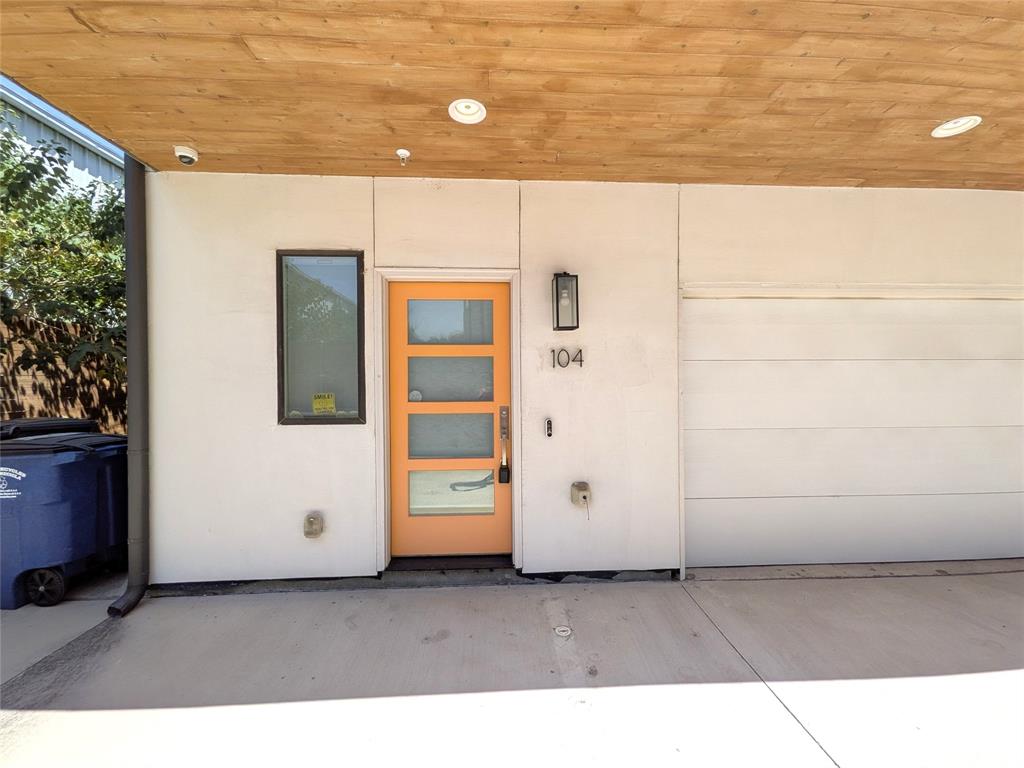
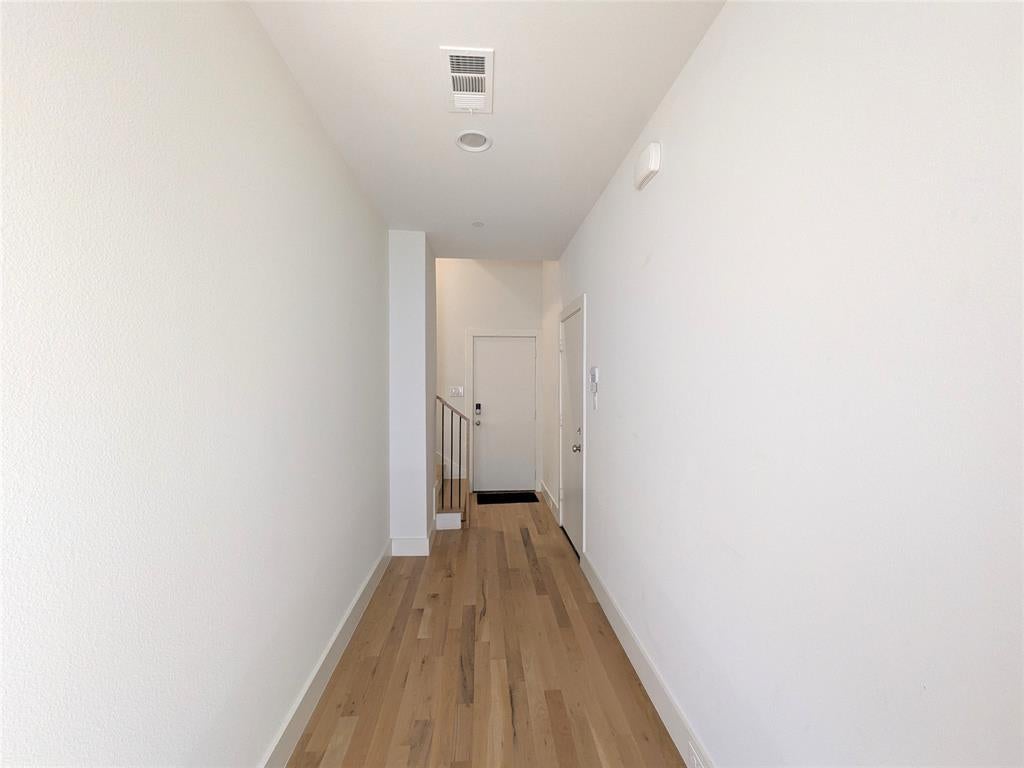
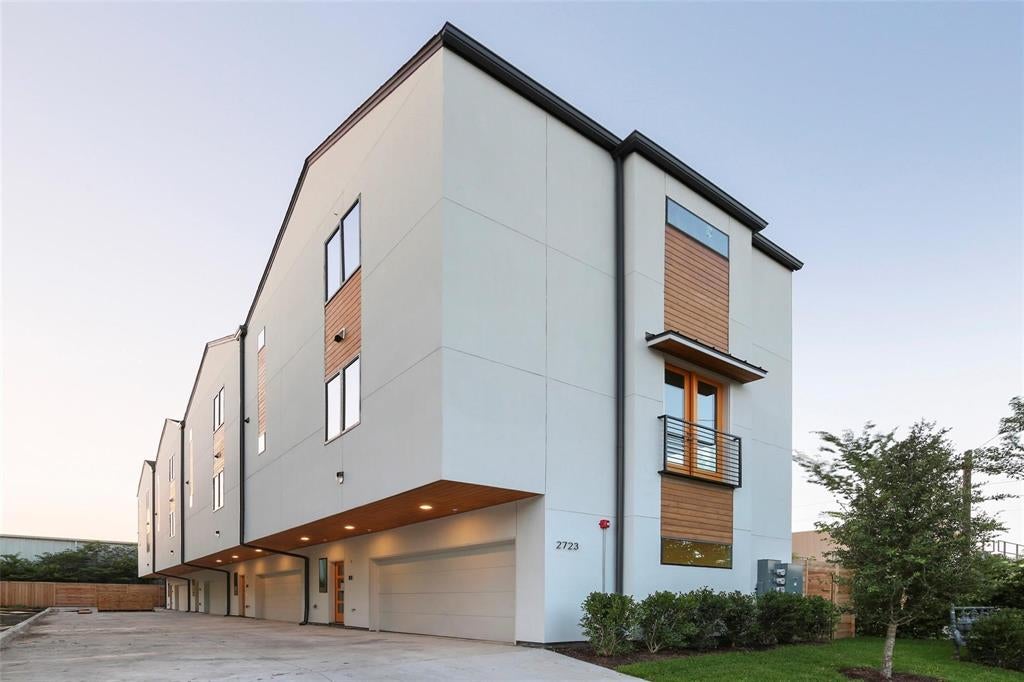
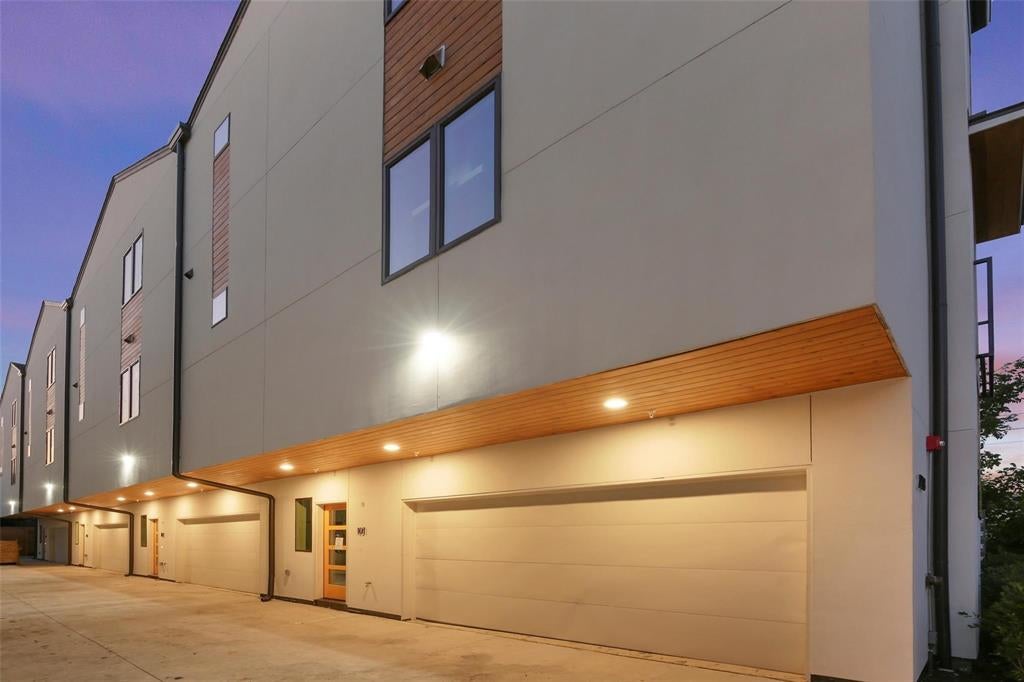
Welcome to this beautifully positioned corner unit at 2723 Kimsey in the heart of Dallas. Filled with natural light and offering the added privacy of a corner location, this stylish residence combines comfort, functionality, and a desirable urban setting. The open-concept living and dining areas create an inviting space for everyday living and entertaining, while the well-appointed kitchen provides a seamless connection to the main living space. Thoughtfully designed with modern living in mind, this home offers an exceptional opportunity to enjoy the best of Dallas living in a convenient location. A wonderful blend of style, privacy, and low-maintenance living awaits.

Save
Ask
Tour
Hide
Share
Listing Snapshot
Price 
$440,000
Days On Site 
0 Days
Bedrooms 
2
Inside Area (SqFt) 
1,821 sqft
Total Baths 
3
Full Baths 
2
Partial Baths 
1
Lot Size 
0.172 Acres
Year Built 
2020
MLS® Number 
21367939
Status 
Active
Property Tax 
$11,922
HOA/Condo/Coop Fees 
$400 monthly
Sq Ft Source 
N/A
Friends & Family
Recent Activity
4 hours agoListing updated with changes from the MLS®
4 hours agoListing first seen on site
General Features
Acres 
0.172
Attached Garage 
Yes
Garage 
Yes
Garage Spaces 
2
Levels 
Three Or More
Parking 
GarageGarage Faces FrontAttached
Property Sub Type 
Townhouse
Sewer 
Public Sewer
Special Circumstances 
Standard
Utilities 
Cable AvailableElectricity AvailableElectricity Connected
Water Source 
Public
Interior Features
Appliances 
DishwasherElectric OvenGas CooktopMicrowaveRefrigerator
Interior 
Eat-in KitchenGranite CountersOpen FloorplanWalk-In Closet(s)High Speed InternetSmart Home
Bedroom 
Dimensions - 13 x 10Level - Third
Dining Room 
Dimensions - 8 x 6Level - Second
Kitchen 
Dimensions - 15 x 10Level - Second
Living Room 
Dimensions - 26 x 16Level - Second
Master Bedroom 
Dimensions - 14 x 13Level - Third
Save
Ask
Tour
Hide
Share
Community Features
Association Dues 
400
HOA Fee Frequency 
Monthly
School District 
Dallas ISD
Schools
School District
Dallas ISD
Elementary School
Maplelawn
Middle School
Rusk
High School
North Dallas
Listing courtesy of Sonu Varkey of New Century Real Estate [email protected]


© 2020 North Texas Real Estate Information Systems. All rights reserved. Information is deemed reliable but is not guaranteed accurate by the MLS or NTREIS. The information being provided is for the consumer's personal, non-commercial use, and may not be reproduced, redistributed, or used for any purpose other than to identify prospective properties consumers may be interested in purchasing.
Last checked: 2026-08-24 05:14 PM CDT

Neighborhood & Commute
Source: Walkscore
Save
Ask
Tour
Hide
Share