

1946 Oakbluff DriveCarrollton, TX75007
Due to the health concerns created by Coronavirus we are offering personal 1-1 online video walkthough tours where possible.
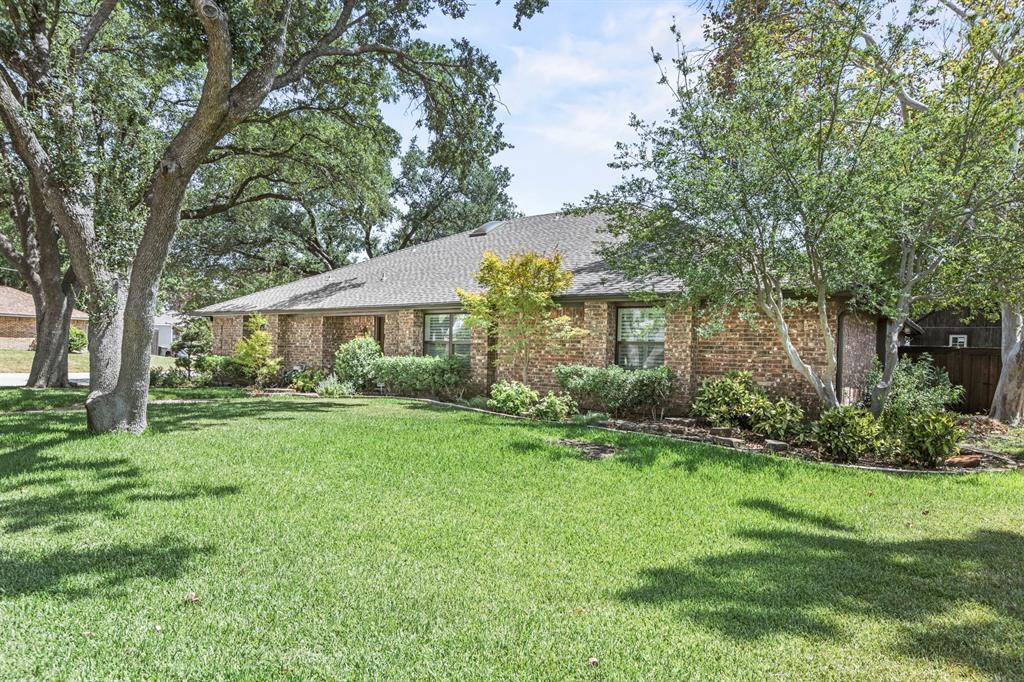
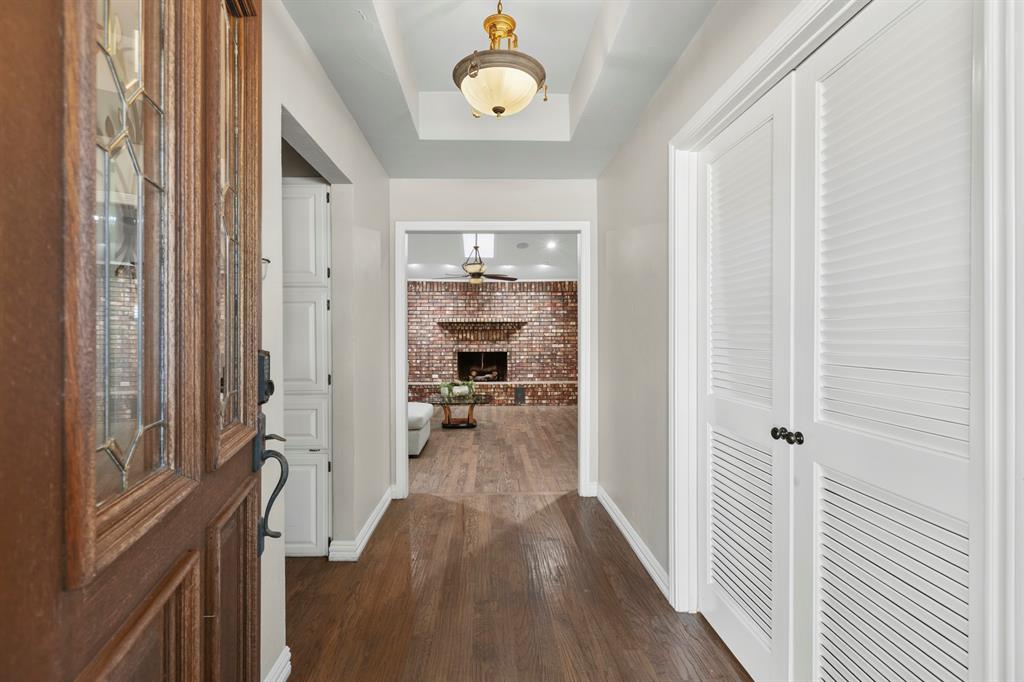
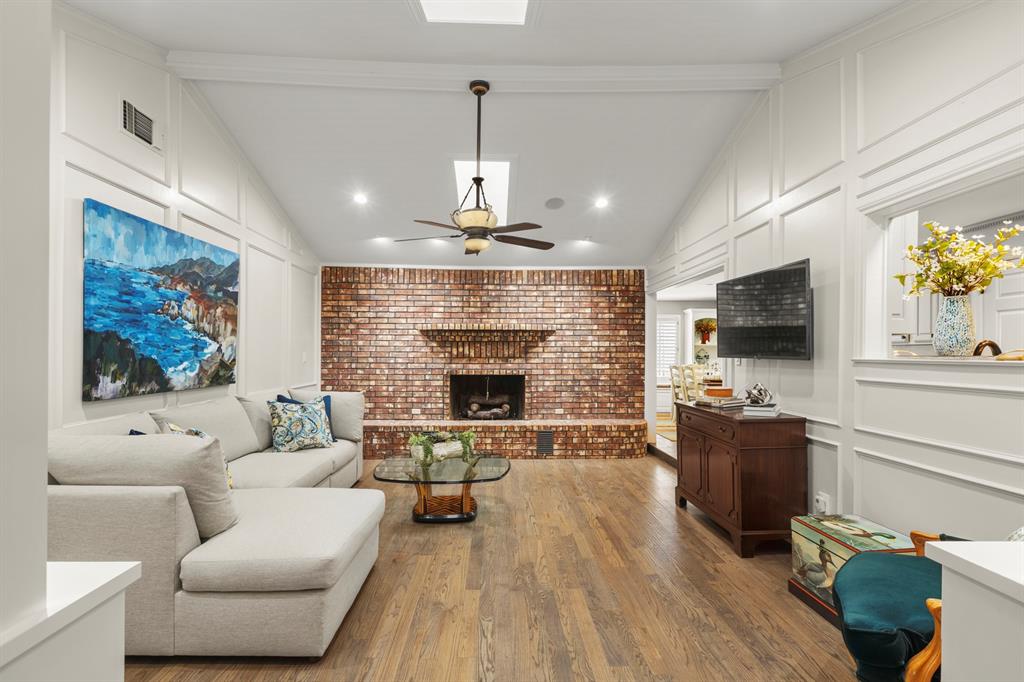
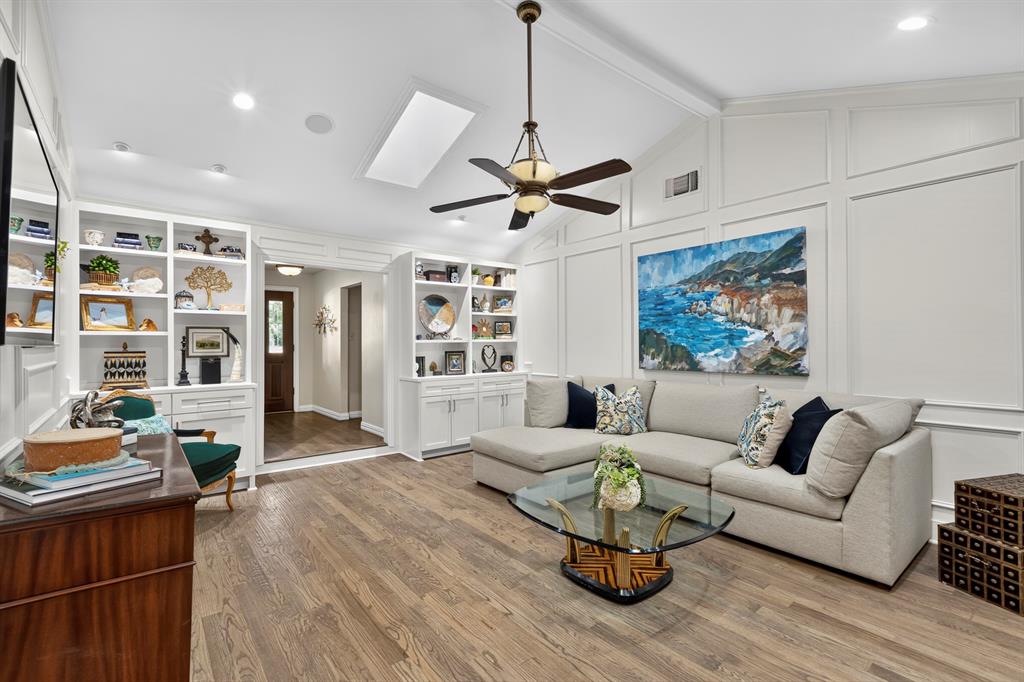
Centrally located and convenient drives to either DFW and Love Field with easy access to major highways, this home offers a comfortable, updated space designed for everyday living and entertaining, with convenient access to everything Dallas has to offer. Renovated flooring runs through the home, giving it a clean, updated feel. The kitchen has been fully updated with new finishes and ample counter space, offering a functional layout for cooking and hosting. Custom shutters on select windows add a polished touch while offering privacy and light control. The primary bedroom is oversized, providing extra room to unwind or set up additional furniture like a reading nook or seating area. A dedicated media room adds a flexible space for movies, games, or watching sports with family and friends. The backyard includes two covered patios, offering shaded areas to relax or entertain regardless of weather. A pool provides a place to cool off during warmer months, and a brick fireplace adds a functional gathering spot for cooler evenings. Together, these outdoor features make the space well suited for hosting.
| yesterday | Listing updated with changes from the MLS® | |
| 3 weeks ago | Price changed to $550,000 | |
| a month ago | Listing first seen on site |

© 2020 North Texas Real Estate Information Systems. All rights reserved. Information is deemed reliable but is not guaranteed accurate by the MLS or NTREIS. The information being provided is for the consumer's personal, non-commercial use, and may not be reproduced, redistributed, or used for any purpose other than to identify prospective properties consumers may be interested in purchasing.
Last checked: 2026-10-05 12:51 PM CDT
Did you know? You can invite friends and family to your search. They can join your search, rate and discuss listings with you.