Save
Ask
Tour
Hide
Share
$1,925,000
New Listing

7407 Morton Street
Dallas, TX75209

For Sale|Single Family Residence|Active
4
Beds
4
Total Baths
4
Full Baths
4,563
SqFt
$422
/SqFt
2020
Built
Subdivision:
Lovers Lane Heights
County:
Dallas

Due to the health concerns created by Coronavirus we are offering personal 1-1 online video walkthough tours where possible.

7407 Morton Street7407 Morton Street7407 Morton Street7407 Morton Street
Save
Ask
Tour
Hide
Share

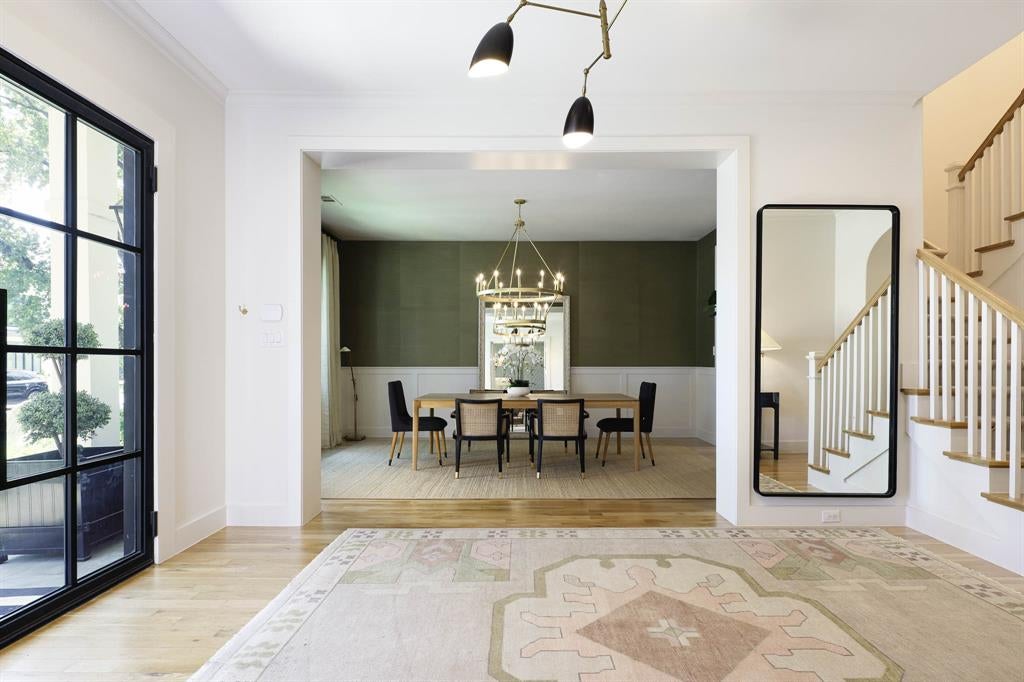
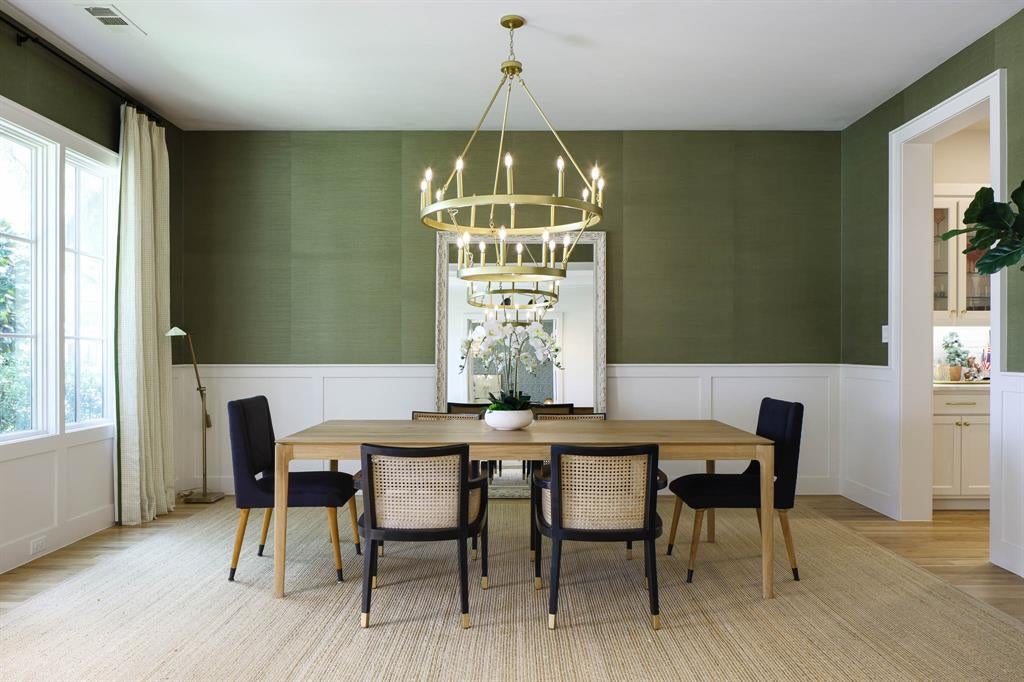
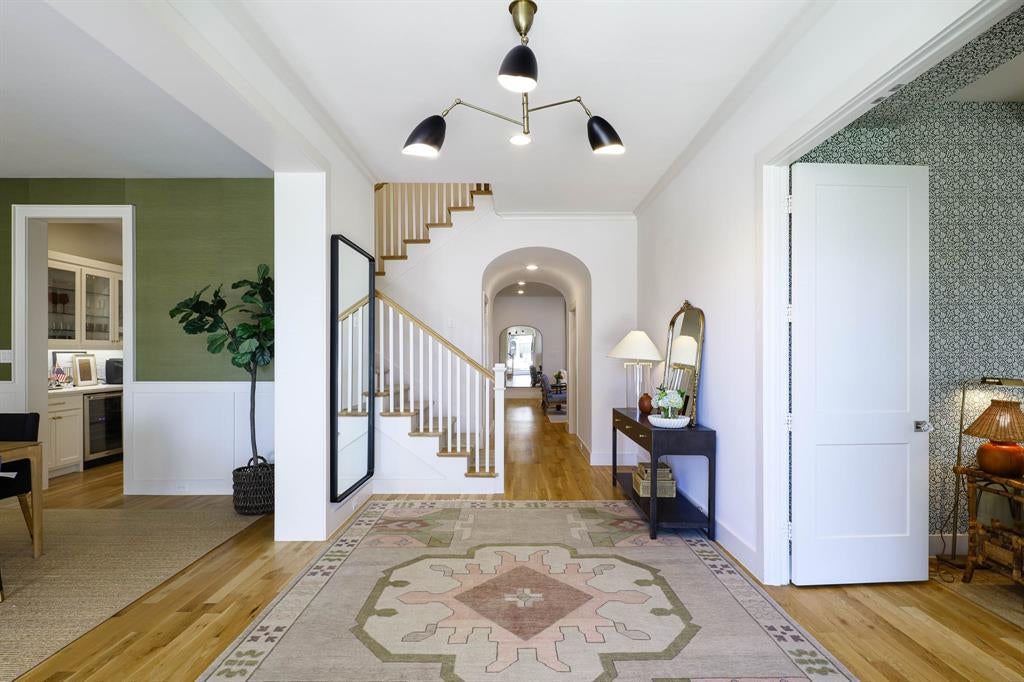
This beautifully crafted 4500+ square feet residence offers timeless elegance and modern luxury, with four bedrooms, four baths and unforgettable design elements throughout. Built in 2020, it feels like a magazine-worthy showcase – sophisticated, welcoming, and absolutely unforgettable. From the moment you step inside, the home radiates grace. Wide hallways lined with gorgeous designer wallpaper create a breathtaking first impression. The hardwood floors are some of the prettiest you’ll see – rich, warm and flawlessly installed. Each bedroom is beautifully appointed, and every bathroom feels like a private retreat with amazing finishes and thoughtful design. The primary suite is exceptional, featuring his and her closets and a serene atmosphere perfect for unwinding. Just off the entry, a gorgeous wallpapered office sets the tone for elevated living. The kitchen includes a second small office, ideal for planning, organizing, or working from home. And the walk-in pantry is truly jaw- dropping – one of the largest you’ll ever see. A two car attached garage, mudroom, and smart layout make daily life effortless. Both the front and back yards feature turf, creating a lush, low maintenance landscape you’ll never want to leave. Off the sliding doors in the large family room, a charming patio invites morning coffee, evening wine, and year-round enjoyment.

Save
Ask
Tour
Hide
Share
Listing Snapshot
Price 
$1,925,000
Days On Site 
0 Days
Bedrooms 
4
Inside Area (SqFt) 
4,563 sqft
Total Baths 
4
Full Baths 
4
Partial Baths 
N/A
Lot Size 
0.172 Acres
Year Built 
2020
MLS® Number 
21368383
Status 
Active
Property Tax 
$34,154
HOA/Condo/Coop Fees 
N/A
Sq Ft Source 
N/A
Friends & Family
Recent Activity
5 hours agoListing updated with changes from the MLS®
5 hours agoListing first seen on site
General Features
Acres 
0.172
Attached Garage 
Yes
Foundation 
Slab
Garage 
Yes
Garage Spaces 
2
Green Energy Efficient 
AppliancesDoorsHVACThermostatWindows
Levels 
Two
Parking 
GarageGarage Door OpenerGarage Faces RearAttached
Property Sub Type 
Single Family Residence
Security 
Carbon Monoxide Detector(s)PrewiredSecurity SystemSmoke Detector(s)
Sewer 
Public Sewer
Special Circumstances 
Standard
Style 
Traditional
Utilities 
Cable Available
Water Source 
Public
Interior Features
Appliances 
DishwasherDisposalGas CooktopMicrowaveDouble OvenVented Exhaust Fan
Cooling 
Ceiling Fan(s)Central AirElectricZoned
Fireplace 
Yes
Fireplace Features 
Gas StarterWood Burning
Fireplaces 
2
Flooring 
CarpetCeramic TileWood
Heating 
Exhaust FanCentralNatural GasZoned
Interior 
High Speed InternetWired for Sound
Laundry Features 
Electric Dryer HookupWasher Hookup
Bedroom 
Dimensions - 15 x 12Level - SecondFeatures - Walk-In Closet(s)
Dining Room 
Dimensions - 18 x 12Level - First
Game Room 
Dimensions - 21 x 18Level - Second
Kitchen 
Dimensions - 20 x 15Level - FirstFeatures - Breakfast Bar, Kitchen Island
Living Room 
Dimensions - 21 x 19Level - First
Master Bathroom 
Dimensions - 15 x 14Level - Second
Master Bedroom 
Dimensions - 18 x 16Level - SecondFeatures - Walk-In Closet(s)
Office 
Dimensions - 14 x 13Level - First
Utility Room 
Dimensions - 10 x 6Level - Second
Save
Ask
Tour
Hide
Share
Exterior Features
Construction Details 
Wood SidingBrick
Exterior 
Fire PitRain Gutters
Fencing 
Wood
Lot Features 
Few TreesInterior LotLandscaped
Patio And Porch 
Covered
Roof 
Composition
Community Features
Financing Terms Available 
CashConventional
School District 
Dallas ISD
Schools
School District
Dallas ISD
Elementary School
Polk
Middle School
Cary
High School
Jefferson
Listing courtesy of Shirley Cohn of Allie Beth Allman & Assoc. [email protected]


© 2020 North Texas Real Estate Information Systems. All rights reserved. Information is deemed reliable but is not guaranteed accurate by the MLS or NTREIS. The information being provided is for the consumer's personal, non-commercial use, and may not be reproduced, redistributed, or used for any purpose other than to identify prospective properties consumers may be interested in purchasing.
Last checked: 2026-08-25 12:53 AM CDT

Neighborhood & Commute
Source: Walkscore
Save
Ask
Tour
Hide
Share