

1824 Westway AvenueGarland, TX75042
Due to the health concerns created by Coronavirus we are offering personal 1-1 online video walkthough tours where possible.
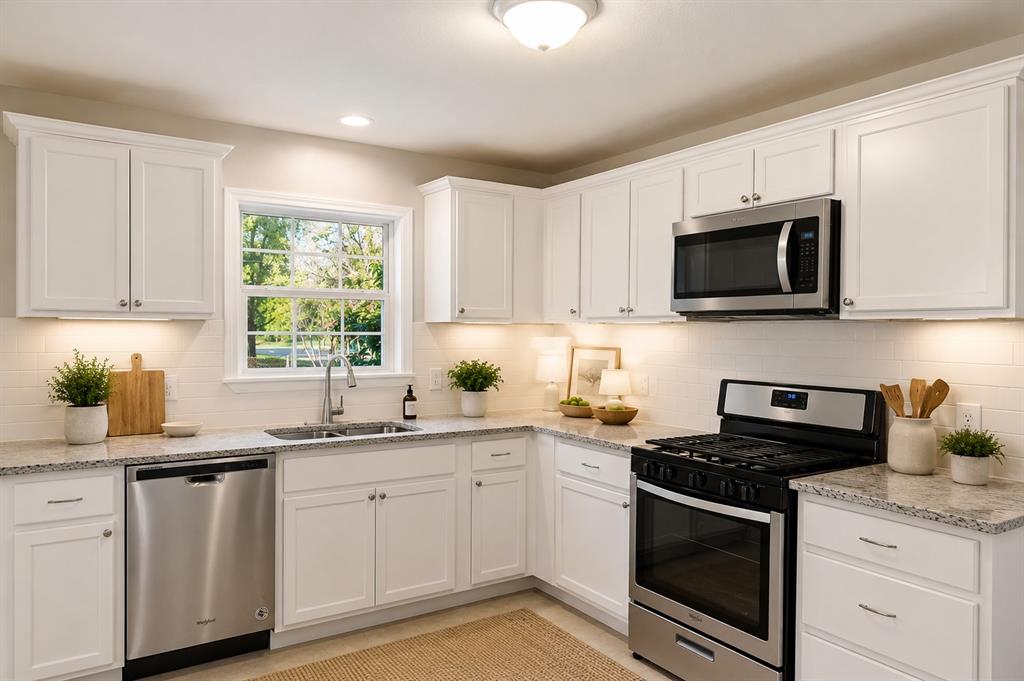
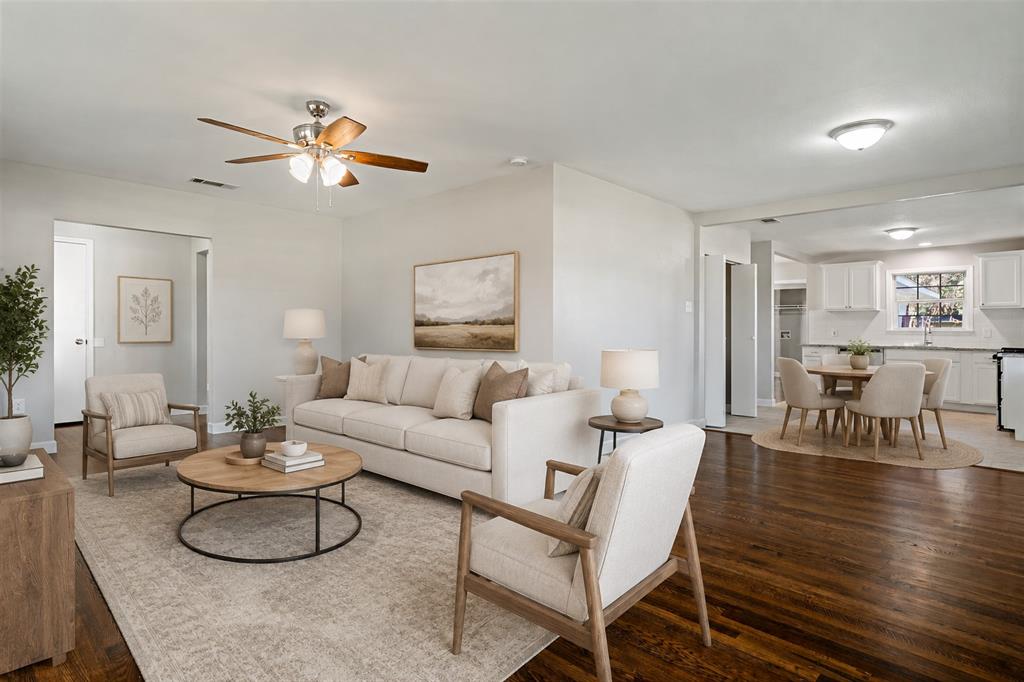
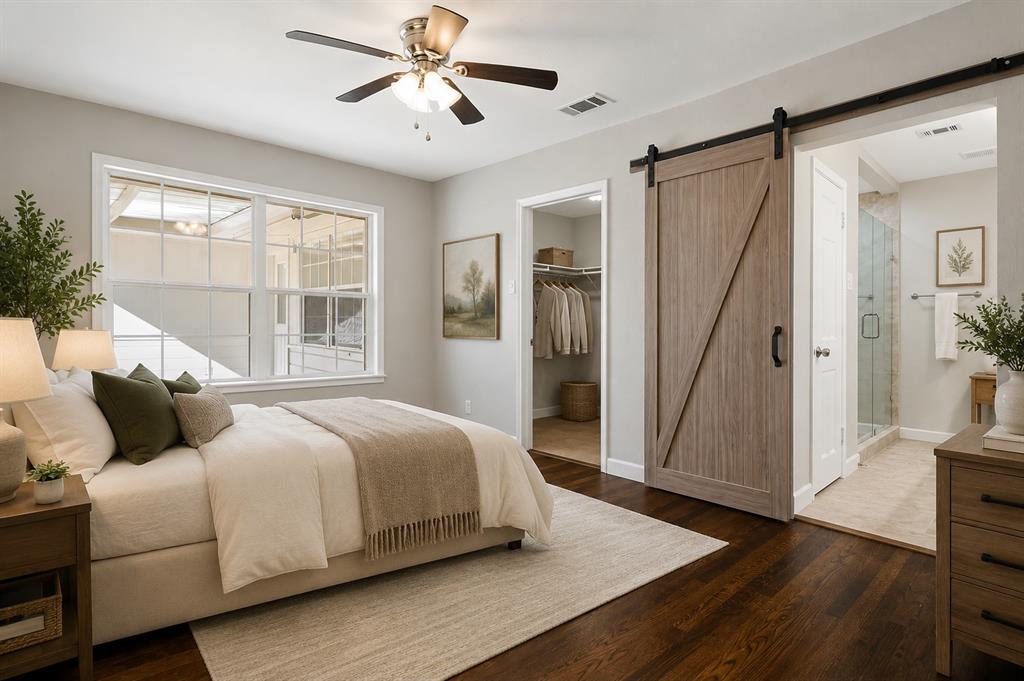
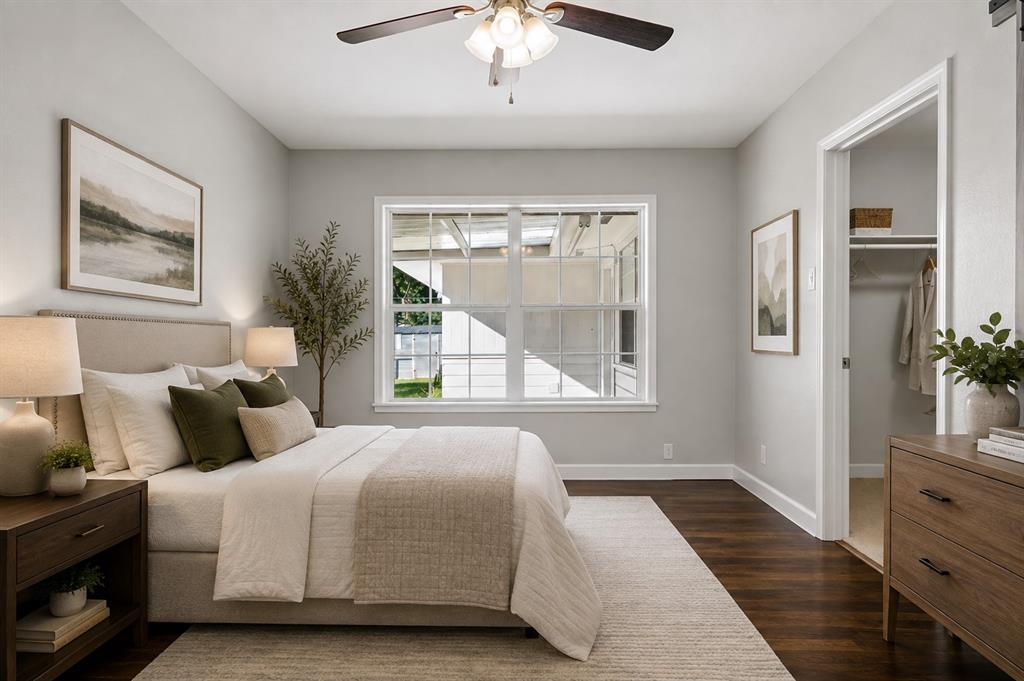
Beautifully renovated in 2021 and located in the popular Williams Estates neighborhood of Garland. This home features refinished oak hardwood floors, an updated kitchen with granite countertops, updated cabinetry, stainless steel gas range, microwave and dishwasher, plus a casual dining area. Spacious mudroom offers washer and dryer connections. The primary suite includes a large walk-in closet and a fully remodeled bath with dual sinks, granite countertops and a large walk-in shower with frameless glass. Updated hall bath features tile surround, granite countertop, fixtures and lighting. Additional updates include a roof replaced in 2021, updated plumbing and lighting fixtures, tile in wet areas, hardwood flooring throughout the remaining living areas, and an updated wood privacy fence. Move-in ready with extensive improvements throughout.
| 2 hours ago | Listing updated with changes from the MLS® | |
| 3 hours ago | Listing first seen on site |

© 2020 North Texas Real Estate Information Systems. All rights reserved. Information is deemed reliable but is not guaranteed accurate by the MLS or NTREIS. The information being provided is for the consumer's personal, non-commercial use, and may not be reproduced, redistributed, or used for any purpose other than to identify prospective properties consumers may be interested in purchasing.
Last checked: 2026-08-25 12:53 AM CDT
Did you know? You can invite friends and family to your search. They can join your search, rate and discuss listings with you.