

3231 Summerfield DriveGrapevine, TX76051
Due to the health concerns created by Coronavirus we are offering personal 1-1 online video walkthough tours where possible.
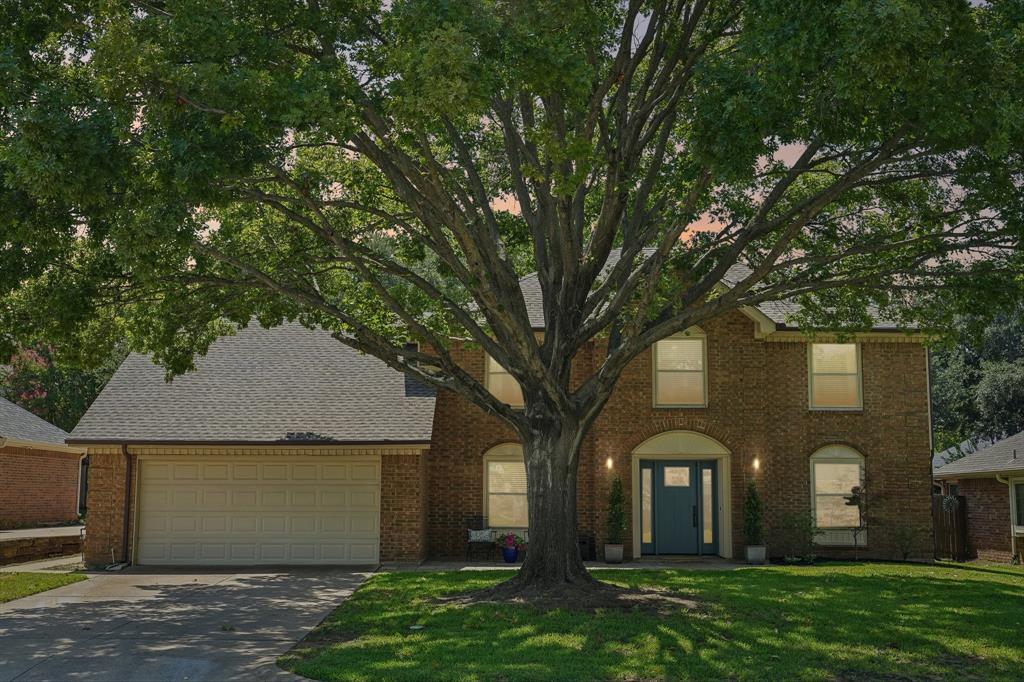
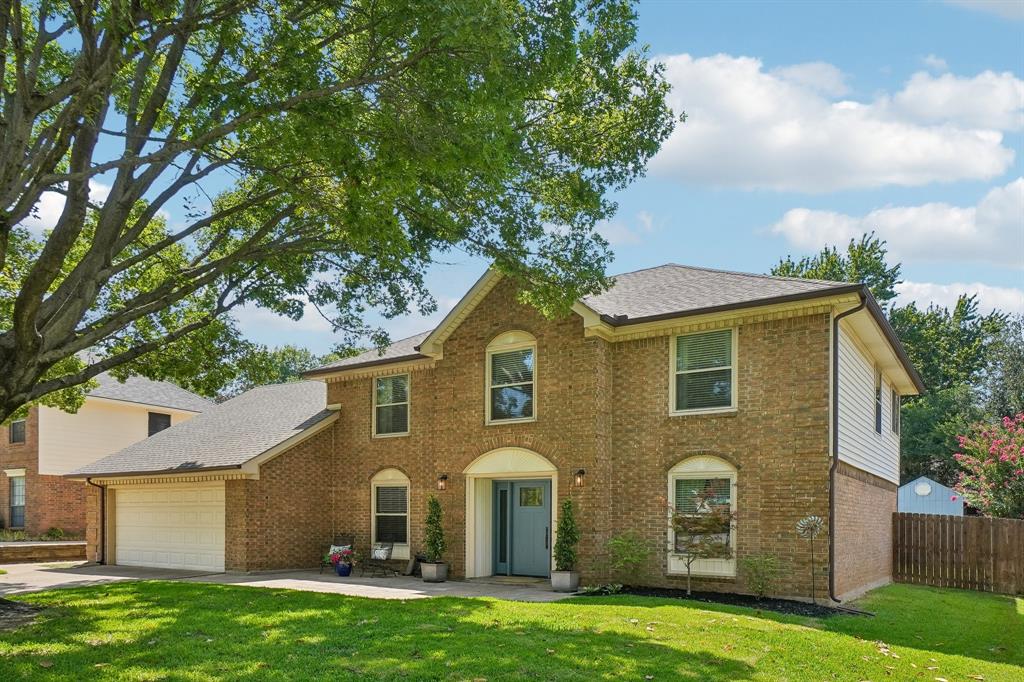
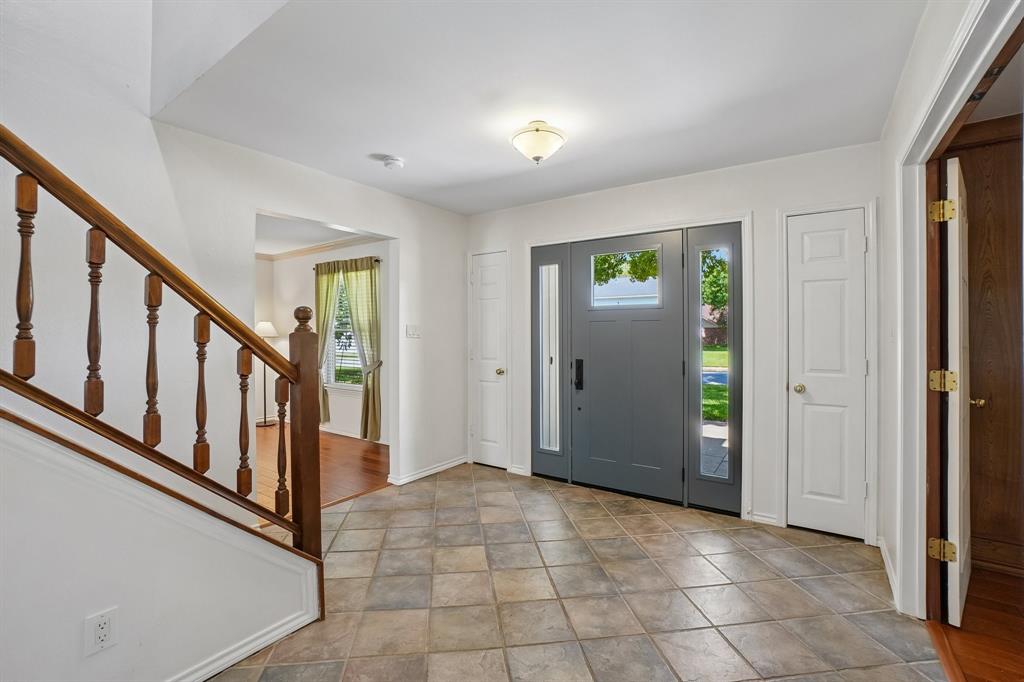
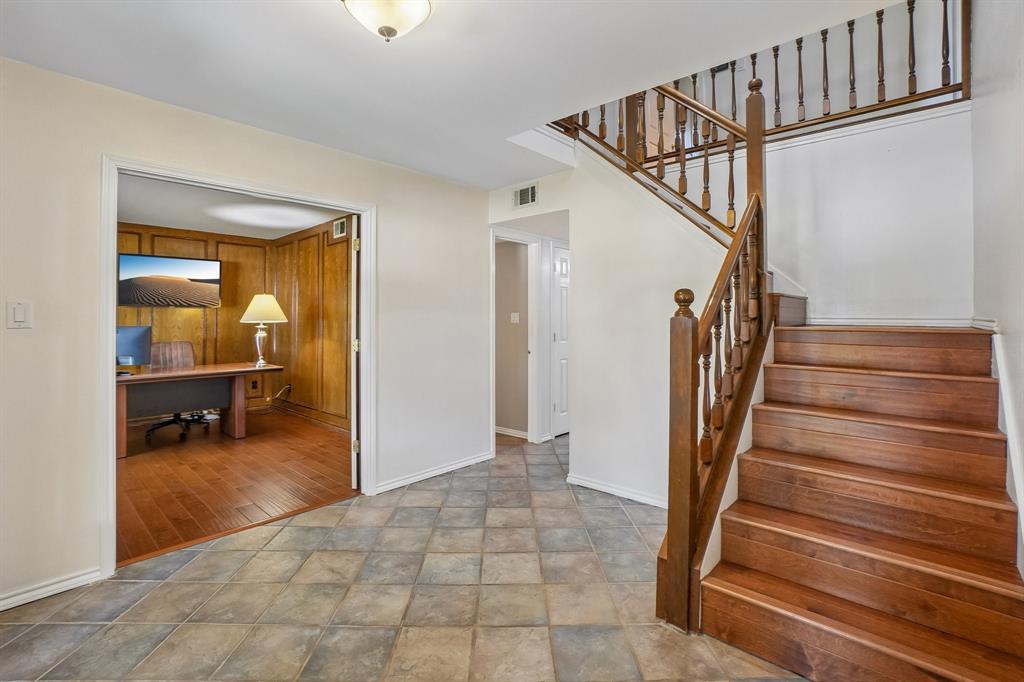
Welcome to this charming traditional home in a highly desirable Grapevine location! Offering timeless appeal and inviting living spaces, this well-maintained residence is perfectly suited for comfortable everyday living and effortless entertaining. The standout outdoor retreat features a large covered patio overlooking a sparkling recently resurfaced diving pool, creating the ideal setting for relaxing, hosting guests, or enjoying warm afternoons with family and friends. Additional peace of mind comes with the 2024 upgraded Class IV roof and HVAC's replaced in 2025 (downstairs) and 2019 (upstairs.) With all bedrooms located upstairs, this home offers a comfortable separation between private and shared spaces, creating a peaceful retreat away from the main living areas. The dedicated study downstairs provides the perfect space for working from home, managing household tasks, or creating a quiet flex space without sacrificing a bedroom. Accessible to the primary bedroom or hallway, the fourth bedroom would make an ideal nursery, home gym or a secondary office. Just moments away from top-rated schools, Parr Park with its walking trails, splash pad and playground, and convenient access to major highways, restaurants and shopping! With its classic character, fantastic location, and exceptional outdoor living space, this home offers the perfect blend of comfort, convenience, charm, and lifestyle. Sellers are offering up to $5,000 to be used however you prefer--a rate buydown, paint allowance or closing cost credit!
| 5 hours ago | Listing updated with changes from the MLS® | |
| 10 hours ago | Price changed to $599,000 | |
| 2 months ago | Listing first seen on site |

© 2020 North Texas Real Estate Information Systems. All rights reserved. Information is deemed reliable but is not guaranteed accurate by the MLS or NTREIS. The information being provided is for the consumer's personal, non-commercial use, and may not be reproduced, redistributed, or used for any purpose other than to identify prospective properties consumers may be interested in purchasing.
Last checked: 2026-10-13 04:45 PM CDT
Did you know? You can invite friends and family to your search. They can join your search, rate and discuss listings with you.