

279 Sportsman DriveLorena, TX76655
Due to the health concerns created by Coronavirus we are offering personal 1-1 online video walkthough tours where possible.
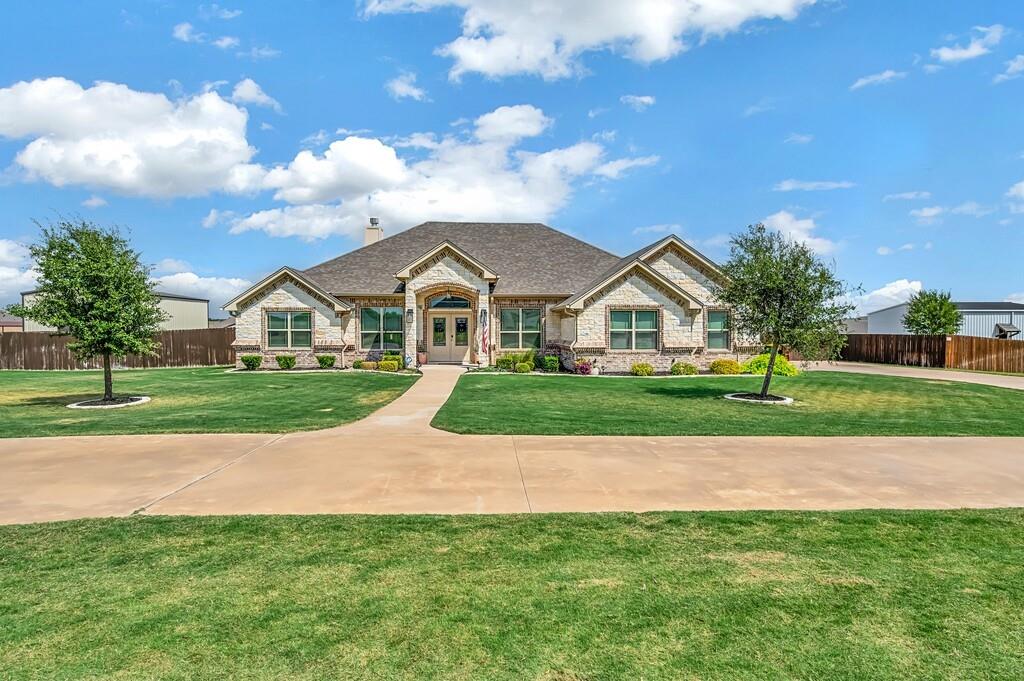
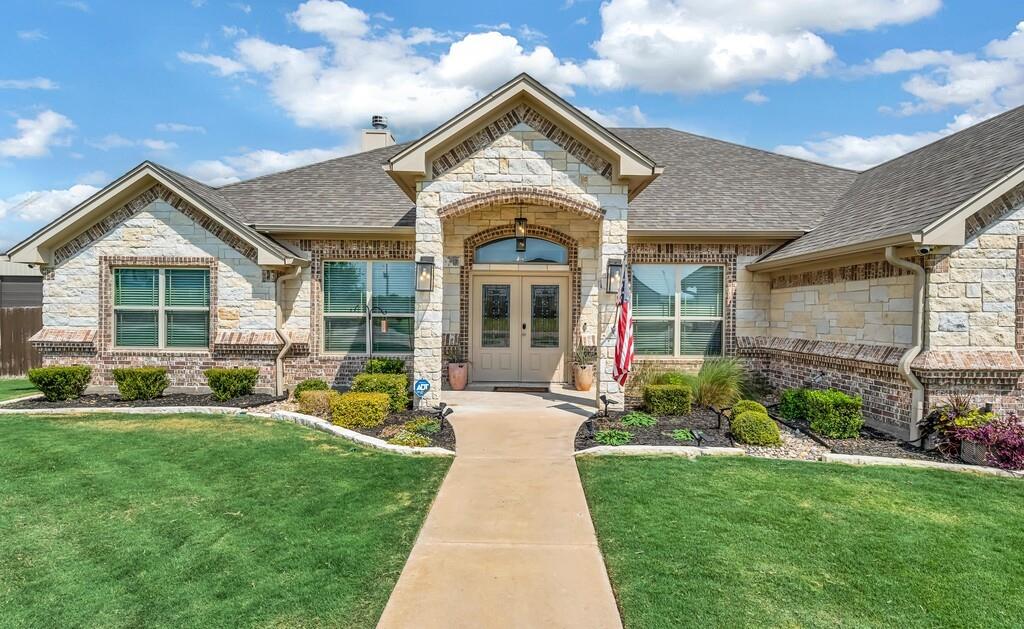
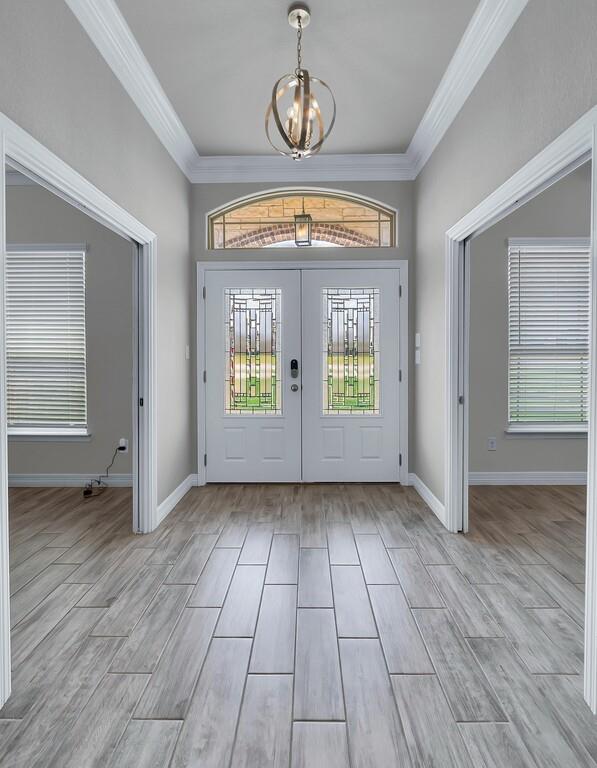
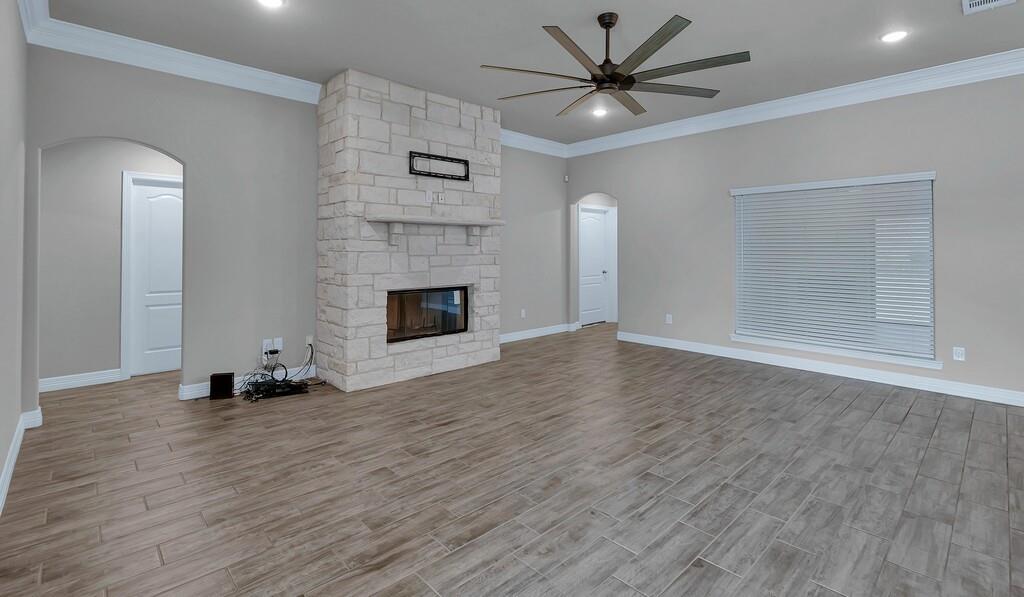
Welcome to this beautifully maintained 4-bedroom, 3 bath home in the highly sought-after Lorena ISD, offering a desirable location with plenty of room to spread out and enjoy a peaceful country feel. Inside, the spacious open-concept floor plan flows effortlessly between the living, dining, and kitchen areas, creating an inviting setting for everyday living and entertaining. Generous closet space throughout provides plenty of storage, while the 3-car garage offers additional space and is equipped with a Tesla electric vehicle charger. Outside, the oversized private backyard is a true highlight, providing ample room to relax, play, entertain, or simply enjoy the extra space. A covered patio with an outdoor fireplace extends the living space outdoors and features automatic retractable solar powered shades, allowing you to easily create a screened-in, shaded, and more private setting at the touch of a button. It’s the perfect space for entertaining, relaxing, and enjoying cozy evenings year-round. With its spacious layout, exceptional outdoor living, oversized backyard, and peaceful country feel, this home offers the perfect blend of comfort, space, and convenience in a desirable location.
| 3 hours ago | Listing updated with changes from the MLS® | |
| 5 hours ago | Listing first seen on site |

© 2020 North Texas Real Estate Information Systems. All rights reserved. Information is deemed reliable but is not guaranteed accurate by the MLS or NTREIS. The information being provided is for the consumer's personal, non-commercial use, and may not be reproduced, redistributed, or used for any purpose other than to identify prospective properties consumers may be interested in purchasing.
Last checked: 2026-09-24 04:39 PM CDT
Did you know? You can invite friends and family to your search. They can join your search, rate and discuss listings with you.