Save
Ask
Tour
Hide
Share
$349,990
New Listing

1838 Sandra Lane
Grand Prairie, TX75052

For Sale|Single Family Residence|Active
3
Beds
2
Total Baths
2
Full Baths
1,591
SqFt
$220
/SqFt
1978
Built
Subdivision:
Trailwood 06
County:
Dallas

Due to the health concerns created by Coronavirus we are offering personal 1-1 online video walkthough tours where possible.
1838 Sandra Lane1838 Sandra Lane1838 Sandra Lane1838 Sandra Lane
Save
Ask
Tour
Hide
Share

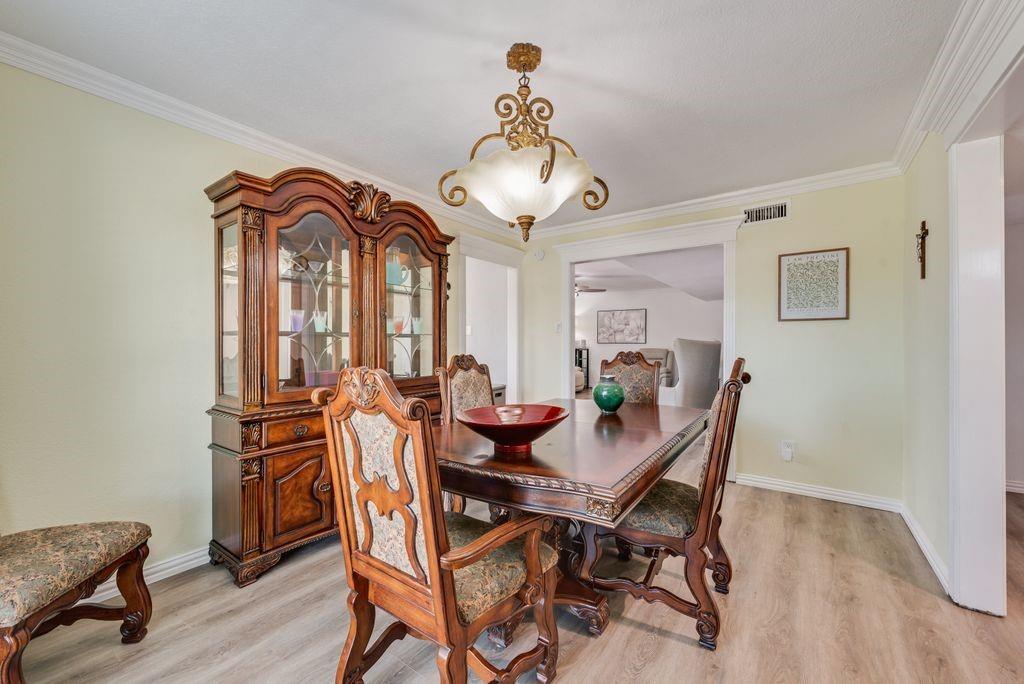
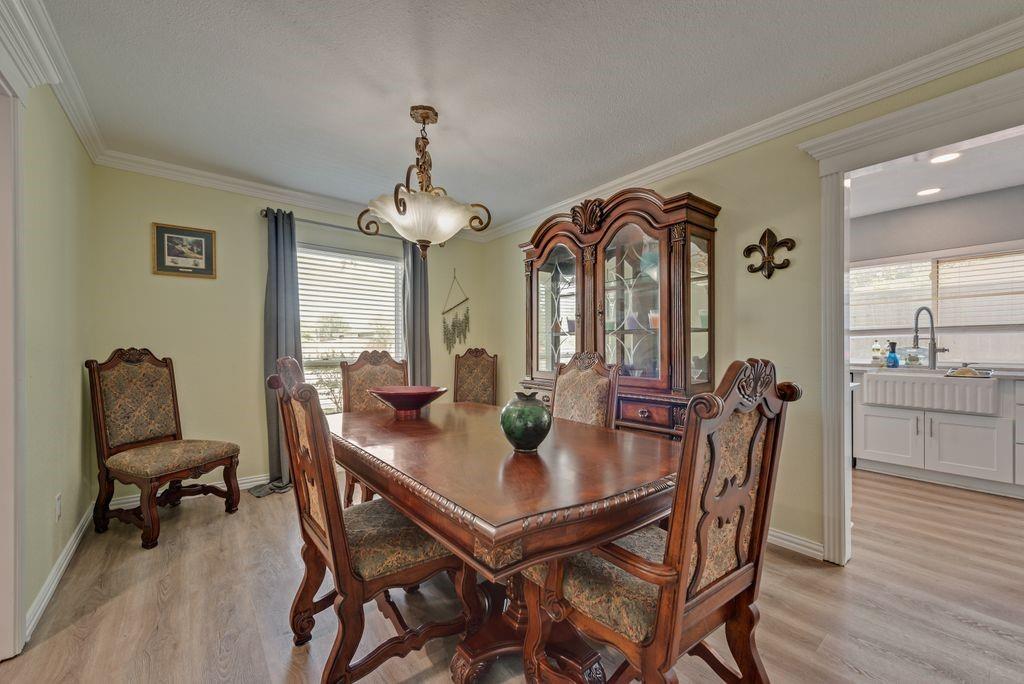
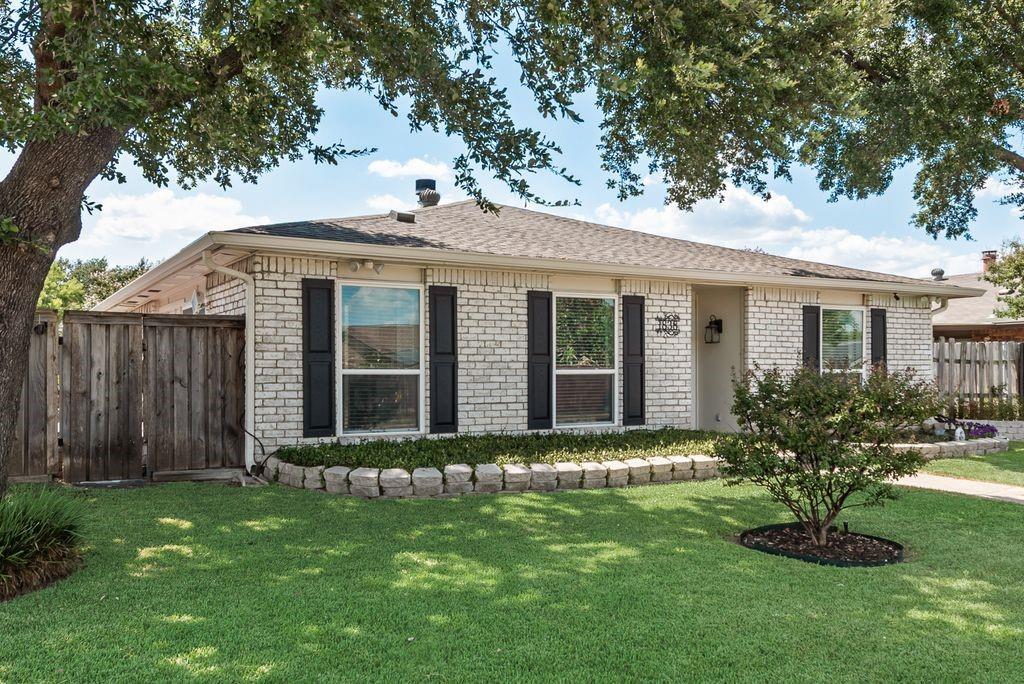
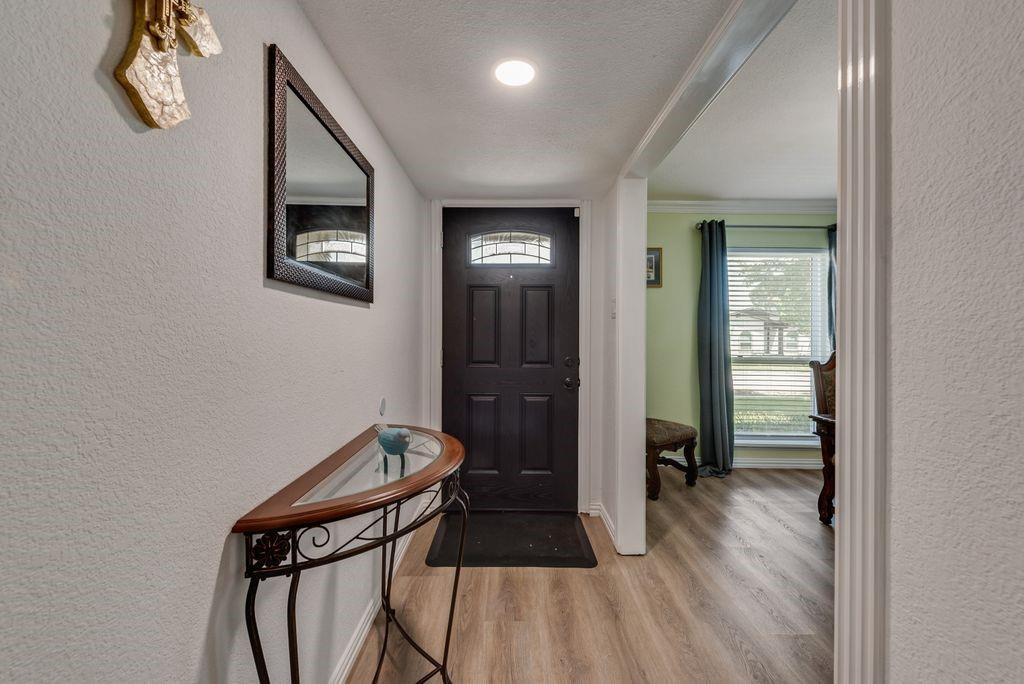
Location, updates, and a POOL! This Grand Prairie home checks all the boxes! COMPLETLY UPDATED!! Extended driveway, NEW 10 ft privacy fence, added attic insulation, renewed double pane windows throughout, updated flooring, oversized 2nd closet in master,a refreshed kitchen with white cabinetry, modern backsplash, quartz countertops, and new ss appliances. More Major improvements, including newer roof and HVAC, renovated primary and secondary baths add even more value and peace of mind. The spacious living area features a cozy fireplace and flows easily into the dining and kitchen spaces. Step outside to your own private backyard retreat featuring a sparkling in-ground pool, spacious deck and plenty of room to relax, entertain, and enjoy Texas summers. Centrally located in the heart of the DFW Metroplex with convenient access to major highways, shopping, dining, entertainment, and surrounding cities, this home makes everyday living and commuting a breeze A great opportunity to own an updated home with a pool in an established Grand Prairie neighborhood and an incredibly convenient 75052 location!

Save
Ask
Tour
Hide
Share
Listing Snapshot
Price 
$349,990
Days On Site 
0 Days
Bedrooms 
3
Inside Area (SqFt) 
1,591 sqft
Total Baths 
2
Full Baths 
2
Partial Baths 
N/A
Lot Size 
0.182 Acres
Year Built 
1978
MLS® Number 
21369802
Status 
Active
Property Tax 
$6,124
HOA/Condo/Coop Fees 
N/A
Sq Ft Source 
N/A
Friends & Family
Recent Activity
32 minutes agoListing updated with changes from the MLS®
6 hours agoListing first seen on site
General Features
Acres 
0.182
Attached Garage 
Yes
Foundation 
Slab
Garage 
Yes
Garage Spaces 
2
Levels 
One
Parking 
Additional ParkingAlley AccessDrivewayGarage Door OpenerAttached
Property Sub Type 
Single Family Residence
Sewer 
Public Sewer
Special Circumstances 
Standard
Style 
A-Frame
Utilities 
Cable Available
Water Source 
Public
Interior Features
Appliances 
DishwasherDisposalElectric CooktopElectric Oven
Cooling 
Central AirElectric
Fireplace 
Yes
Fireplace Features 
Living RoomWood Burning
Fireplaces 
1
Flooring 
CarpetLaminate
Heating 
Electric
Interior 
PantryWalk-In Closet(s)High Speed Internet
Laundry Features 
In Hall
Window Features 
Window Coverings
Bath-Full 
Dimensions - 1 x 1Level - First
Bedroom 
Dimensions - 10 x 13Level - FirstFeatures - Ceiling Fan(s), Walk-In Closet(s)
Dining Room 
Dimensions - 14 x 11Level - First
Kitchen 
Dimensions - 9 x 15Level - FirstFeatures - Pantry
Living Room 
Dimensions - 19 x 18Level - FirstFeatures - Ceiling Fan(s)
Master Bathroom 
Dimensions - 1 x 1Level - First
Master Bedroom 
Dimensions - 18 x 13Level - FirstFeatures - Ceiling Fan(s), Walk-In Closet(s)
Save
Ask
Tour
Hide
Share
Exterior Features
Construction Details 
Brick
Exterior 
Awning(s)Rain GuttersLighting
Lot Features 
Few TreesInterior LotLandscaped
Patio And Porch 
DeckCovered
Pool Features 
In Ground
Roof 
Shingle
Windows/Doors 
Window Coverings
Community Features
School District 
Grand Prairie ISD
Schools
School District
Grand Prairie ISD
Elementary School
Mike Moseley
Middle School
Truman
High School
South Grand Prairie
Listing courtesy of Amira Allan of JPAR - Central Metro [email protected]


© 2020 North Texas Real Estate Information Systems. All rights reserved. Information is deemed reliable but is not guaranteed accurate by the MLS or NTREIS. The information being provided is for the consumer's personal, non-commercial use, and may not be reproduced, redistributed, or used for any purpose other than to identify prospective properties consumers may be interested in purchasing.
Last checked: 2026-08-28 01:37 AM CDT

Neighborhood & Commute
Source: Walkscore
Save
Ask
Tour
Hide
Share