

2623 Pennsylvania AvenueDallas, TX75215
Due to the health concerns created by Coronavirus we are offering personal 1-1 online video walkthough tours where possible.
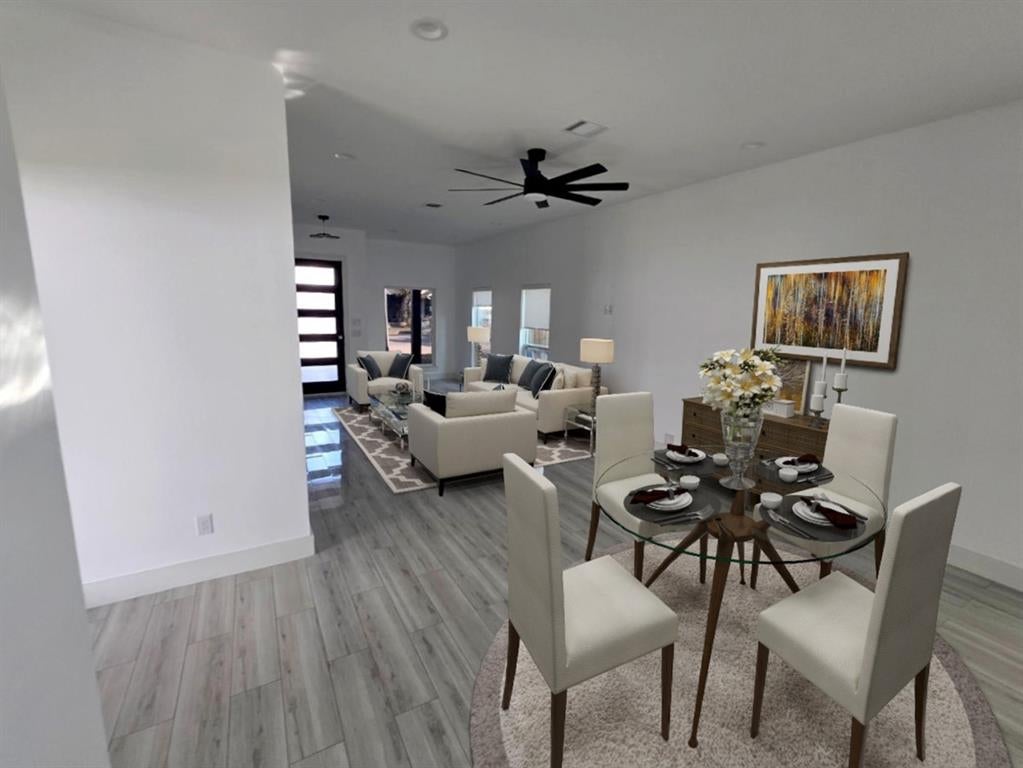
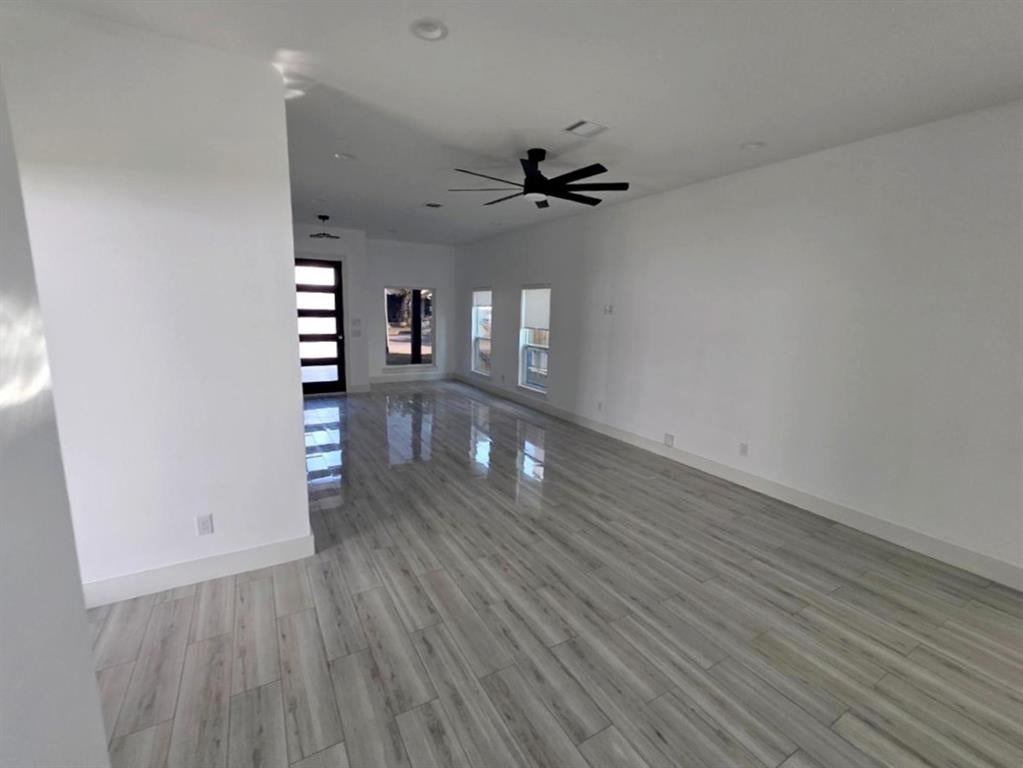
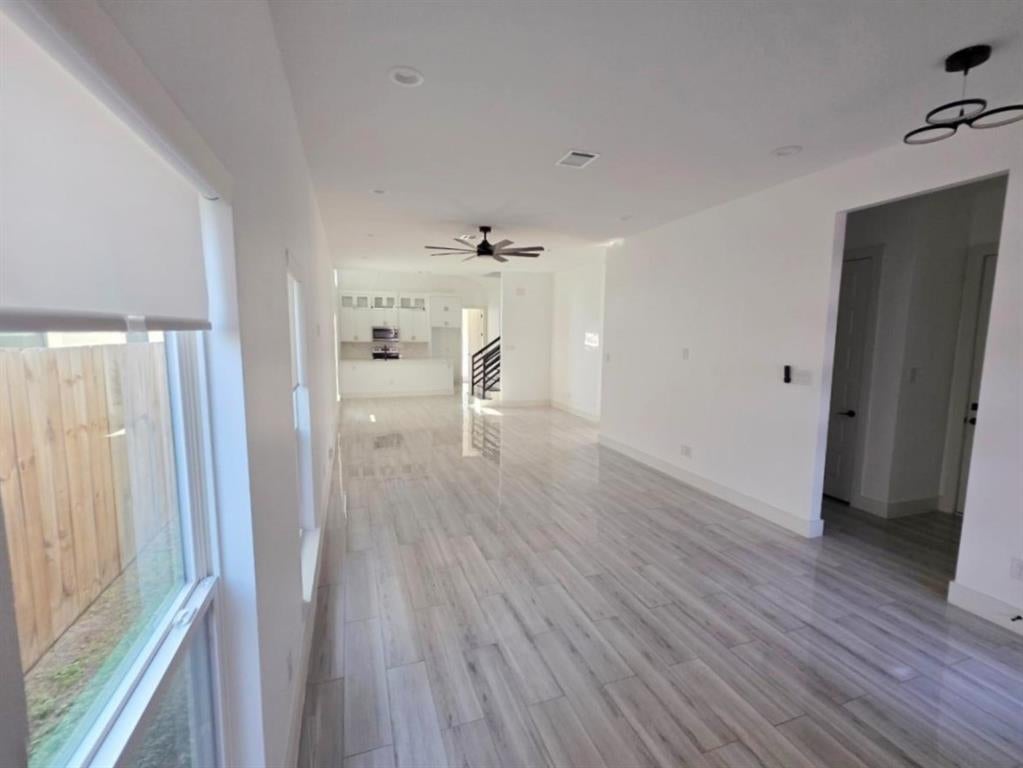
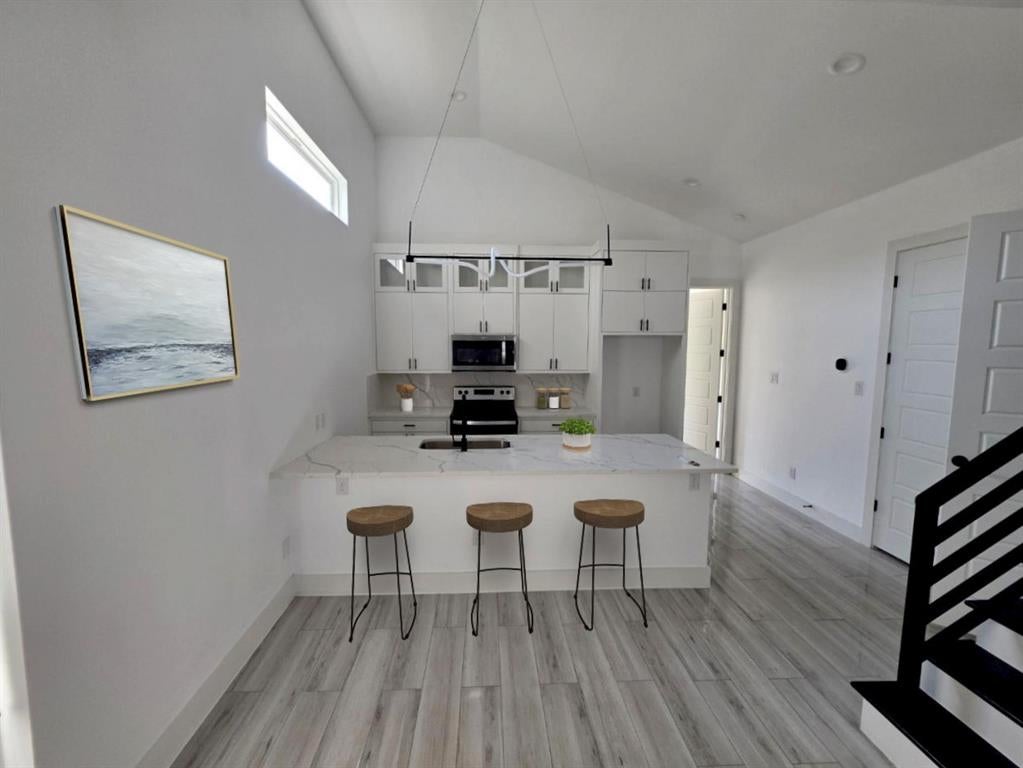
Impeccably updated and truly move-in ready, this stunning modern home showcases fresh interior paint, contemporary finishes, and an open-concept design that blends style with everyday functionality. The gourmet kitchen flows effortlessly into the spacious living and dining areas, creating the perfect setting for entertaining and gatherings. The luxurious primary suite offers a private balcony, providing a peaceful retreat, while the expansive backyard is ideal for relaxing or hosting outdoor activities. Ideally located in the heart of Dallas, this exceptional home offers convenient access to premier dining, shopping, entertainment, downtown Dallas, and major highways, delivering the perfect combination of luxury, comfort, and convenience. This is a Fannie Mae HomePath property. First-time buyers, complete the HomePath Ready Buyer homeownership course on Homepath.com. Attach certificate to offer up to 3% closing cost assistance. Check HomePath.com for more details. Restrictions apply.
| 6 hours ago | Listing updated with changes from the MLS® | |
| 6 hours ago | Listing first seen on site |

© 2020 North Texas Real Estate Information Systems. All rights reserved. Information is deemed reliable but is not guaranteed accurate by the MLS or NTREIS. The information being provided is for the consumer's personal, non-commercial use, and may not be reproduced, redistributed, or used for any purpose other than to identify prospective properties consumers may be interested in purchasing.
Last checked: 2026-08-27 12:46 AM CDT
Did you know? You can invite friends and family to your search. They can join your search, rate and discuss listings with you.