Save
Ask
Tour
Hide
Share
$269,999
New Listing

1314 Charleston Drive
Garland, TX75041

For Sale|Single Family Residence|Active
3
Beds
2
Total Baths
2
Full Baths
1,361
SqFt
$198
/SqFt
1961
Built
Subdivision:
Southgate Estates
County:
Dallas

Due to the health concerns created by Coronavirus we are offering personal 1-1 online video walkthough tours where possible.
1314 Charleston Drive1314 Charleston Drive1314 Charleston Drive1314 Charleston Drive
Save
Ask
Tour
Hide
Share

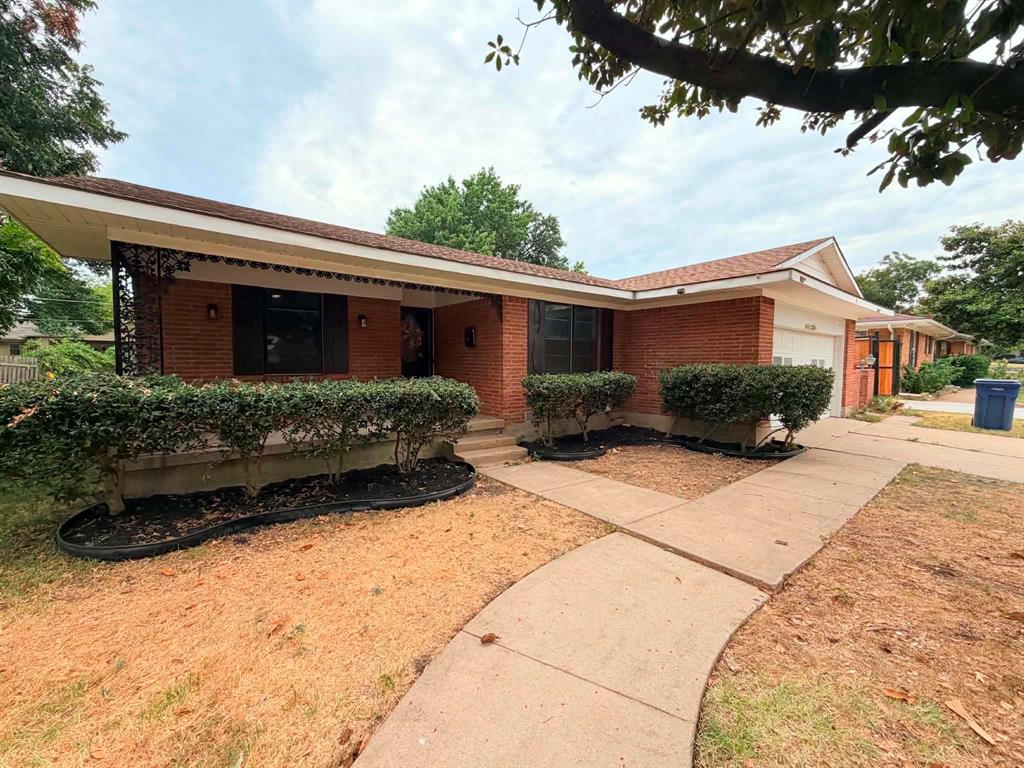
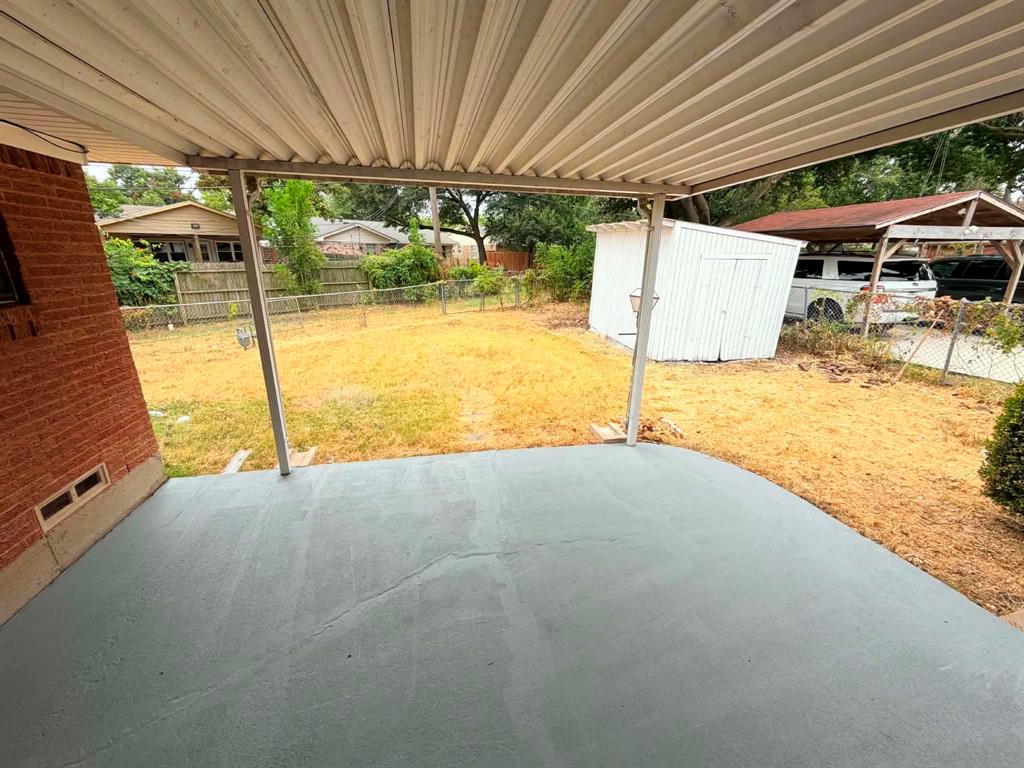
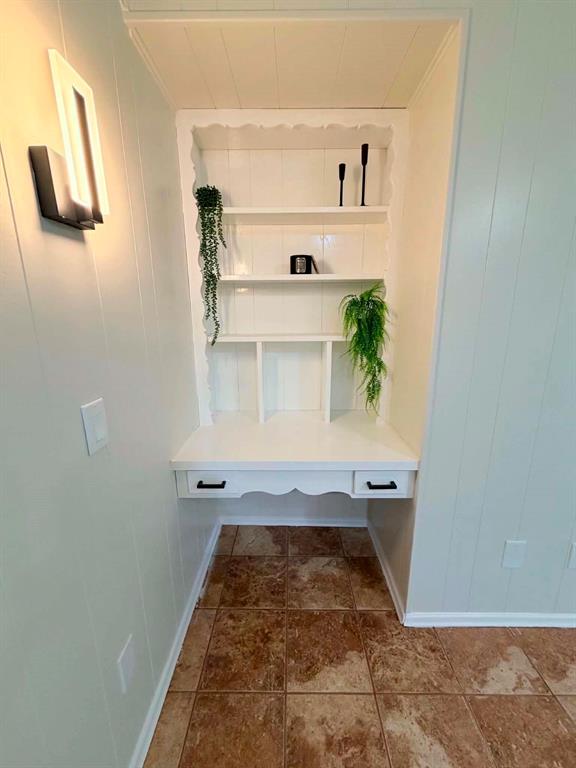
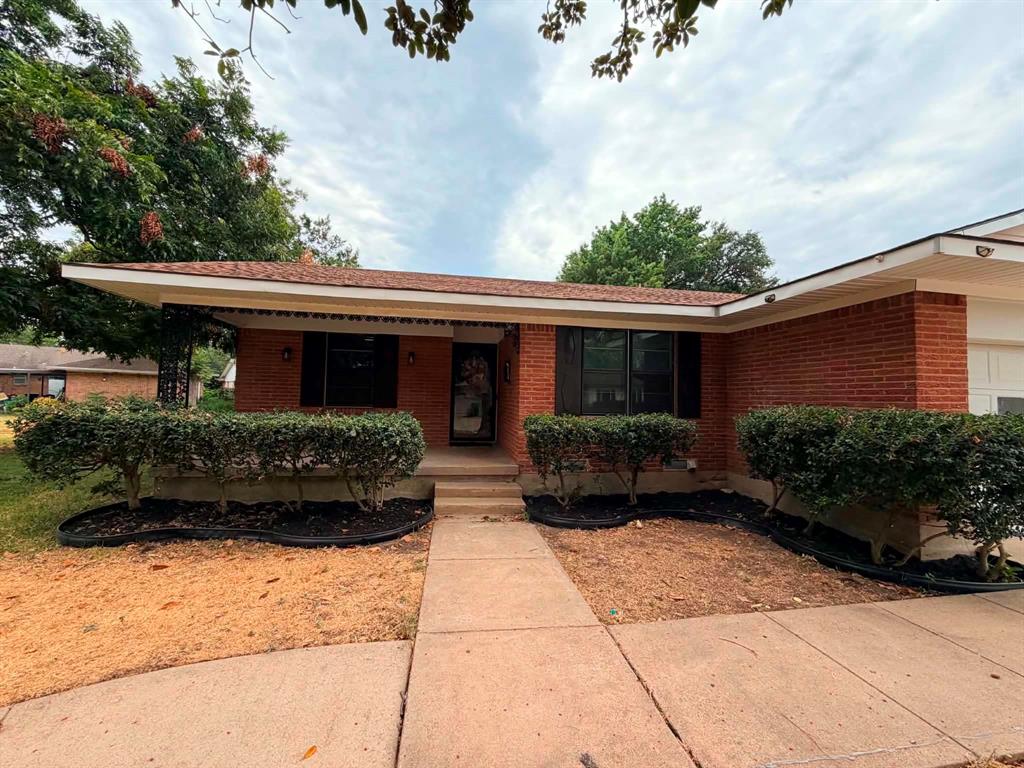
***SELLER OFFERING 5k in concessions. Welcome home to a beautifully refreshed property situated on a massive oversized lot—a rare find within Garland city limits! The additional U-shaped driveway provides abundant parking for family, guests, or multiple vehicles. Inside, the home features fresh paint throughout, including the walls, doors, trim, kitchen cabinets, and bathroom cabinets. The kitchen has been updated with a brand-new oven and microwave combination and a brand-new glass cooktop. Additional improvements include a five-year-old architectural-shingle roof and newly stained concrete floors in the garage and covered patio. With generous outdoor space, exceptional parking, and numerous recent updates, this move-in-ready home offers comfort, convenience, and endless possibilities.

Save
Ask
Tour
Hide
Share
Listing Snapshot
Price 
$269,999
Days On Site 
0 Days
Bedrooms 
3
Inside Area (SqFt) 
1,361 sqft
Total Baths 
2
Full Baths 
2
Partial Baths 
N/A
Lot Size 
0.266 Acres
Year Built 
1961
MLS® Number 
21370579
Status 
Active
Property Tax 
$5,807
HOA/Condo/Coop Fees 
N/A
Sq Ft Source 
N/A
Friends & Family
Recent Activity
4 hours agoListing updated with changes from the MLS®
5 hours agoListing first seen on site
General Features
Acres 
0.266
Attached Garage 
Yes
Foundation 
Slab
Garage 
Yes
Garage Spaces 
2
Levels 
One
Parking 
Circular DrivewayGarageOn StreetAttached
Property Sub Type 
Single Family Residence
Security 
Smoke Detector(s)
Sewer 
Public Sewer
Special Circumstances 
Standard
Style 
Ranch
Utilities 
Electricity AvailableNatural Gas Available
Water Source 
Public
Interior Features
Appliances 
DishwasherElectric CooktopElectric Oven
Cooling 
Central Air
Fireplace 
Yes
Fireplace Features 
GasStoneWood Burning
Fireplaces 
1
Flooring 
Ceramic TileWood
Heating 
CentralFireplace(s)
Interior 
Built-in Features
Laundry Features 
Electric Dryer HookupWasher Hookup
Living Room 
Dimensions - 13 x 13Level - First
Master Bedroom 
Dimensions - 15 x 13Level - First
Save
Ask
Tour
Hide
Share
Exterior Features
Construction Details 
Brick
Patio And Porch 
Covered
Roof 
Asphalt
Community Features
Financing Terms Available 
1031 ExchangeCashConventionalVA Loan
School District 
Garland ISD
Schools
School District
Garland ISD
Elementary School
Choice Of School
Middle School
Choice Of School
High School
Choice Of School
Listing courtesy of Eric Grembowski of United Real Estate [email protected]


© 2020 North Texas Real Estate Information Systems. All rights reserved. Information is deemed reliable but is not guaranteed accurate by the MLS or NTREIS. The information being provided is for the consumer's personal, non-commercial use, and may not be reproduced, redistributed, or used for any purpose other than to identify prospective properties consumers may be interested in purchasing.
Last checked: 2026-08-27 12:46 AM CDT

Neighborhood & Commute
Source: Walkscore
Save
Ask
Tour
Hide
Share