Save
Ask
Tour
Hide
Share
$535,000
New Listing

6015 Blue Bay Drive
Dallas, TX75248

For Sale|Single Family Residence|Active
3
Beds
3
Total Baths
3
Full Baths
2,559
SqFt
$209
/SqFt
1978
Built
Subdivision:
Prestonwood
County:
Dallas

Due to the health concerns created by Coronavirus we are offering personal 1-1 online video walkthough tours where possible.
6015 Blue Bay Drive6015 Blue Bay Drive6015 Blue Bay Drive6015 Blue Bay Drive
Save
Ask
Tour
Hide
Share

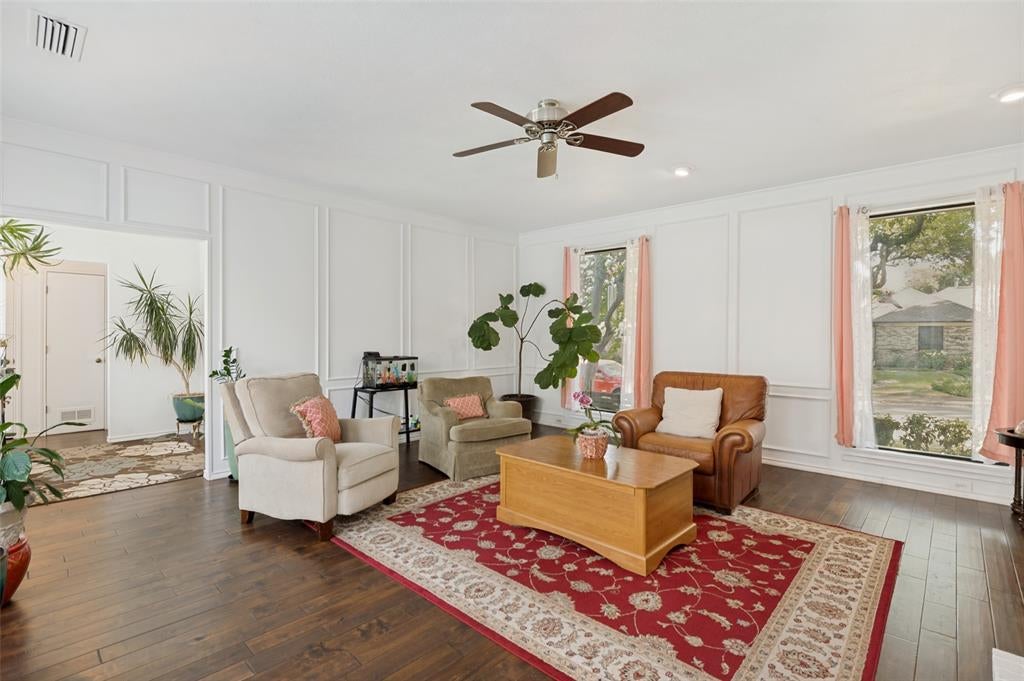
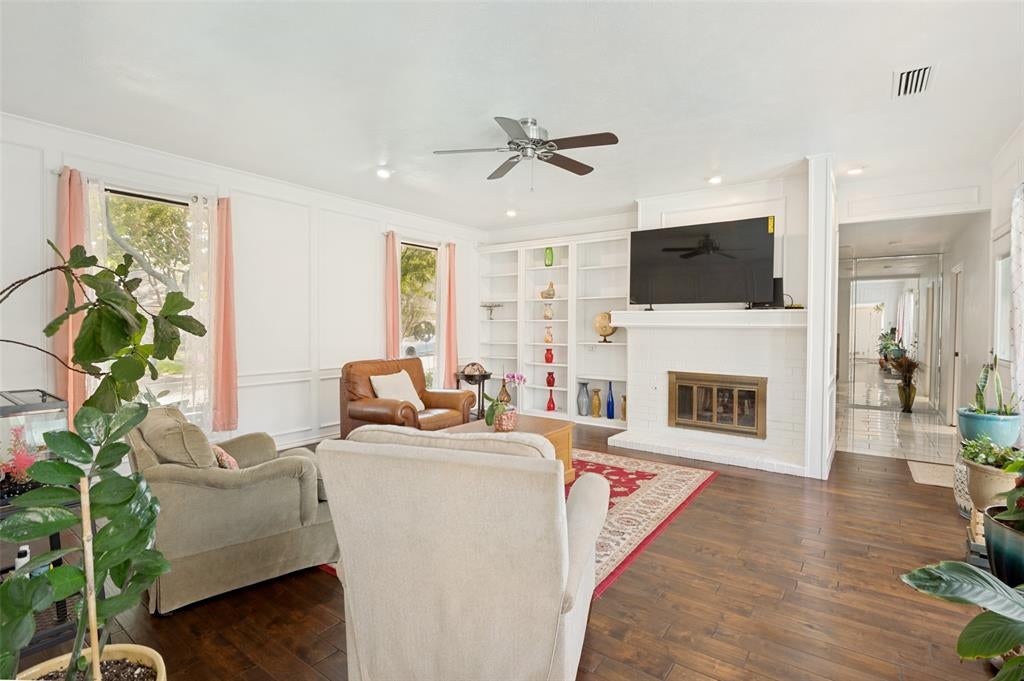
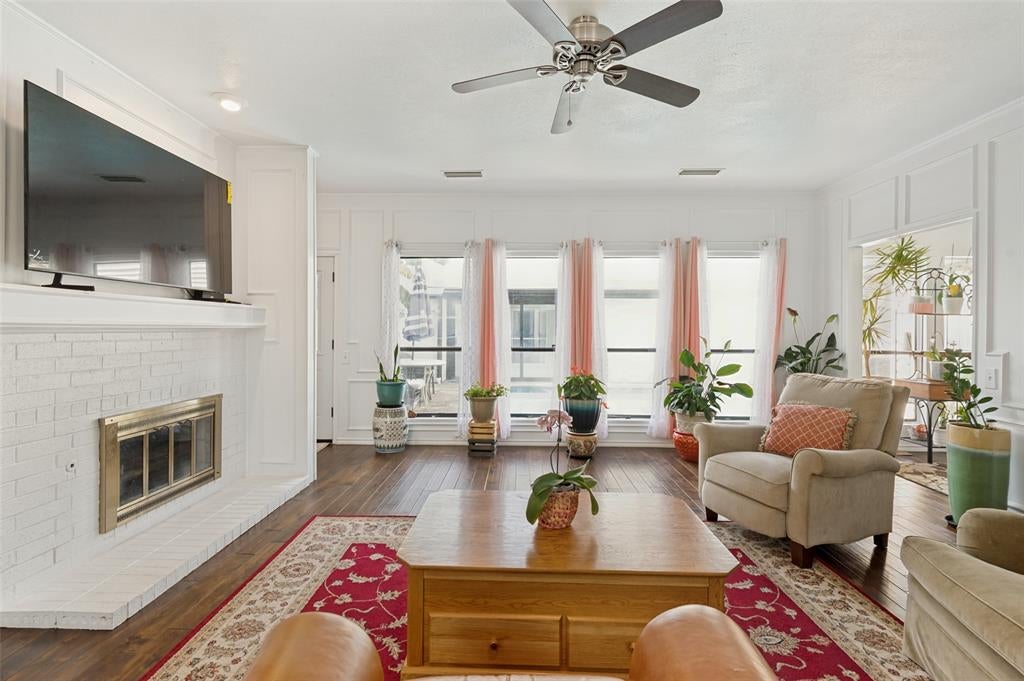
Welcome to this charming, well-maintained 3-bedroon, 3-batdhroom home offering an exceptional blend of comfort, functionality, and privacy near Prestonwood. This home features a spacious primary suite with an ensuite bath, dual sinks, makeup vanity, soaking tub, separate shower, and walk in closet. The second bedroom is thoughtfully separated from the primary suite for added privacy. Upstairs, a very versatile flex room with its own private bathroom offers endless possibilities as a game room, home studio, office, or guest suite. The main living areas are filled with natural light and overlook the central courtyard pool, creating a warm and inviting atmosphere. Whether you are enjoying a refreshing swim, entertaining guests, or simply relaxing at home, this private courtyard provides a serene setting for everyday living. Located on a cul-de-sac, this home offers both privacy and convenience, with easy access to shopping, dining, North Dallas Parkway, George Bush Turnpike, and Richardson ISD schools. Don’t miss this fantastic opportunity to make this beautiful home your own!

Save
Ask
Tour
Hide
Share
Listing Snapshot
Price 
$535,000
Days On Site 
0 Days
Bedrooms 
3
Inside Area (SqFt) 
2,559 sqft
Total Baths 
3
Full Baths 
3
Partial Baths 
N/A
Lot Size 
0.173 Acres
Year Built 
1978
MLS® Number 
21370637
Status 
Active
Property Tax 
N/A
HOA/Condo/Coop Fees 
N/A
Sq Ft Source 
N/A
Friends & Family
Recent Activity
3 hours agoListing updated with changes from the MLS®
3 hours agoListing first seen on site
General Features
Acres 
0.173
Attached Garage 
Yes
Carport 
2
Foundation 
Slab
Garage 
Yes
Garage Spaces 
2
Levels 
Two
Parking 
Alley AccessCoveredGarage Door OpenerGarage Faces RearStorageAttached
Property Sub Type 
Single Family Residence
Sewer 
Public Sewer
Special Circumstances 
Standard
Style 
Traditional
Utilities 
Cable AvailableElectricity AvailableElectricity ConnectedNatural Gas Available
Water Source 
Public
Interior Features
Appliances 
DisposalElectric CooktopDouble OvenRefrigeratorWasher
Cooling 
Ceiling Fan(s)Central AirElectric
Fireplace 
Yes
Fireplace Features 
Dining RoomGasLiving RoomWood Burning
Fireplaces 
2
Flooring 
Ceramic TileHardwood
Heating 
CentralNatural Gas
Interior 
Double VanityWalk-In Closet(s)
Laundry Features 
Electric Dryer HookupIn Hall
Breakfast Room 
Dimensions - 12 x 12Level - First
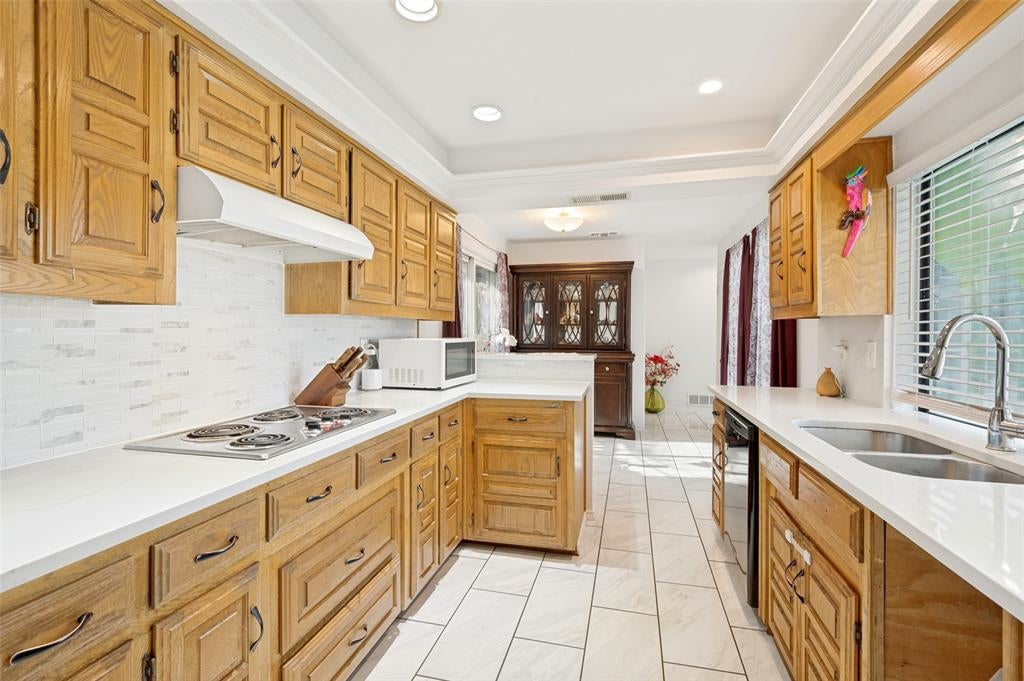
Kitchen 
Dimensions - 12 x 9Level - First
Save
Ask
Tour
Hide
Share
Exterior Features
Construction Details 
Brick
Fencing 
Wood
Lot Features 
Cul-De-SacFew TreesInterior LotLandscaped
Other Structures 
None
Pool Features 
GuniteIn Ground
Roof 
Composition
Community Features
Financing Terms Available 
CashConventionalFHA
School District 
Richardson ISD
Schools
School District
Richardson ISD
Elementary School
Brentfield
Middle School
Parkhill
High School
Pearce
Listing courtesy of Roxana Castillo of Ultra Real Estate Services [email protected]


© 2020 North Texas Real Estate Information Systems. All rights reserved. Information is deemed reliable but is not guaranteed accurate by the MLS or NTREIS. The information being provided is for the consumer's personal, non-commercial use, and may not be reproduced, redistributed, or used for any purpose other than to identify prospective properties consumers may be interested in purchasing.
Last checked: 2026-08-28 12:21 AM CDT

Neighborhood & Commute
Source: Walkscore
Save
Ask
Tour
Hide
Share