Save
Ask
Tour
Hide
Share
$1,449,000
17 Days On Site

1712 Singletree Court
McKinney, TX75072

For Sale|Single Family Residence|Active Under Contract
5
Beds
6
Total Baths
4
Full Baths
2
Partial Baths
4,792
SqFt
$302
/SqFt
2003
Built
Subdivision:
Tanglewood at Stonebridge Ranch
County:
Collin

Due to the health concerns created by Coronavirus we are offering personal 1-1 online video walkthough tours where possible.
1712 Singletree Court1712 Singletree Court1712 Singletree Court1712 Singletree Court
Save
Ask
Tour
Hide
Share

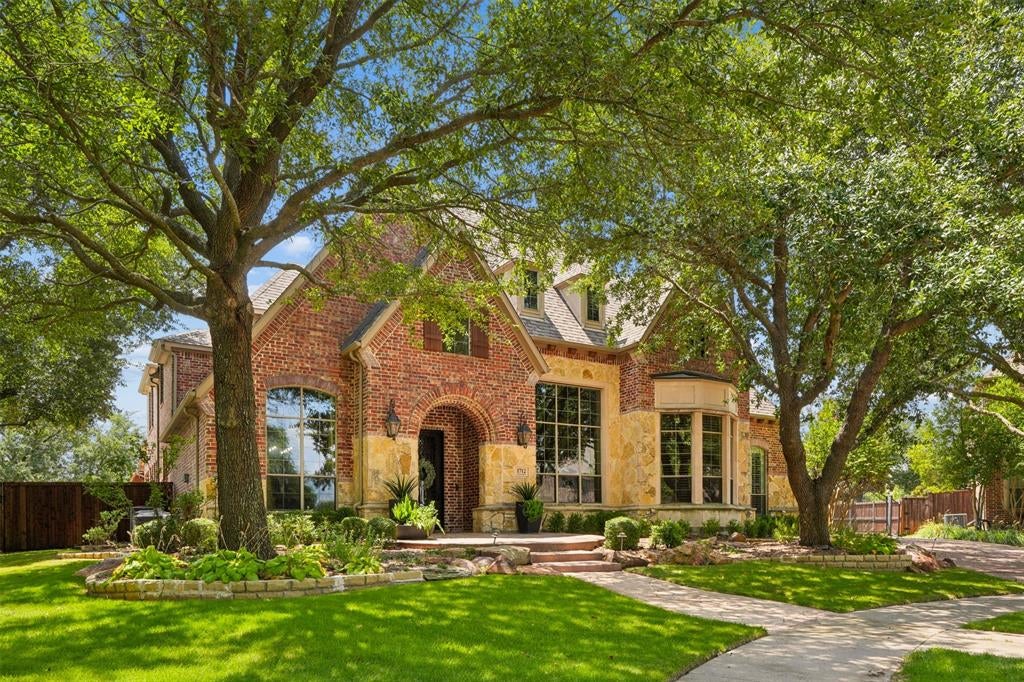
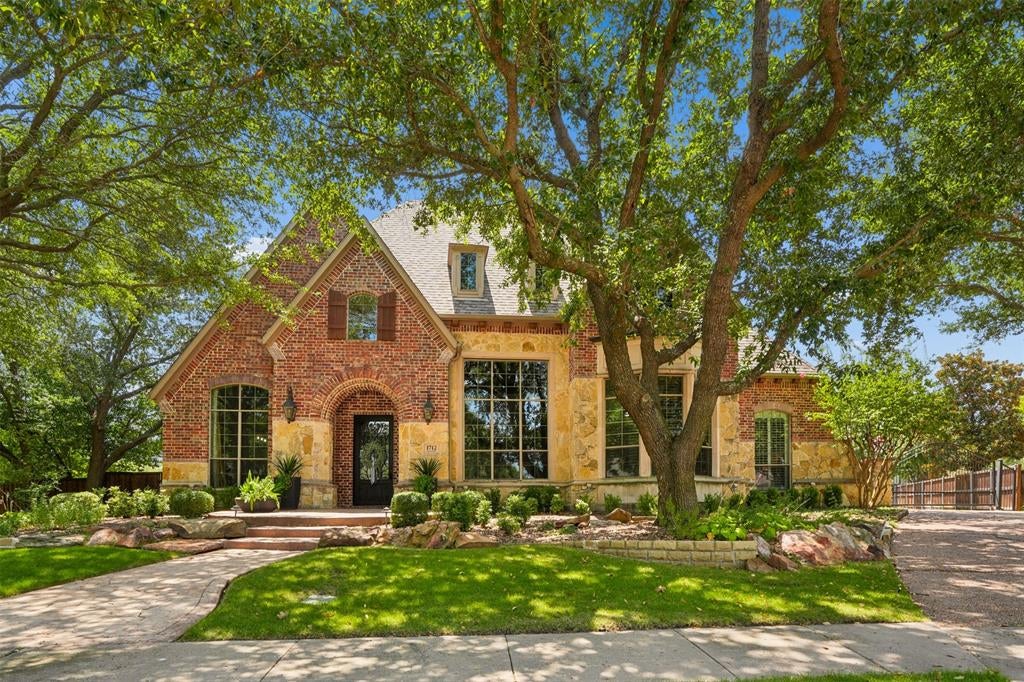
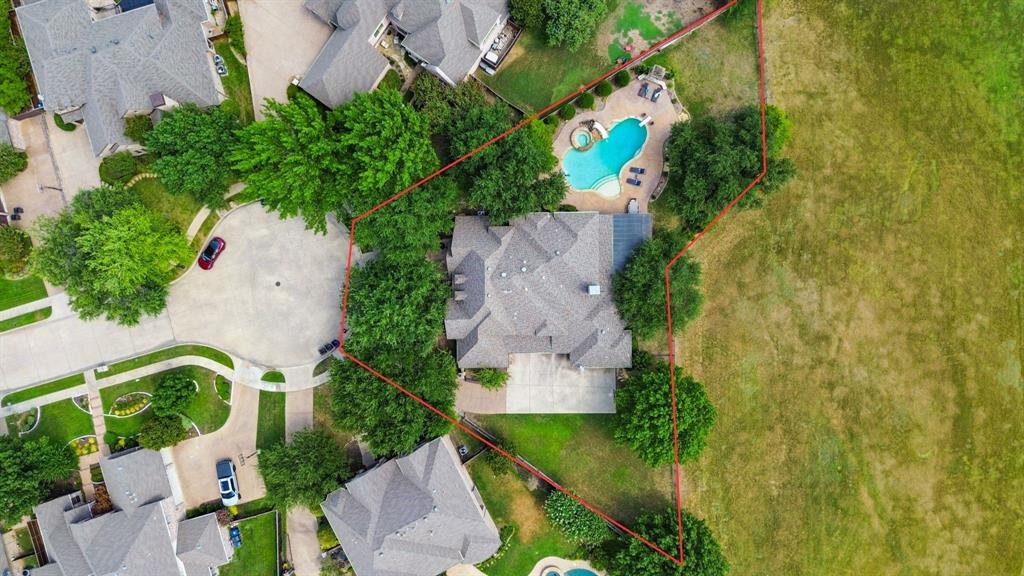
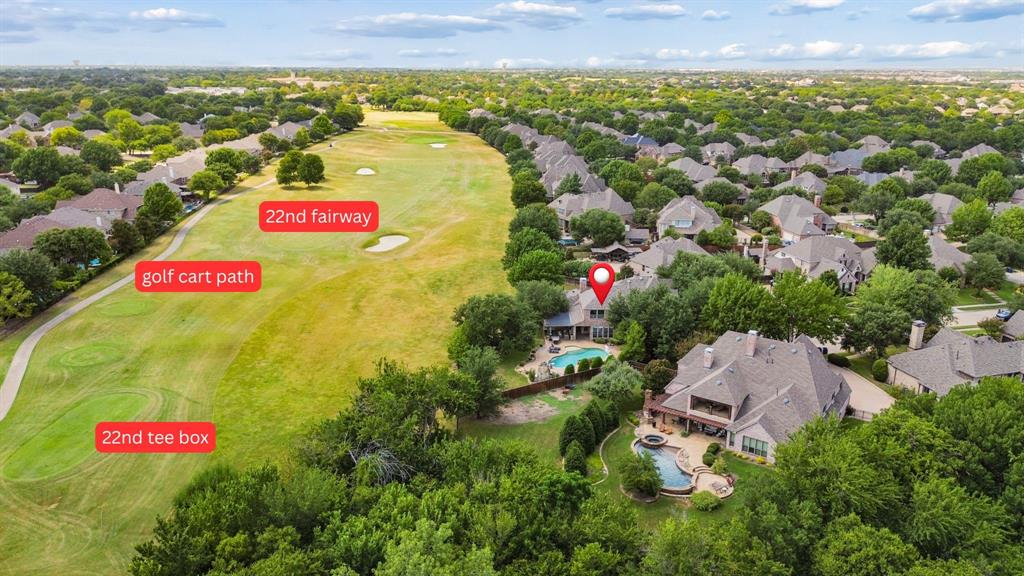
Rarely does a property combine this kind of setting, scale & outdoor living in the heart of Stonebridge Ranch. Set on a half acre cul-de-sac lot adjacent to the 22nd hole of The Hills Course at Stonebridge Ranch, this Sanders custom home offers mature trees, golf-course & treed creek views, & a surprising sense of privacy. Inside, dramatic ceiling heights, extensive millwork & hand-scraped hardwood floors immediately set the tone. The formal living room is especially memorable with its striking wood-lined ceiling. The remodeled kitchen pairs marble countertops & a tile backsplash with a carved custom island & rough-finish pine ceiling beams, plus GE Profile appliances, including a subzero refrigerator. The flexible floor plan includes two bedrooms downstairs, both offering en-suite bath access. Upstairs, an oversized game room provides exceptional space for recreation, media or multiple activity zones. Outside is where this home becomes truly exceptional. A large pergola creates an expansive entertaining area with a built-in outdoor kitchen & grill, TV, fans & lighting, while a stone fireplace provides another gathering space beside the pool. The 9-foot-deep PebbleTec diving pool includes a spa, water feature, rock-integrated slide, diving board & in-floor cleaning system. Even with the pool & outdoor living areas, the half-acre lot still offers generous lawn space. There is an additional grassy recreation space & a gated driveway. Original owners have lovingly maintained this home. Notable improvements include an impact-resistant roof, tankless water heater, two replaced HVAC systems, remodeled kitchen and primary bath, updated lighting and paint, multiple updated baths, & replacement glass in 16 windows. A distinctive custom home, an extraordinary half-acre setting and a backyard designed for everything from quiet mornings under the trees to unforgettable gatherings, 1712 Singletree offers a combination that is increasingly difficult to find in McKinney.

Save
Ask
Tour
Hide
Share
Listing Snapshot
Price 
$1,449,000
Days On Site 
17 Days
Bedrooms 
5
Inside Area (SqFt) 
4,792 sqft
Total Baths 
6
Full Baths 
4
Partial Baths 
2
Lot Size 
0.5 Acres
Year Built 
2003
MLS® Number 
21370663
Status 
Active Under Contract
Property Tax 
N/A
HOA/Condo/Coop Fees 
$85.83 monthly
Sq Ft Source 
N/A
Friends & Family
Recent Activity
5 days agoListing updated with changes from the MLS®
5 days agoStatus changed to Active Under Contract
3 weeks agoListing first seen on site
General Features
Acres 
0.5
Attached Garage 
Yes
Foundation 
Slab
Garage 
Yes
Garage Spaces 
3
Levels 
Two
Parking 
ConcreteDrivewayElectric GateGarageGarage Door OpenerGarage Faces SideGatedAttached
Property Sub Type 
Single Family Residence
Security 
Smoke Detector(s)
Sewer 
Public Sewer
Special Circumstances 
Standard
Style 
Traditional
Utilities 
Cable AvailableNatural Gas AvailablePhone Available
Water Source 
Public
Interior Features
Appliances 
RefrigeratorBuilt-In RefrigeratorDishwasherDisposalGas CooktopGas Water HeaterMicrowaveDouble OvenTankless Water HeaterVented Exhaust Fan
Cooling 
Ceiling Fan(s)Central Air
Fireplace 
Yes
Fireplace Features 
Living RoomOutsideGas Log
Fireplaces 
2
Flooring 
CarpetCeramic TileWood
Heating 
Exhaust FanCentralFireplace(s)Natural Gas
Interior 
Cathedral Ceiling(s)ChandelierDry BarKitchen IslandNatural WoodworkOpen FloorplanPantryVaulted Ceiling(s)Walk-In Closet(s)High Speed InternetIn-Law Floorplan
Laundry Features 
Electric Dryer HookupWasher Hookup
Spa 
Yes
Window Features 
Bay Window(s)Window Coverings
Bath-Full 
Dimensions - 0 x 0Level - First
Bath-Half 
Dimensions - 0 x 0Level - Second
Bedroom 
Dimensions - 12 x 14Level - SecondFeatures - Walk-In Closet(s)
Breakfast Room 
Dimensions - 14 x 11Level - First
Dining Room 
Dimensions - 0 x 0Level - First
Family Room 
Dimensions - 0 x 0Level - FirstFeatures - Ceiling Fan(s)
Game Room 
Dimensions - 28 x 16Level - SecondFeatures - Ceiling Fan(s)
Kitchen 
Dimensions - 0 x 0Level - FirstFeatures - Breakfast Bar, Kitchen Island, Pantry
Laundry 
Dimensions - 0 x 0Level - First
Living Room 
Dimensions - 0 x 0Level - First
Master Bathroom 
Dimensions - 0 x 0Level - First
Master Bedroom 
Dimensions - 0 x 0Level - FirstFeatures - Walk-In Closet(s)
Office 
Dimensions - 0 x 0Level - FirstFeatures - Ceiling Fan(s)
Save
Ask
Tour
Hide
Share
Exterior Features
Construction Details 
Brick
Exterior 
Gas GrillRain GuttersOutdoor Grill
Fencing 
WoodWrought Iron
Lot Features 
Cul-De-SacGreenbeltLandscapedOn Golf CourseSubdivided
Patio And Porch 
CoveredFront PorchPatioRear Porch
Pool Features 
Diving BoardFencedGuniteIn GroundOutdoor PoolPrivate
Private Pool 
Yes
Roof 
Composition
Spa 
Yes
Windows/Doors 
Bay Window(s)Window Coverings
Community Features
Association Fee 
$1030.0
Association Fee Frequency 
Annually
Community Features 
PoolClubhouseCurbsFishingParkPlaygroundSidewalksTennis Court(s)
School District 
McKinney ISD
Financing Terms Available 
CashConventionalVA Loan
Schools
School District
McKinney ISD
Elementary School
Bennett
Middle School
Evans
High School
Mckinney Boyd
Listing courtesy of Kacie McCoy of Compass RE Texas, LLC [email protected]


© 2020 North Texas Real Estate Information Systems. All rights reserved. Information is deemed reliable but is not guaranteed accurate by the MLS or NTREIS. The information being provided is for the consumer's personal, non-commercial use, and may not be reproduced, redistributed, or used for any purpose other than to identify prospective properties consumers may be interested in purchasing.
Last checked: 2026-09-14 04:30 PM CDT

Neighborhood & Commute
Source: Walkscore
Save
Ask
Tour
Hide
Share