

4112 Buffalo Clover DriveAubrey, TX76227
Due to the health concerns created by Coronavirus we are offering personal 1-1 online video walkthough tours where possible.
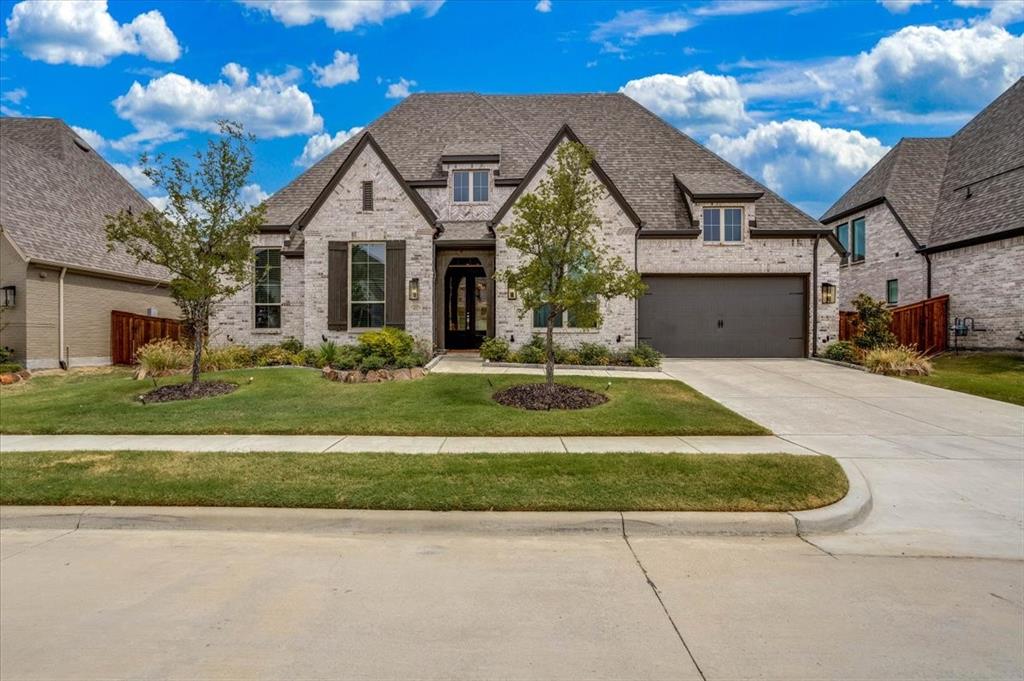
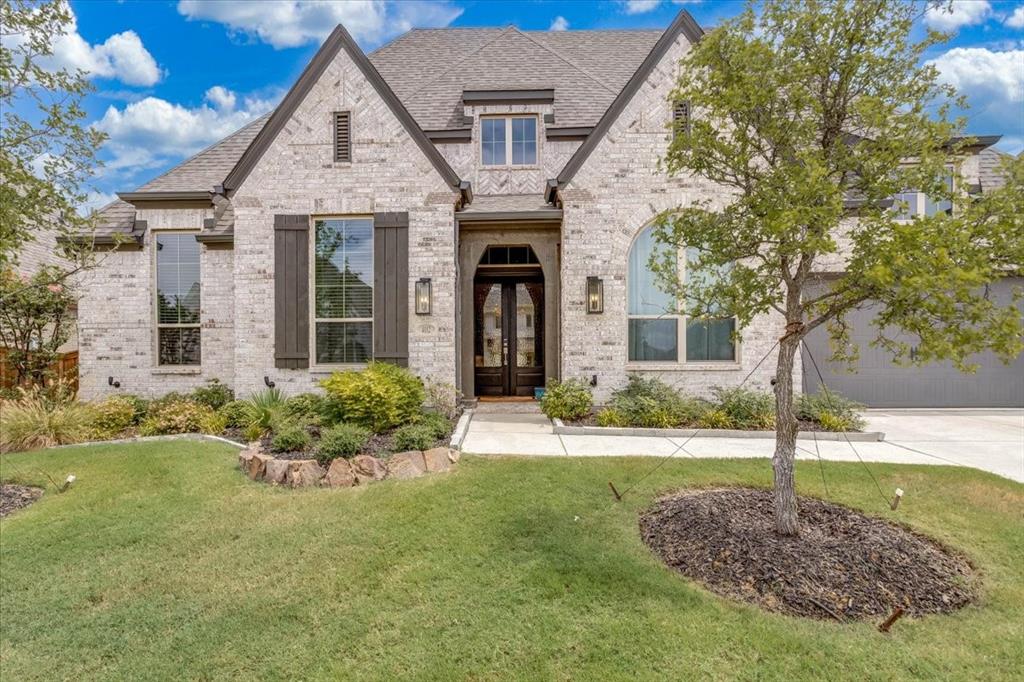
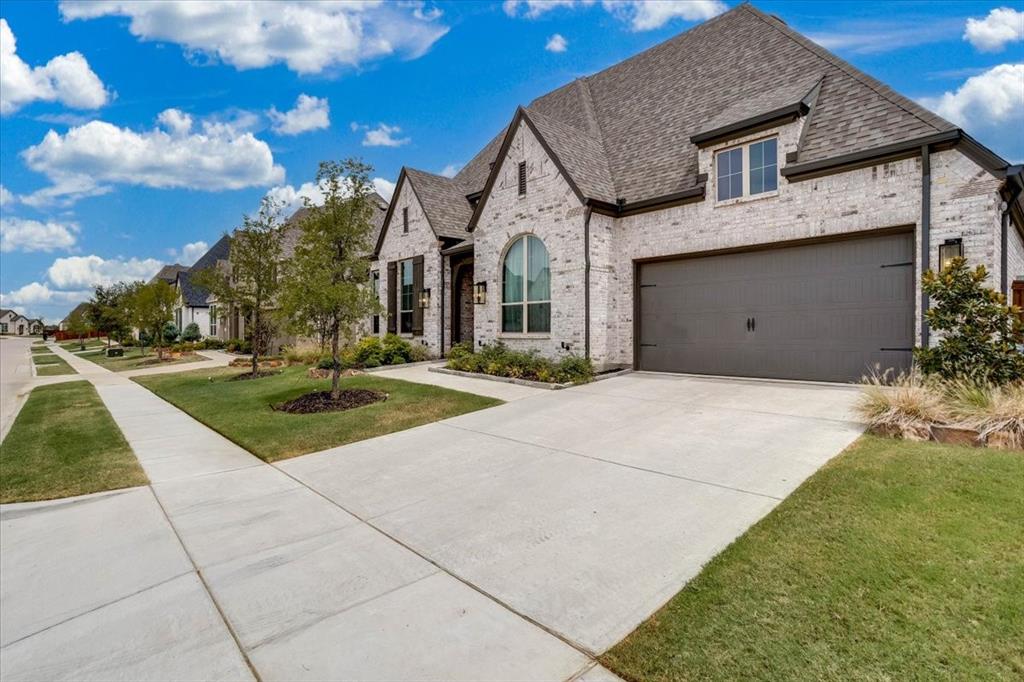
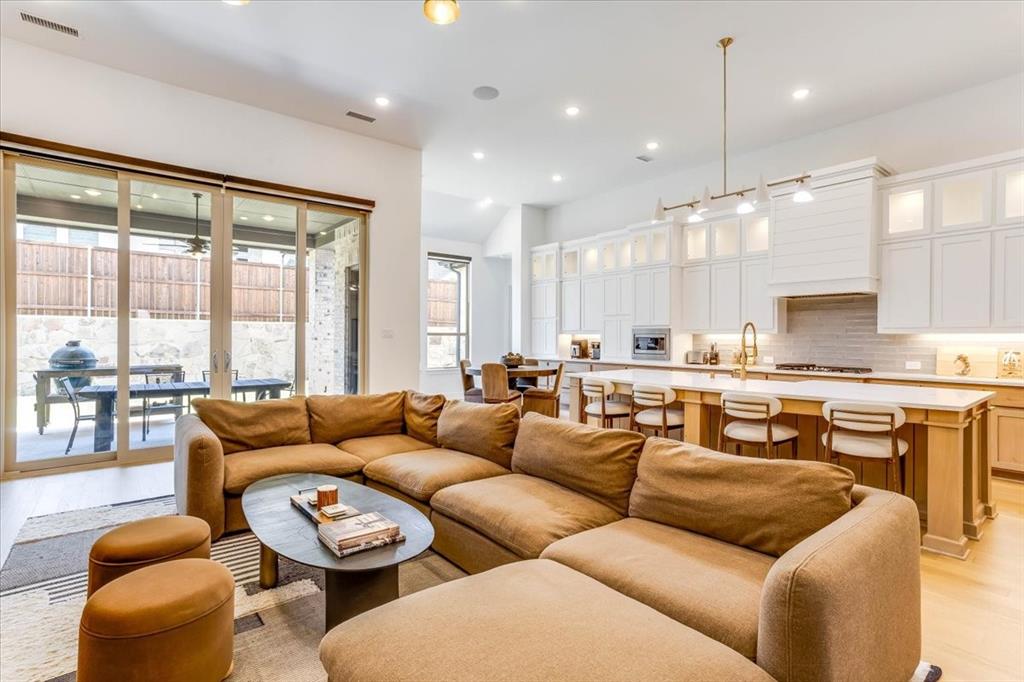
Beautifully upgraded Highland Homes residence located in Sandbrock Ranch, offering thoughtfully designed living spaces and numerous modern updates. This impressive single-story home offers approximately 3,700 SF of thoughtfully designed living space with 4 bedrooms, 4 full baths, a half bath, dedicated study, media room, and beautifully connected living spaces designed for everyday comfort and entertaining. Step inside to a welcoming foyer showcasing wood flooring, elegant arched architectural details, upgraded light fixtures, and abundant natural light. The gourmet kitchen is the heart of the home, featuring a large center island with seating, extensive cabinetry with glass-front accents, gas cooktop, double ovens, farmhouse-style sink, upgraded faucet, stylish backsplash, and decorative lighting. Open to the main living area, the kitchen creates an ideal setting for gatherings, while the fireplace, oversized windows, motorized blinds, and ceiling speakers add comfort and ambiance. The private primary suite offers a refined retreat with upgraded wood flooring and a custom feature wall. The spa-inspired primary bath features dual vanities, a dedicated makeup area, freestanding soaking tub, expansive frameless-glass walk-in shower, and walk-in closet. The dedicated study features an attractive accent wall, offering a stylish and functional space for a home office. The media room is ready for movie nights and sports, with dark accent walls and ceiling speakers. The 3-car tandem garage features durable epoxy flooring, offering a clean, finished space for vehicles, storage, and more. Residents of Sandbrock Ranch enjoy an exceptional lifestyle with resort-style amenities including a community pool, clubhouse, fitness center, walking and biking trails, and more. With thoughtful upgrades, distinctive architectural details, and a beautifully flowing open layout, this exceptional home delivers a sophisticated combination of style, comfort, and functionality.
| 2 months ago | Listing updated with changes from the MLS | |
| 2 months ago | Listing first seen on site |

© 2020 North Texas Real Estate Information Systems. All rights reserved. Information is deemed reliable but is not guaranteed accurate by the MLS or NTREIS. The information being provided is for the consumer's personal, non-commercial use, and may not be reproduced, redistributed, or used for any purpose other than to identify prospective properties consumers may be interested in purchasing.
Last checked: 2026-10-20 08:22 AM CDT
Did you know? You can invite friends and family to your search. They can join your search, rate and discuss listings with you.