

4119 Juliard DriveAddison, TX75001
Due to the health concerns created by Coronavirus we are offering personal 1-1 online video walkthough tours where possible.
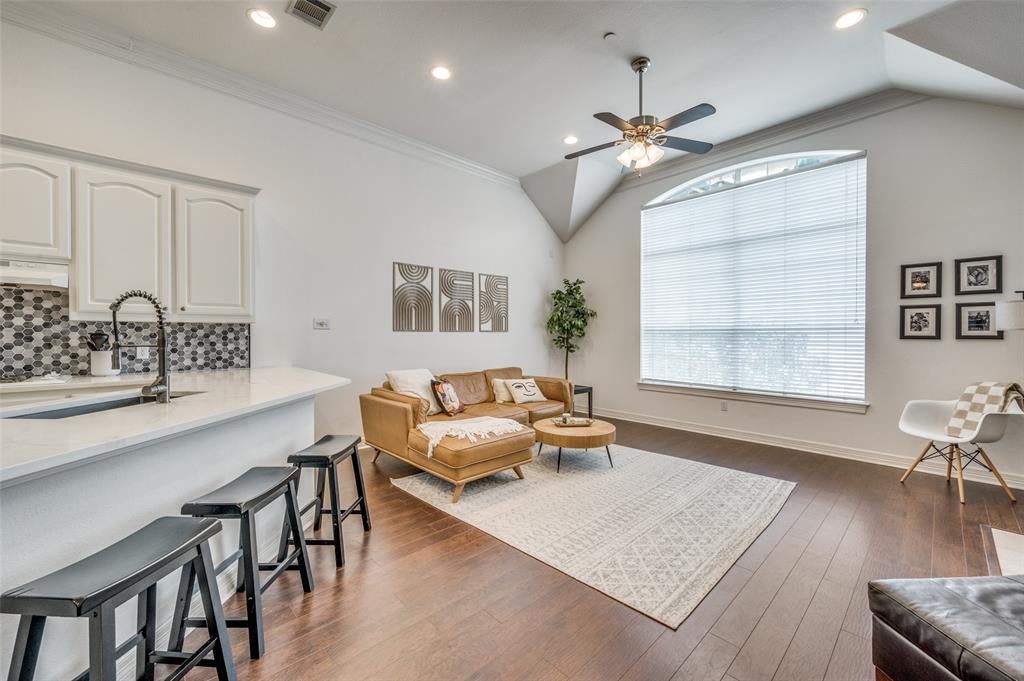
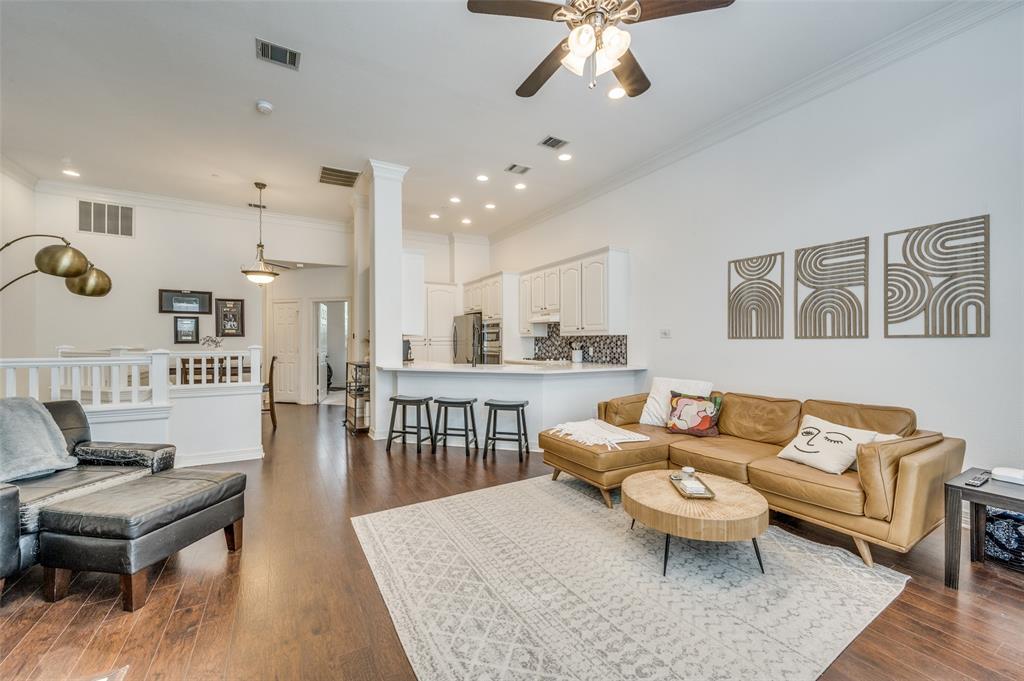
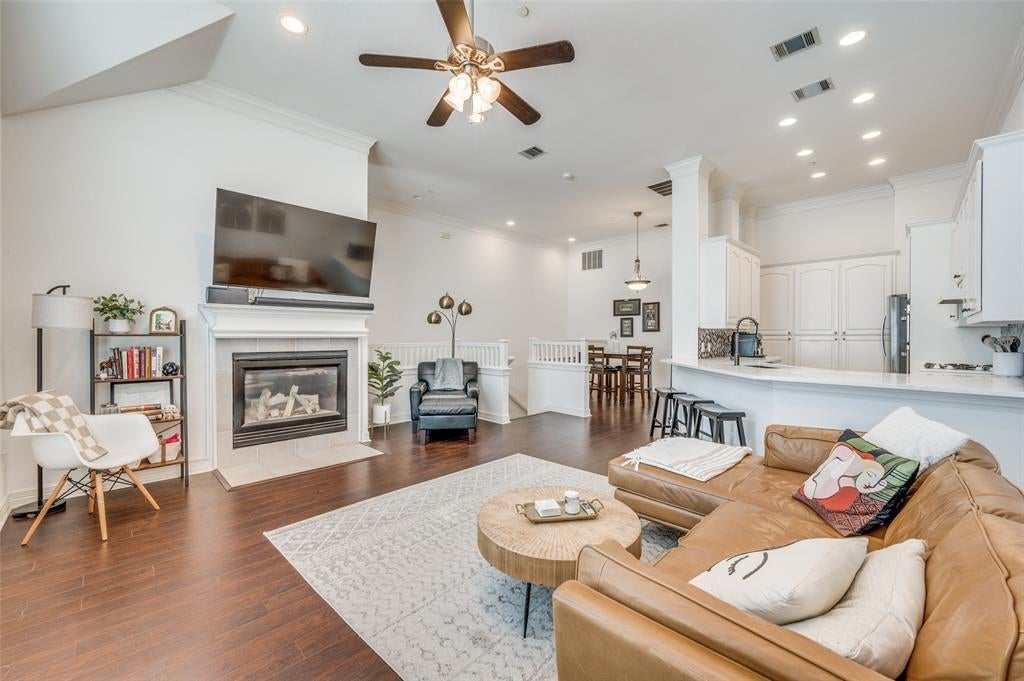
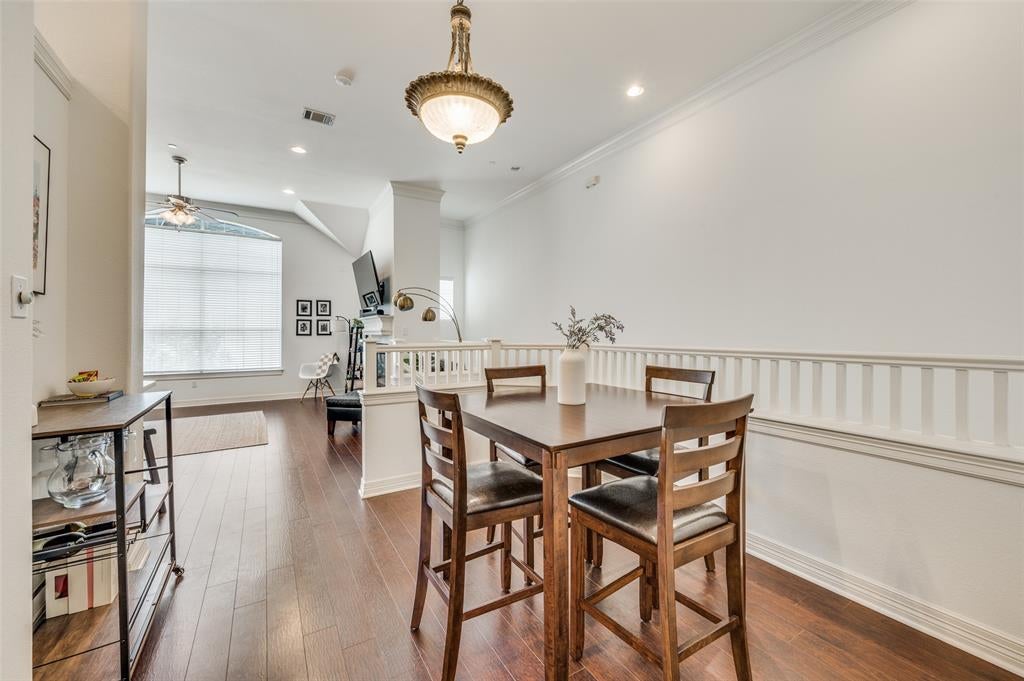
Welcome to 4119 Juliard St, Addison, TX — Move-In Ready Living in the Heart of the Metroplex Discover the perfect blend of comfort and convenience in this beautifully updated 2-bedroom, 2-bathroom townhome nestled in one of Addison's most desirable communities. Whether you're a first-time buyer, downsizer, or savvy investor, this home checks every box. Inside the Home Step inside to a thoughtfully updated kitchen featuring modern appliances and stylish finishes — ideal for everything from weeknight dinners to weekend entertaining. Both bedrooms offer ample space and privacy, complemented by two full bathrooms. Best of all, a brand-new HVAC system means year-round comfort and energy efficiency from day one. The Community Set within a well-maintained townhome community, you'll enjoy the ease of low-maintenance living without sacrificing style or space. Pride of ownership is evident throughout the neighborhood. The Addison Lifestyle Sitting halfway between downtown Dallas and Plano, you're surrounded by 180+ restaurants, beautiful parks like Vitruvian Park and Addison Circle, top-tier entertainment venues, and year-round community events. Quick access to the Dallas North Tollway, Galleria Dallas, and DFW International Airport puts the entire Metroplex at your fingertips. Don't miss your chance to call Addison home — schedule your showing today!
| 2 weeks ago | Listing updated with changes from the MLS® | |
| 2 weeks ago | Status changed to Pending | |
| 3 weeks ago | Listing first seen on site |

© 2020 North Texas Real Estate Information Systems. All rights reserved. Information is deemed reliable but is not guaranteed accurate by the MLS or NTREIS. The information being provided is for the consumer's personal, non-commercial use, and may not be reproduced, redistributed, or used for any purpose other than to identify prospective properties consumers may be interested in purchasing.
Last checked: 2026-09-16 09:28 PM CDT
Did you know? You can invite friends and family to your search. They can join your search, rate and discuss listings with you.