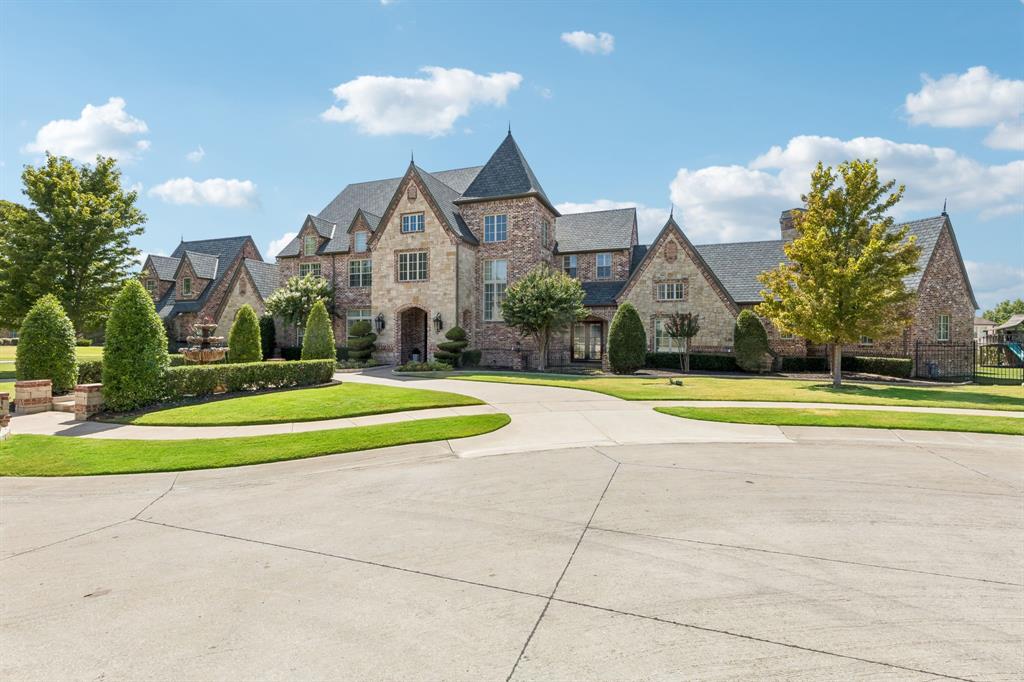
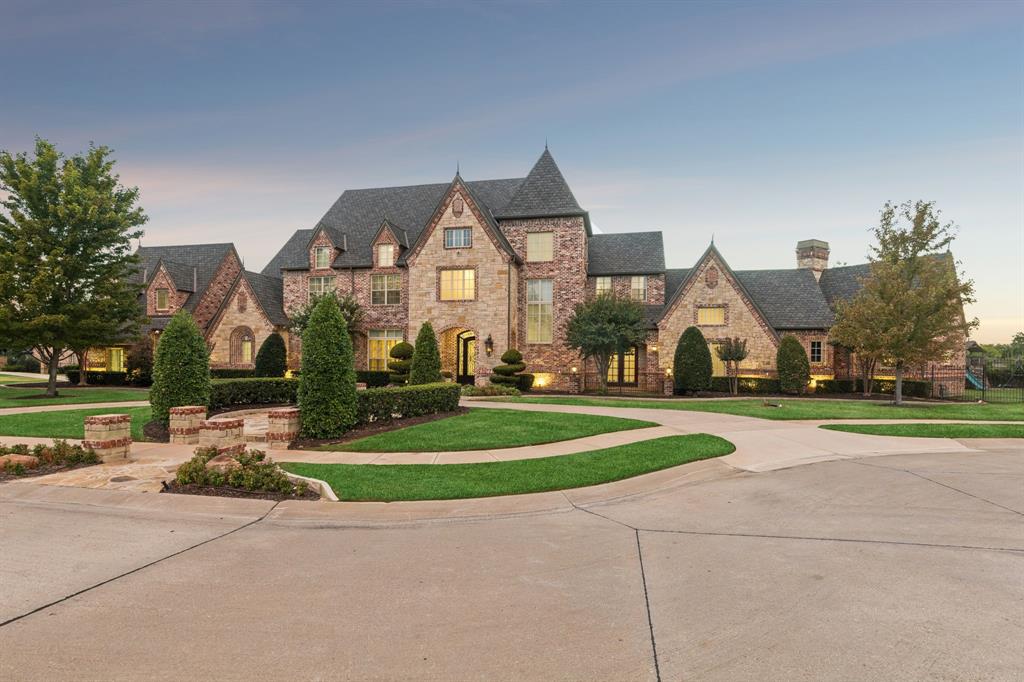
Behind the gates of Castleton Manor, on a corner cul de sac, sits one of Colleyville's finest custom homes. Approximately 10,026 total sq ft per the appraisal, 8,600 in the main house and 1,426 in the two story casita. Six bedrooms. Six fireplaces. A wine room, media room, private study, game room with kitchen, gym, two flex rooms, and nearly an acre of manicured grounds. A home that entertains on a scale few can match.
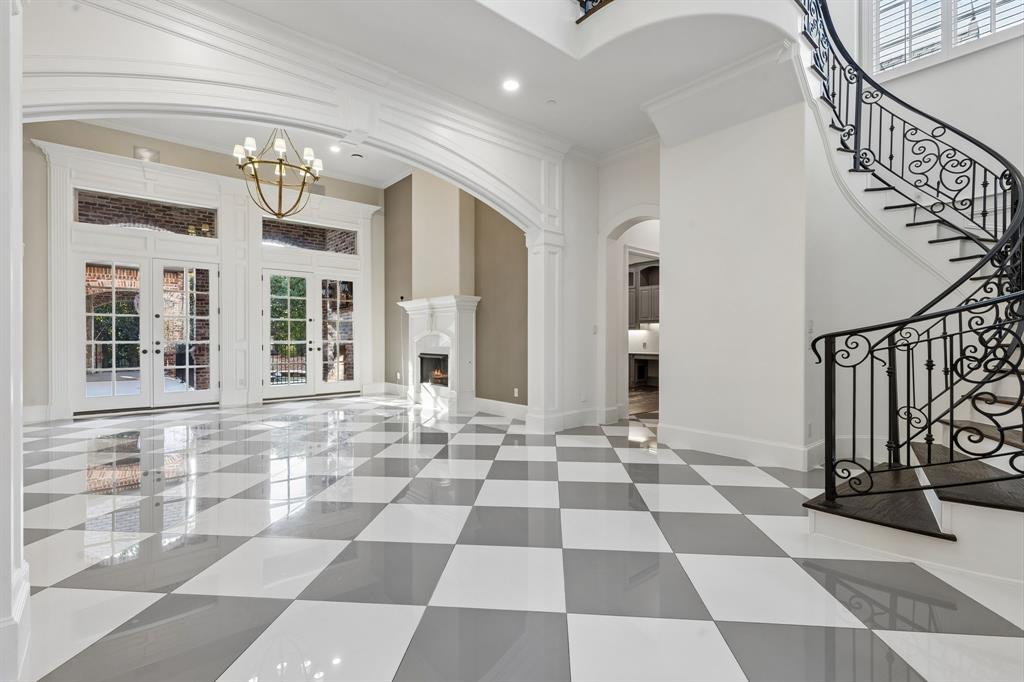
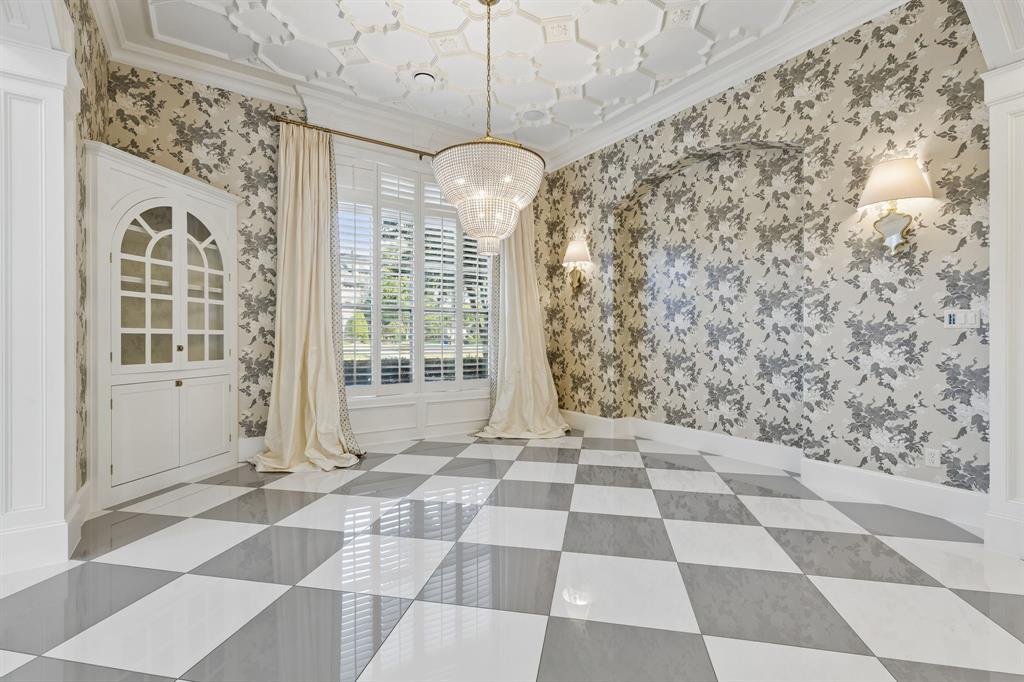
A wrought iron door opens to a two story foyer with Ralph Lauren chandelier, custom iron staircase, and diamond cut porcelain floors, flowing into the formal living and dining rooms and a wine room under groin vaulted ceilings with Thermador wine refrigerator, wet bar, and see through fireplace to the kitchen. The chef's kitchen showcases a massive 10 by 10 island beneath Visual Comfort lighting, with a Wolf six burner range, Thermador steam oven, two Sub Zero refrigerators, walk in pantry, and catering wing. The family room follows with beamed ceilings and cast stone fireplace. Custom harlequin heated floors lead to the primary wing with sitting area, fireplace, boutique dressing room, and spa bath with steam shower, air jet tub, and dedicated laundry area. A freshly painted flex room sits off the primary. The first floor also offers a guest bedroom with ensuite, a private study in Phillip Jeffries wallpaper, and a tiered media room with screen and projector. Upstairs are four bedrooms with ensuites and a game room with kitchen, built in seating nook, powder bath, and french doors to a covered balcony. A gym above the garage and second flex room complete the level.The outdoor living areas unfold like a private resort. Covered living and dining with two TVs and speakers open to an outdoor kitchen and gas grill, two fireplaces, and a heated pool and spa crowned by a cascading waterfall. A putting green and turf play yard stretch beyond, while the guest casita rests poolside with its own living area, kitchen, flex space, balcony, and full bath.
Listing Snapshot
Inside Area (SqFt)
10,026 sqft
HOA/Condo/Coop Fees
$258.33 monthly
Recent Activity
| 5 hours ago | | Listing updated with changes from the MLS® |
| 3 days ago | | Listing first seen on site |
General Features
Parking
Additional ParkingCircular DrivewayCommonConcreteCoveredDirect AccessDrivewayElectric GateEnclosedGarageGarage Door OpenerGarage Faces SideGatedInside EntranceKitchen LevelLightedOff StreetOversizedPrivateStorageWorkshop in GarageAttached
Property Sub Type
Single Family Residence
Security
Fire Sprinkler SystemGated CommunitySecurity GateSecurity LightsSecurity SystemSecurity System OwnedSmoke Detector(s)Other
Special Circumstances
Standard
Utilities
Cable AvailableElectricity AvailableElectricity ConnectedNatural Gas AvailablePhone AvailableSewer AvailableUnderground Utilities
Interior Features
Appliances
RefrigeratorBuilt-In Gas RangeBuilt-In RefrigeratorDishwasherDisposalDryerGas CooktopIce MakerMicrowaveConvection OvenDouble OvenWasherOtherWine Cooler
Cooling
Ceiling Fan(s)Central AirElectricENERGY STAR Qualified EquipmentHumidity ControlZoned
Fireplace Features
BathBedroomDenDouble SidedFamily RoomGasGas StarterGreat RoomKitchenLiving RoomOutsideStoneOtherGas LogSee Through
Flooring
CarpetCeramic TileHardwoodStoneTileWood
Heating
CentralElectricENERGY STAR Qualified EquipmentFireplace(s)Natural GasZoned
Interior
Built-in FeaturesCathedral Ceiling(s)Central VacuumChandelierDouble VanityDry BarEat-in KitchenKitchen IslandOpen FloorplanOtherPantryVaulted Ceiling(s)Walk-In Closet(s)Wet BarWired for DataHigh Speed InternetWired for SoundIn-Law Floorplan
Laundry Features
Electric Dryer HookupGas Dryer HookupWasher HookupOther
Window Features
ShuttersWindow Coverings
Bath-Full
Dimensions - 10 x 4Level - Second
Bath-Half
Dimensions - 7 x 5Level - First
Bedroom
Dimensions - 14 x 13Level - FirstFeatures - Walk-In Closet(s)
Bonus Room
Dimensions - 24 x 16Level - Second
Breakfast Room
Dimensions - 13 x 13Level - First
Dining Room
Dimensions - 15 x 14Level - First
Family Room
Dimensions - 20 x 19Level - First
Great Room
Dimensions - 17 x 17Level - Second
Guest Suite
Dimensions - 24 x 19Level - FirstFeatures - Breakfast Bar, Ceiling Fan(s), Eat-in Kitchen
Gym
Dimensions - 20 x 18Level - Second
Kitchen
Dimensions - 13 x 8Level - Second
Laundry
Dimensions - 12 x 11Level - First
Living Room
Dimensions - 18 x 18Level - First
Master Bathroom
Dimensions - 18 x 12Level - First
Master Bedroom
Dimensions - 19 x 15Level - FirstFeatures - Walk-In Closet(s)
Media Room
Dimensions - 20 x 14Level - First
Office
Dimensions - 18 x 15Level - FirstFeatures - Other
Exterior Features
Construction Details
Stone
Exterior
BalconyBuilt-in BarbecueGas GrillLightingOutdoor GrillOutdoor KitchenPlayground
Fencing
Back YardFencedGateWrought Iron
Lot Features
Corner LotCul-De-SacFew TreesLandscapedSubdivided
Patio And Porch
CoveredPatioOther
Pool Features
FencedGuniteHeatedIn GroundOutdoor PoolPool/Spa ComboSportWaterfallOther
Windows/Doors
ShuttersWindow Coverings
Community Features
Association Fee Frequency
Annually
Community Features
GatedFishingPlaygroundSidewalksOther
School District
Grapevine-Colleyville ISD
Schools
School DistrictGrapevine-Colleyville ISD
Elementary SchoolColleyville
Middle SchoolCross Timbers
Listing courtesy of Troy George of Synergy Realty
[email protected]

© 2020 North Texas Real Estate Information Systems. All rights reserved. Information is deemed reliable but is not guaranteed accurate by the MLS or NTREIS. The information being provided is for the consumer's personal, non-commercial use, and may not be reproduced, redistributed, or used for any purpose other than to identify prospective properties consumers may be interested in purchasing.
Last checked: 2026-09-19 08:33 PM CDT
Source: Walkscore


Did you know? You can invite friends and family to your search. They can join your search, rate and discuss listings with you.