

14608 Hawthorne CourtAddison, TX75001
Due to the health concerns created by Coronavirus we are offering personal 1-1 online video walkthough tours where possible.
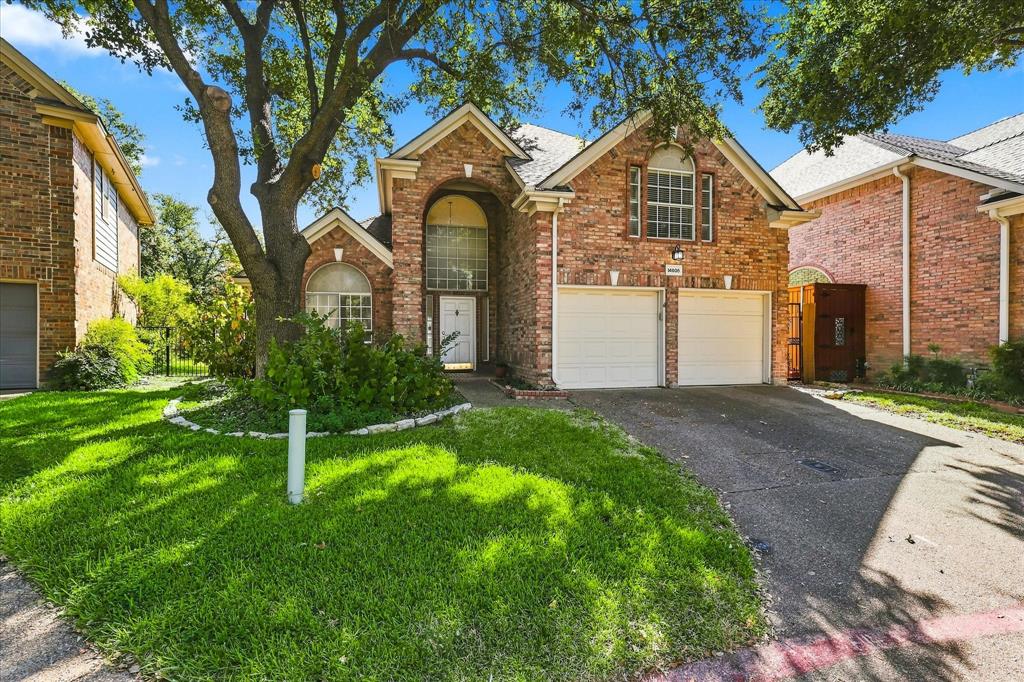
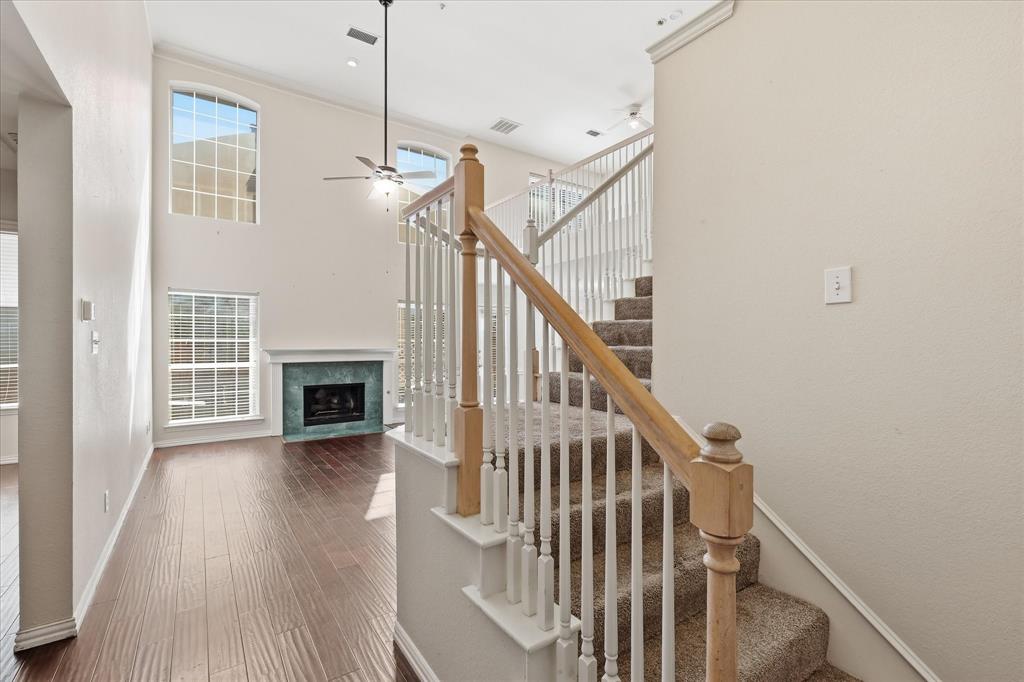
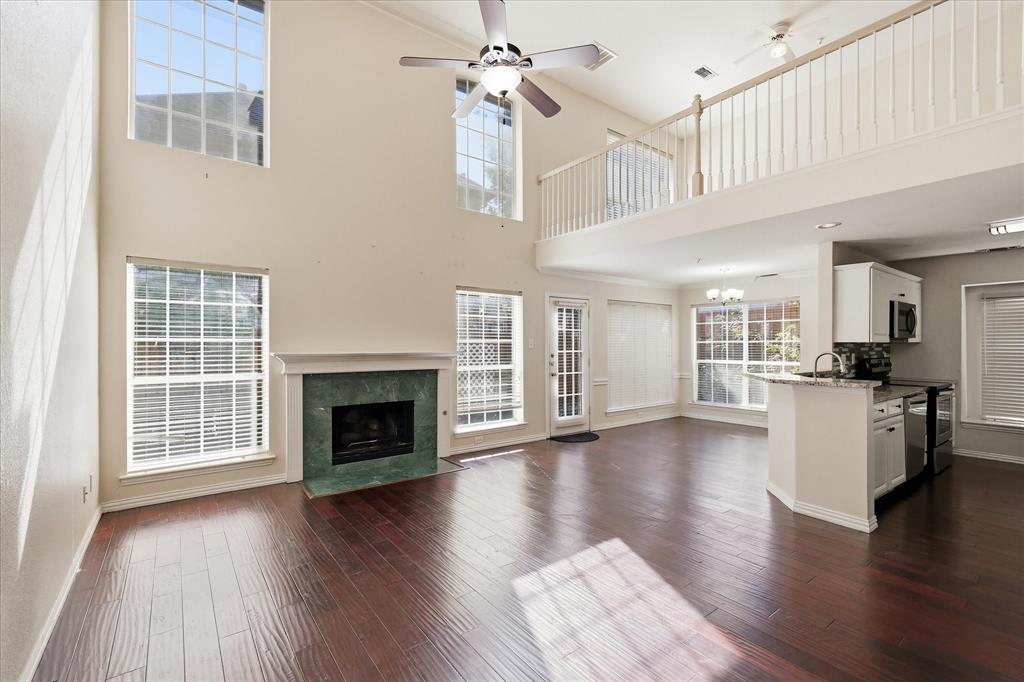
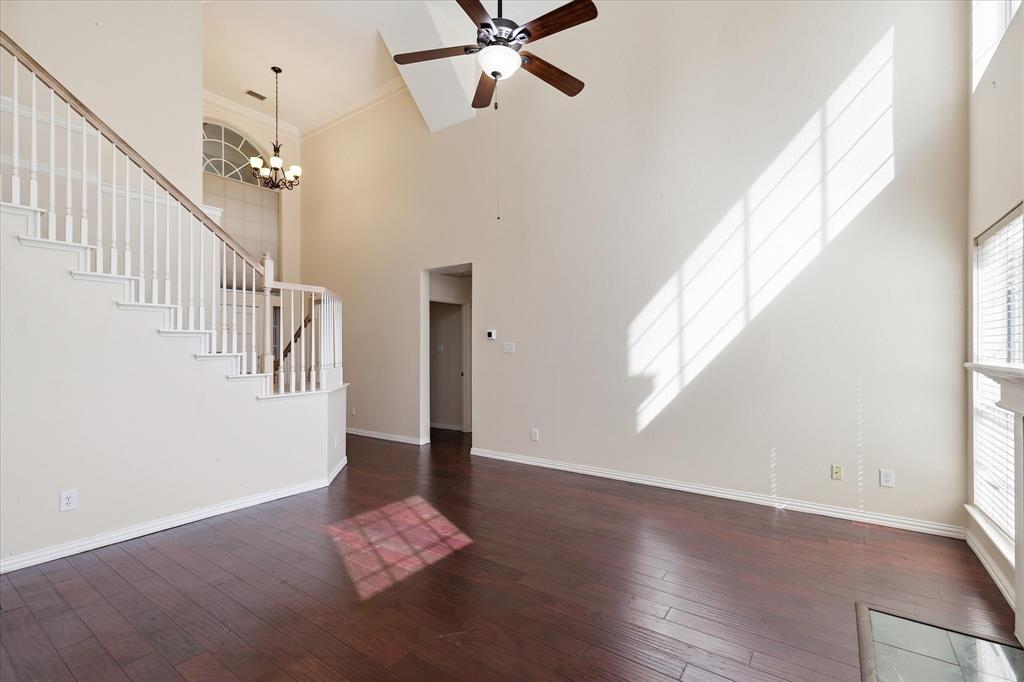
Wonderful home in a very quiet, peaceful neighborhood secluded on a small cul-de-sac. Large primary suite is upstairs along with a game room area. Two bedrooms, a full bath, and an open concept family room, dining and kitchen area down. Kitchen has granite and stainless appliances. Living and dining area with a wall of windows to view the outside sitting-entertaining area that is hardscaped for easy maintenance. Charming home ready for lease beginning August 28th. HOA maintains front yards, and there is no grass to mow on the sides or in the back. Preferred no pets, but will consider tenant applicants with no more than 1 small to medium size, yard-trained dog. No smoking, vaping or the like in this home. Community Pool and Gym!!
| 2 weeks ago | Listing updated with changes from the MLS® | |
| 2 weeks ago | Listing first seen on site |

© 2020 North Texas Real Estate Information Systems. All rights reserved. Information is deemed reliable but is not guaranteed accurate by the MLS or NTREIS. The information being provided is for the consumer's personal, non-commercial use, and may not be reproduced, redistributed, or used for any purpose other than to identify prospective properties consumers may be interested in purchasing.
Last checked: 2026-09-16 09:28 PM CDT
Did you know? You can invite friends and family to your search. They can join your search, rate and discuss listings with you.