Save
Ask
Tour
Hide
Share
$435,000
New Listing

1941 Silverleaf Drive
Glenn Heights, TX75154

For Sale|Single Family Residence|Active
4
Beds
3
Total Baths
3
Full Baths
2,462
SqFt
$177
/SqFt
2021
Built
Subdivision:
Maplewood Ph 2a
County:
Dallas

Due to the health concerns created by Coronavirus we are offering personal 1-1 online video walkthough tours where possible.
Upcoming Open Houses
Due to COVID-19, we recommend you verify Open Houses before attending.
Sat, Aug 29, 12:00 PM - 2:00 PM
1941 Silverleaf Drive1941 Silverleaf Drive1941 Silverleaf Drive1941 Silverleaf Drive
Save
Ask
Tour
Hide
Share

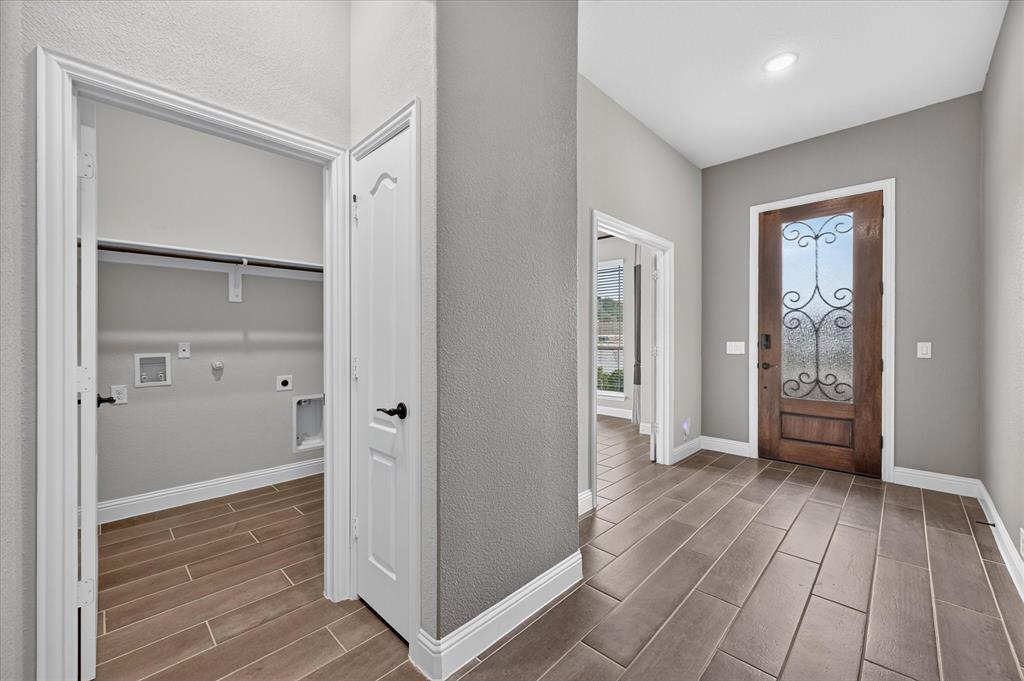
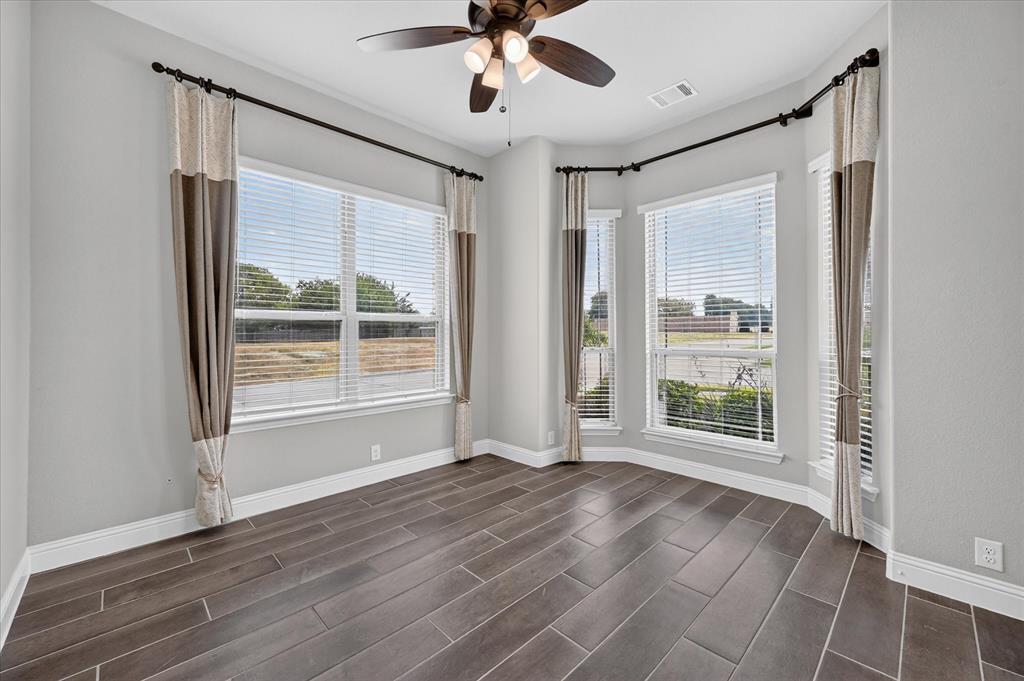
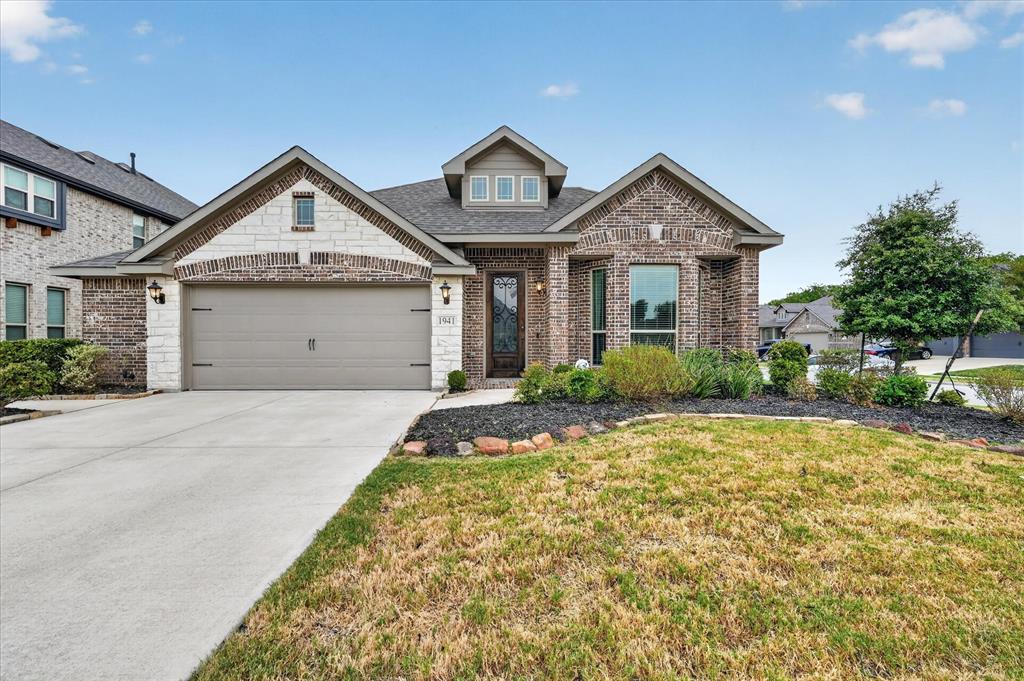
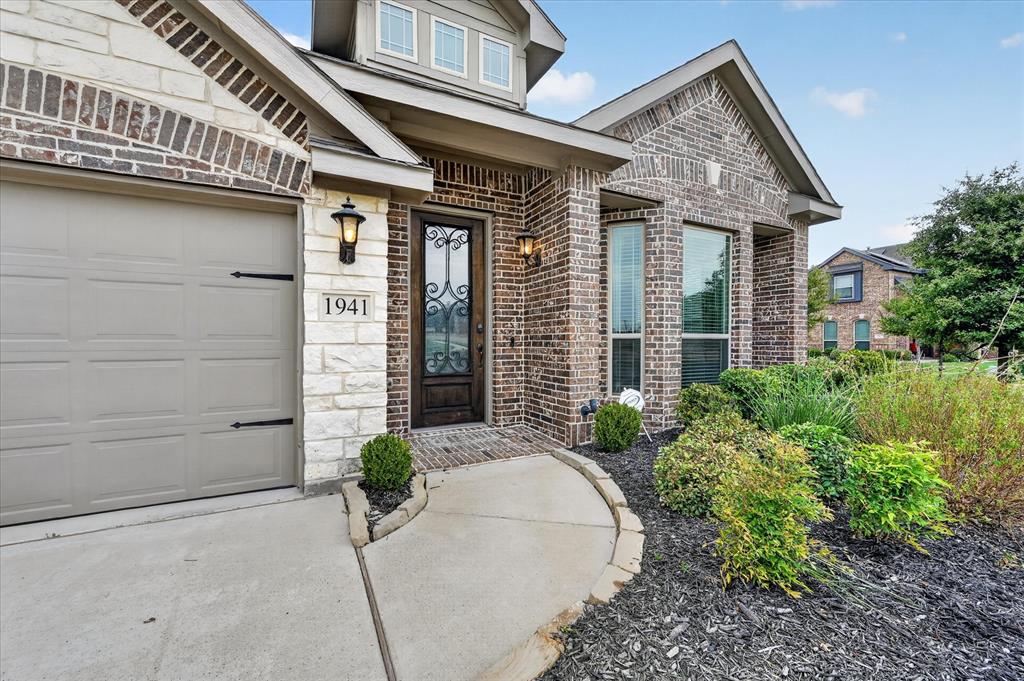
Welcome home to this beautifully upgraded Cypress II, situated on a private corner homesite and thoughtfully designed with space, style, and flexibility in mind. Originally showcased as a model home, this property is filled with designer touches and upgrades throughout! The open-concept main level features wood-look tile flooring, stained cabinetry, upgraded finishes, custom accent walls, and a stunning stacked-stone fireplace. A private study with glass French doors provides the perfect work-from-home space, while the spacious first-floor Primary Suite offers a sitting or hobby area, window seat with custom cushion, and a spa-inspired bath with an enlarged shower. Two additional bedrooms are conveniently located downstairs, while the second floor offers even more versatility with a loft, Game Room, fourth bedroom, and third full bath. Custom window treatments remain with the home, and the kitchen comes complete with stainless steel appliances and refrigerator. Outside, enjoy premium landscaping, a covered rear patio, fenced backyard, and the added privacy of a corner lot. The oversized 2.5-car garage provides additional room for storage, hobbies, or equipment. Seller is offering a concession toward buyer’s closing costs with an acceptable offer—ask for details! With its flexible floor plan, extensive upgrades, and designer finishes, this home is ready for its next owner!

Save
Ask
Tour
Hide
Share
Listing Snapshot
Price 
$435,000
Days On Site 
0 Days
Bedrooms 
4
Inside Area (SqFt) 
2,462 sqft
Total Baths 
3
Full Baths 
3
Partial Baths 
N/A
Lot Size 
0.184 Acres
Year Built 
2021
MLS® Number 
21372562
Status 
Active
Property Tax 
$9,985
HOA/Condo/Coop Fees 
$41.25 monthly
Sq Ft Source 
N/A
Friends & Family
Recent Activity
6 hours agoListing updated with changes from the MLS®
7 hours agoListing first seen on site
General Features
Acres 
0.184
Attached Garage 
Yes
Foundation 
Slab
Garage 
Yes
Garage Spaces 
2
Levels 
Two
Parking 
Electric Vehicle Charging Station(s)GarageGarage Door OpenerGarage Faces FrontAttached
Property Sub Type 
Single Family Residence
Security 
Carbon Monoxide Detector(s)
Sewer 
Public Sewer
Special Circumstances 
Standard
Style 
Traditional
Utilities 
Cable Available
Water Source 
Public
Interior Features
Appliances 
DishwasherDisposalGas RangeGas Water Heater
Cooling 
Ceiling Fan(s)Central AirENERGY STAR Qualified EquipmentZoned
Fireplace 
Yes
Fireplace Features 
Gas StarterGas Log
Fireplaces 
1
Flooring 
Tile
Heating 
CentralENERGY STAR Qualified Equipment
Interior 
Eat-in KitchenGranite CountersKitchen IslandOpen FloorplanPantryWalk-In Closet(s)High Speed Internet
Laundry Features 
Electric Dryer HookupWasher Hookup
Window Features 
Window Coverings
Living Room 
Dimensions - 15 x 16Level - FirstFeatures - Ceiling Fan(s)
Master Bedroom 
Dimensions - 16 x 19Level - FirstFeatures - Ceiling Fan(s), Walk-In Closet(s)
Save
Ask
Tour
Hide
Share
Exterior Features
Construction Details 
BrickStone
Fencing 
Wood
Patio And Porch 
Covered
Roof 
Composition
Windows/Doors 
Window Coverings
Community Features
Accessibility Features 
Accessible EntranceAccessible Approach with Ramp
Association Dues 
495
Financing Terms Available 
CashConventionalFHAVA Loan
HOA Fee Frequency 
Annually
School District 
Desoto ISD
Schools
School District
Desoto ISD
Elementary School
Cockrell Hill
Middle School
Curtistene S Mccowan
High School
Desoto
Listing courtesy of Asher Emmanuel of Evolve Real Estate LLC [email protected]


© 2020 North Texas Real Estate Information Systems. All rights reserved. Information is deemed reliable but is not guaranteed accurate by the MLS or NTREIS. The information being provided is for the consumer's personal, non-commercial use, and may not be reproduced, redistributed, or used for any purpose other than to identify prospective properties consumers may be interested in purchasing.
Last checked: 2026-08-29 12:34 AM CDT

Neighborhood & Commute
Source: Walkscore
Save
Ask
Tour
Hide
Share